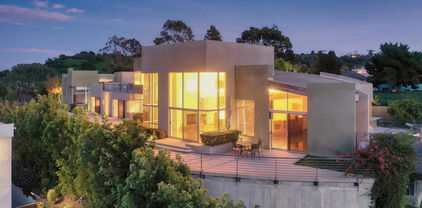
Sherman Oaks Real Estate

Sherman Oaks Real Estate

Welcome to Sherman Oaks, a vibrant neighborhood nestled in the heart of Los Angeles County, California. Known for its picturesque tree-lined streets and an inviting community atmosphere, Sherman Oaks offers a perfect blend of suburban charm and urban convenience.

As one of the San Fernando Valley's most sought-after areas, Sherman Oaks is celebrated for its diverse array of dining, shopping, and entertainment options. The bustling Ventura Boulevard serves as the neighborhood's main thoroughfare, lined with trendy boutiques, gourmet restaurants, and cozy cafes that cater to every palate. Whether you're in the mood for a casual brunch or a fine dining experience, Sherman Oaks has it all.

Nature enthusiasts will delight in the proximity to beautiful parks and outdoor spaces. The iconic Van Nuys/Sherman Oaks Park is a local favorite, featuring playgrounds, sports facilities, and scenic walking trails. For those who enjoy hiking, the nearby Sepulveda Basin offers stunning views and a serene escape from the city’s hustle and bustle.

Families are drawn to Sherman Oaks for its excellent schools and strong sense of community. With a variety of educational options, including top-rated public and private institutions, parents can feel confident in their children's educational journey.

The neighborhood is also conveniently located with easy access to major freeways and public transportation, making it simple to explore all that Los Angeles has to offer. From the glitz of Hollywood to the serene beaches of the Westside, Sherman Oaks serves as an ideal launching pad for your adventures.

In Sherman Oaks, you’ll find a welcoming community, a vibrant lifestyle, and a place you’ll be proud to call home. Come and discover the magic of this charming neighborhood!

Newest Listings in Sherman Oaks

$1,649,000
5 Beds ⋅ 3 Baths ⋅ 26991673 MLS ⋅ Active Status
This South of Ventura Blvd property presents an excellent opportunity for an investor or owner-user seeking a well-maintained three-unit property in a desirable Sherman Oaks location. The property features three separate, freestanding units with no common walls, offering privacy and flexibility. The property consists of two 2-bedroom, 1-bath units and one studio, with all three units currently occupied and generating a combined monthly rental income of $7,156.The total building area is approximately 2,484 square feet on a 6,726-square-foot lot. The front unit, located on Dickens Street, features two bedrooms, a den, one bath, a remodeled kitchen, and inside laundry, along with two driveway parking spaces. The middle unit also offers two bedrooms and one bath, a remodeled kitchen, inside laundry, and two-car tandem parking accessed from the alley. The rear unit is a freestanding studio with two-car tandem parking.All units are separately metered for gas and electric. The front and middle units have central air and heat, while the rear studio has a window air-conditioning unit. All three units have newer electrical panels, and the middle unit has a newer roof. Units one and three have newer water heaters.Ideally located south of Ventura Boulevard and west of Van Nuys Boulevard, this property offers convenient access to shopping, dining, entertainment, and transportation. A compelling opportunity to acquire a three-unit Sherman Oaks property with established rental income and valuable upside potential.

14525 Dickens Street, Sherman Oaks

$3,695,000
5 Beds ⋅ 6 Baths ⋅ 26992261 MLS ⋅ Active Status
This warm contemporary residence Recently constructed by MLR Development, offers approximately 4,002 square feet of refined living in one of Sherman Oaks' most desirable neighborhoods. Thoughtfully designed with sophisticated finishes, dramatic scale, and seamless indoor-outdoor living, the home pairs modern architecture with exceptional functionality.A dramatic entry opens to an expansive, light-filled main level with soaring ceilings and beautifully defined living spaces, including a formal living room, dining area, and inviting family room. The dining room makes a dramatic statement with massive glass sliders and a sleek fireplace, creating an exceptional setting for both intimate dinners and large-scale entertaining. A private ensuite bedroom on the main level offers an ideal retreat for guests or a home office. At the heart of the home, the gourmet chef's kitchen features premium Miele appliances, custom cabinetry, elegant stone countertops, and an oversized island. A dedicated butler's pantry connects the kitchen to the dining room, adding both function and sophistication while providing additional storage and preparation space. Ten-foot collapsing glass doors extend the kitchen and living spaces directly to the backyard, creating a seamless indoor-outdoor connection.The private outdoor retreat is designed for effortless entertaining and relaxation, featuring a sparkling pool and spa, built-in BBQ, generous lounge and dining areas, and lush landscaping that creates a sense of privacy and tranquility.Upstairs, four ensuite bedrooms provide comfort and privacy, including a spectacular primary suite with a sleek fireplace, custom walk-in closet, and spa-inspired bathroom. Dual vanities, a deep soaking tub, and an oversized shower create a luxurious private retreat. Three additional ensuite bedrooms complete the upper level.Ideally situated just moments from some of Sherman Oaks' sought-after dining and caf destinations, including Anajak Thai, BLVD Steak, Bacari Sherman Oaks, and Tortoni Caffe. With exceptional design, newly constructed luxury, and an enviable location, this sophisticated Sherman Oaks residence offers a rare opportunity to experience contemporary California living at its finest.

4724 Halbrent Avenue, Sherman Oaks

$2,799,000
4 Beds ⋅ 5 Baths ⋅ 26992461 MLS ⋅ Active Status
Introducing a stunning reimagined home showcasing a beautifully appointed open-concept floor plan thoughtfully designed for modern living. Beyond the striking facade, the warm and inviting interior is defined by lofty ceilings, refined architectural details and expansive windows that flood the space with natural light. At the heart of the home, the spacious living and dining areas flow effortlessly into a designer chef's kitchen outfitted with top-of-the-line appliances, custom cabinetry and a statement waterfall island. An oversized sliding glass door seamlessly extends the living space onto the covered patio, blurring the lines between indoor and outdoor living. Outside a private backyard retreat awaits, highlighted by a built-in BBQ and sparkling pool and spa with a baja shelf and tranquil waterfall feature. This home offers four generously sized ensuite bedrooms, including a luxurious primary suite designed to feel like a personal escape. A custom walk-in closet provides abundant storage, while the spa-inspired ensuite bath invites relaxation with a soaking tub, oversized rainfall shower and dual-sink vanity. Additional features include a dedicated laundry room and stylish powder bath. This property is ideally located within an excellent school district and just moments away from Ventura Boulevard's premier shops and restaurants, Westfield Fashion Square and Sherman Oaks Galleria.

4641 Vesper Avenue, Sherman Oaks

$674,950
2 Beds ⋅ 2 Baths ⋅ SR26204232 MLS ⋅ Coming Soon Status
Welcome to an exceptional top-level corner residence in one of Sherman Oaks’ most sought-after locations. Bathed in natural light, this sophisticated home offers an inviting open-concept floor plan, elevated by new flooring, recessed lighting, and an expansive private balcony that seamlessly extends the living space outdoors. The beautifully appointed chef’s kitchen is designed for both style and functionality, featuring European custom cabinetry, luxurious Taj Mahal quartz countertops, and stainless steel appliances. An in-unit laundry adds an additional level of comfort and convenience. The serene primary suite provides a private retreat, complete with an oversized walk-in closet and a beautifully remodeled en-suite bathroom. Thoughtfully designed finishes and generous proportions create a refined yet comfortable living experience. Set within a meticulously maintained and professionally managed building, residents enjoy an impressive selection of amenities, including an Olympic-size swimming pool, spa, recreation room, guest parking, private storage, and earthquake insurance. Ideally situated near Sherman Oaks Park, Westfield Fashion Square, Trader Joe’s, premier shopping and dining, with convenient freeway access and an easy connection to the Westside. Offering an exceptional combination of style, comfort, location, and pride of ownership, this is Sherman Oaks living at its finest.

4915 Tyrone Unit 325, Sherman Oaks

$3,795,000
5 Beds ⋅ 6 Baths ⋅ SR26208166 MLS ⋅ Active Status
This newly built contemporary estate pairs warm, organic materials with clean modern lines in one of Sherman Oaks' most sought-after neighborhoods. Fully gated and private, the property welcomes you across a paver driveway to a striking entry anchored by a full-height natural stone feature wall. Inside, thoughtfully curated designer finishes create a refined yet inviting atmosphere. Wide-plank white oak floors, hand-applied plaster walls, seamless mudded recessed lighting, custom window treatments, designer lighting throughout, and expansive walls of glass fill the home with warmth, texture, and natural light. A sculptural curved staircase serves as a dramatic architectural centerpiece, while oversized sliding glass doors in the living and dining rooms dissolve the boundary between indoors and out. At the heart of the home, the chef's kitchen is both functional and beautifully designed, showcasing custom warm oak cabinetry, a leathered Taj Mahal quartzite waterfall island with seating and storage on both sides, a matching full-height backsplash, premium Thermador appliances, and a spacious walk-in pantry. Designed for entertaining, the main level also features a dedicated movie theater complete with projector, wet bar, and beverage refrigerator, along with a sun-filled office featuring its own ensuite bath appointed with a handcrafted Zellige tile shower. The powder room serves as a true design statement, wrapped in dramatic Onyx stone and elevated with custom designer fixtures. Upstairs, the primary suite offers a peaceful retreat with vaulted wood-beamed ceilings, a fireplace, private balcony, custom walk-in closet, and a spa-inspired bathroom featuring dual vanities, a freestanding soaking tub, and an oversized glass-enclosed shower. The backyard was designed for effortless California living, featuring a sparkling pool with raised spillover spa, a covered outdoor lounge with fireplace and mounted television, a pass-through serving window connecting directly to the kitchen, and a freestanding BBQ island complete with built-in grill and sink. Control4 smart home system with built-in speakers, Lutron lighting controls, a security system, and meticulously executed architectural details throughout. Just moments from Ventura Boulevard's premier shopping, dining, and entertainment, this exceptional residence blends timeless architecture, thoughtfully curated materials, and sophisticated modern living into one truly remarkable home.

14755 Hesby Street, Sherman Oaks

$857,000
2 Beds ⋅ 3 Baths ⋅ 26991761 MLS ⋅ Active Status
Tucked into a boutique 9-unit building south of the boulevard in prime Sherman Oaks, this townhouse offers space, style, and a private rooftop deck with 360-degree views - the kind of outdoor space that doesn't come along often in a building this size. Two bedrooms plus a bonus space across approximately 1,375 square feet. Step inside to a bright, open-concept living room with brand-new engineered hardwood floors, where the living and dining area fills with natural light and opens to a private balcony. The remodeled kitchen has stainless-steel appliances, crisp white cabinetry, and a breakfast bar that looks out over the whole space. Cook dinner without missing the conversation. Upstairs, both bedrooms are en-suite with walk-in closets, a rare setup at this size and a real advantage if you work from home or host guests often. The primary bath features a double vanity with a separate shower and tub. Above them sits a bonus space just off the door to the roof, big enough for a desk and a couch. Step through and you'll see what sets this one apart: an expansive private rooftop deck with views of the Hollywood Hills, the Verdugo Mountains, and the entire valley. You'll use it for dinner parties, morning coffee, and a lot of evenings that start out as just one glass of wine. A private, direct-access two-car garage, in-unit laundry, and a small, well-run HOA with healthy reserves make this a true single-family alternative. Walk to Whole Foods, Bacari, Sportsmen's Lodge, and everything else that makes this pocket of Sherman Oaks worth living in. This is a one-of-a-kind home. Make it yours while you can.

14322 Dickens Street Unit 4, Sherman Oaks

$2,999,999
4 Beds ⋅ 4 Baths ⋅ 26991303 MLS ⋅ Active Status
South of the Boulevard in Sherman Oaks, on a flat, private 11,221 sq ft lot in the Lanai Road Elementary attendance area, this fully remodeled two-story Traditional combines distinctive architectural character with and an exceptional backyard rarely found south of Ventura. A brick motor court, rose garden, and brick-and-stone chimney set the tone from the street. Inside, the two-story foyer makes an immediate statement with exposed beams, a paneled ceiling, a hand-crafted staircase, and an open gallery above. Hardwood floors and fine millwork continue through the main level, from the living room with its stone fireplace to the formal dining room. The kitchen is built for everyday living, with granite counters, stainless appliances, abundant cabinetry, and a wraparound breakfast bar open to a bright family room. A main-level bedroom with private outdoor access and an adjacent full bath works as a guest suite, office, or space for extended family. A mudroom and laundry with utility sink, built-in bench, and generous storage connects directly to the attached two-car garage. Upstairs, the primary suite offers high ceilings, abundant natural light, a walk-in closet, and a marble bath with dual vanities and an oversized steam shower with frameless glass and a built-in bench. A second en-suite bedroom includes a walk-in closet and a bonus nook. The third upstairs bedroom is served by a hall bath with stone finishes. Then there's the backyard. French doors from the family room, dining room, and downstairs bedroom open to a pool, wide lawn, and mature trees. A covered pavilion serves as a true year-round outdoor living room, complete with a vaulted wood ceiling, stone fireplace, heater, ceiling fan, built-in barbecue, sink, refrigerator, and bar seating. Conveniently located near the 101 and 405 freeways, the property offers easy access to both the Valley and the Westside.

15434 Sutton Street, Sherman Oaks

Start Your Search

Based on information from California Regional Multiple Listing Service, Inc. as of . This information is for your personal, non-commercial use and may not be used for any purpose other than to identify prospective properties you may be interested in purchasing. Display of MLS data is usually deemed reliable but is NOT guaranteed accurate by the MLS. Buyers are responsible for verifying the accuracy of all information and should investigate the data themselves or retain appropriate professionals. Information from sources other than the Listing Agent may have been included in the MLS data. Unless otherwise specified in writing, Broker/Agent has not and will not verify any information obtained from other sources. The Broker/Agent providing the information contained herein may or may not have been the Listing and/or Selling Agent.