5068 Shady Trail Street, Simi Valley, CA 93063
- $1,979,900
- 5
- BD
- 5
- BA
- 4,495
- SqFt




- List Price
- $1,979,900
- Status
- ACTIVE
- MLS#
- 226003871
- Year Built
- 2004
- Bedrooms
- 5
- Bathrooms
- 5
- Living Sq. Ft
- 4,495
- Lot Size
- 13,939
- Acres
- 0.32
- Lot Location
- Back Yard, Landscaped, Sprinklers Timer
- Days on Market
- 45
- Property Type
- Single Family Residential
- Style
- Mediterranean
- Property Sub Type
- Single Family Residence
- Stories
- Two Levels
Property Description
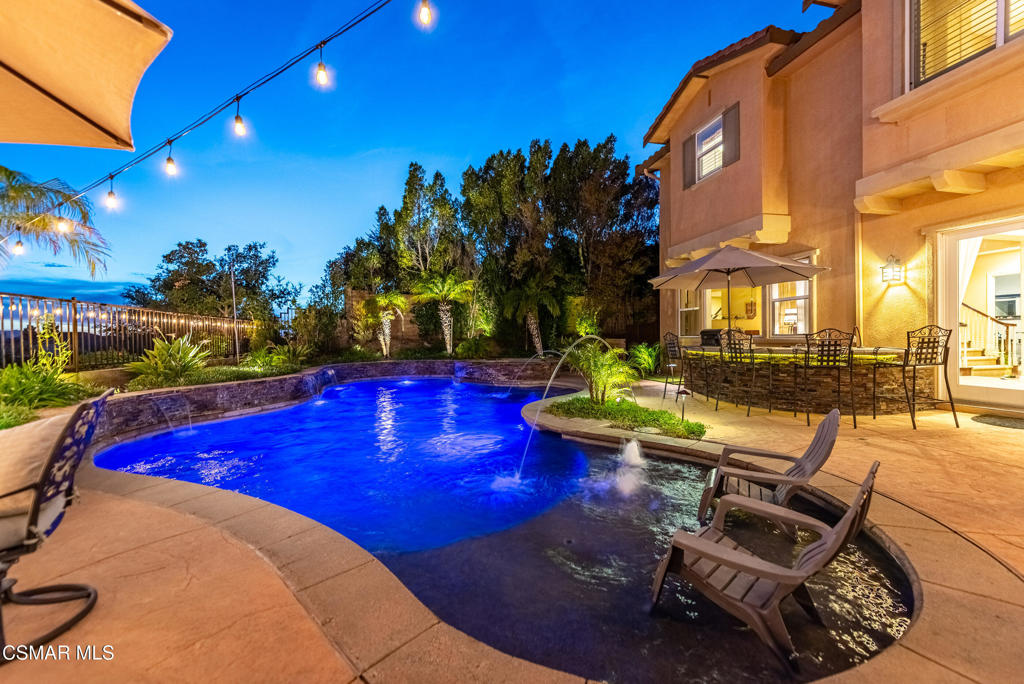
Nestled in the prestigious Encantada neighborhood of northeast Simi Valley, this former Villa Tuscana model home offers approximately 4,495 sq. ft. of total living space, including an approximately 4,206 sq. ft. main residence plus an approximately 300 sq. ft. private casita, with 5 bedrooms, a bonus room, 4.5 bathrooms, gated RV parking, Pebble Tec pool and spa, owned solar with whole-house battery backup, and hillside views on a prime 13,939 sq. ft. lot. Impressive curb appeal begins with an oversized stamped concrete driveway with decorative inlay, rock pillars, mature landscaping, iron-gated RV access, and dual garages--an attached 2-car and separate 1-car. A secure iron gate opens to a private courtyard with stacked stone accents, a fountain feature, and a covered sitting area. Step inside to a bright interior highlighted by soaring ceilings, expansive windows, plantation shutters, raised panel interior doors, and real wood flooring throughout the main living areas. Exposed wood beam ceilings define the formal dining room with French doors to the backyard, while the adjacent living room offers flexible gathering space. The family room features a raised-hearth fireplace, built-in media cabinetry, surround sound, and windows framing hillside views. Designed for everyday living and entertaining, the expansive kitchen includes granite countertops, white cabinetry, center island, breakfast bar seating, built-in refrigerator, double ovens, cooktop with griddle, wine refrigerator, under-cabinet lighting, walk-in pantry, and custom tile backsplash. Currently set up as a music studio, the approximately 300 sq. ft. private casita provides versatile space for hobbies, creative pursuits, a home office, guest accommodations, or extended family use. A downstairs bedroom with its own en suite bath offers flexible living options, complemented by an elegant guest powder room on the main level. Upstairs, three secondary bedrooms include one with an en suite bath and two served by a hall bath with dual sinks. A built-in desk workspace and upstairs laundry room with cabinetry and utility sink enhance functionality. Currently enjoyed as a theater room, the bonus space features surround sound and adapts easily to media, gaming, fitness, or lounge use. Privately positioned, the primary suite features double-door entry, fireplace, and a private balcony overlooking the pool and surrounding hills--an ideal spot for morning coffee or evening sunsets. Dual walk-in closets and an en suite bath with soaking tub, glass-enclosed shower, and dual vanities complete the space. Designed as a private, resort-inspired retreat, the outdoor living space invites both entertaining and everyday relaxation, creating a seamless extension of the home's interior. The freeform pool features a Baja shelf with in-water seating and arcing water features, while the elevated spa gently spills into the pool below. A built-in stone fireplace creates a natural gathering space, and multiple seating areas allow for dining, conversation, or relaxing under the open sky. The covered patio extends the home's living space for year-round comfort. Nearby, the outdoor kitchen includes a built-in BBQ, sink, refrigerator, bar seating, and ample prep space--ideal for hosting with ease. Raised stone planters, mature landscaping, accent lighting, and a decorative wall fountain tucked into greenery add dimension and ambiance throughout the yard. Upstairs, the balcony overlooks the entire setting, offering a beautiful vantage point of the pool and patio below. Enjoy close proximity to hiking trails, shopping, golf, restaurants, local schools, and convenient access to the 118 Freeway for commuters.
Additional Information
- HOA
- 249
- Frequency
- Monthly
- Other Buildings
- Guest House
- Appliances
- Double Oven, Dishwasher, Gas Cooking, Disposal, Microwave, Range, Refrigerator, Range Hood
- Pool
- Yes
- Pool Description
- In Ground, Pebble, Private
- Fireplace Description
- Family Room, Gas, Primary Bedroom, Raised Hearth
- Heat
- Forced Air, Fireplace(s), Natural Gas, Zoned
- Cooling
- Yes
- Cooling Description
- Central Air, Dual, Zoned
- View
- Hills, Mountain(s)
- Exterior Construction
- Stucco
- Patio
- Concrete, Front Porch, Open, Patio
- Roof
- Tile
- Garage Spaces Total
- 3
- School District
- Simi Valley Unified
- Interior Features
- Beamed Ceilings, Breakfast Bar, Built-in Features, Balcony, Breakfast Area, Crown Molding, High Ceilings, Open Floorplan, Pantry, Recessed Lighting, Two Story Ceilings, Bedroom on Main Level, Primary Suite, Walk-In Pantry, Walk-In Closet(s)
- Attached Structure
- Detached
Listing courtesy of Listing Agent: Alex Gandel (alex@alexgandel.com) from Listing Office: Pinnacle Estate Properties, Inc..
Mortgage Calculator
Based on information from California Regional Multiple Listing Service, Inc. as of . This information is for your personal, non-commercial use and may not be used for any purpose other than to identify prospective properties you may be interested in purchasing. Display of MLS data is usually deemed reliable but is NOT guaranteed accurate by the MLS. Buyers are responsible for verifying the accuracy of all information and should investigate the data themselves or retain appropriate professionals. Information from sources other than the Listing Agent may have been included in the MLS data. Unless otherwise specified in writing, Broker/Agent has not and will not verify any information obtained from other sources. The Broker/Agent providing the information contained herein may or may not have been the Listing and/or Selling Agent.