2761 A Unit 403, Golden Hill, CA 92102
- $899,000
- 2
- BD
- 3
- BA
- 1,504
- SqFt




- List Price
- $899,000
- Status
- ACTIVE
- MLS#
- 260019859SD
- Year Built
- 2005
- Bedrooms
- 2
- Bathrooms
- 3
- Living Sq. Ft
- 1,504
- Lot Size
- 19,660
- Acres
- 0.45
- Days on Market
- 1
- Property Type
- Townhome
- Property Sub Type
- Townhouse
- Stories
- Three Or More Levels
- Neighborhood
- San Diego
Property Description
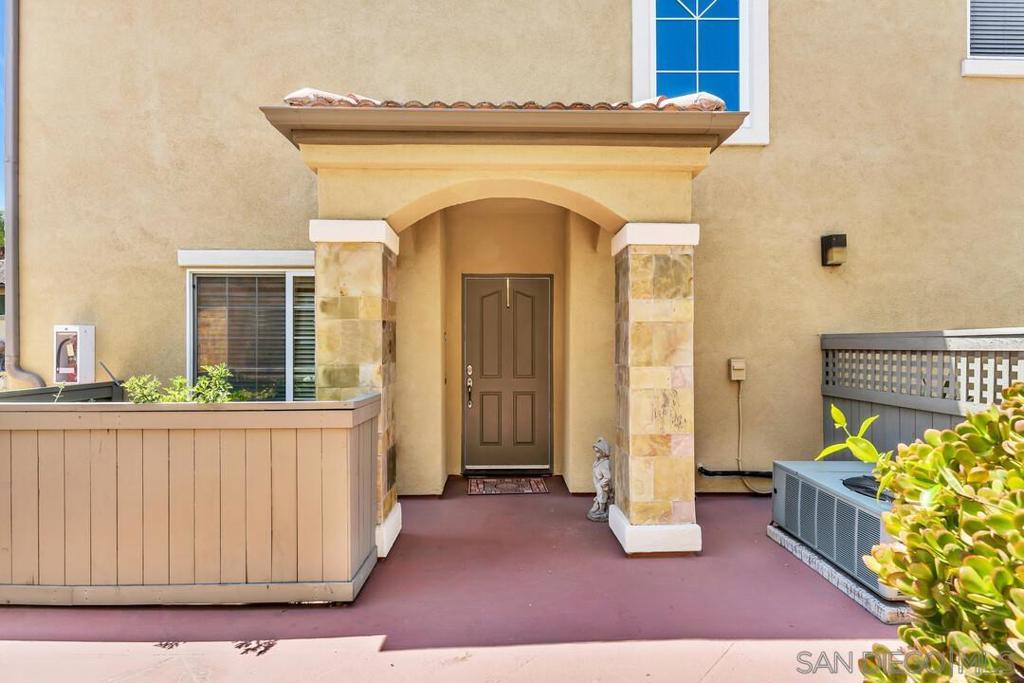
Welcome to your new home in the vibrant neighborhood of Golden Hill! 2761 A Street #403 is a large townhome with 2+ bedrooms and approximately 1,504 square feet of comfortable, flexible living space. It features two spacious en-suite bedrooms, three bathrooms, and a versatile bonus room that can be customized to fit your needs. Each bedroom has its own bathroom, perfect for guests, roommates, or families who need a little extra privacy. The bonus room is a great addition—whether you need a home office, a workout space, an art studio, or just a cozy reading nook, it’s there for you. The living areas are designed for relaxation and entertaining, offering a townhome layout with the ease of condo living. Plus, you’ll appreciate the rare two-car garage, offering secure parking and extra storage—a huge plus in this central San Diego location. You’ll love being close to Golden Hill’s popular dining spots, coffee shops, local markets, and neighborhood favorites. South Park’s charming restaurants, boutiques, and breweries are just around the corner, and you’ll have easy access to Balboa Park, Downtown San Diego, East Village, North Park, and major freeways for easy commuting and exploring. With two private bedroom suites, a flexible bonus space, three bathrooms, generous square footage, and that coveted two-car garage, this home in Golden Hill combines space, convenience, privacy, and easy access to some of San Diego's best spots.
Additional Information
- HOA
- 550
- Frequency
- Monthly
- Association Amenities
- Maintenance Grounds, Hot Water, Insurance, Trash
- Appliances
- Counter Top, Dishwasher, Freezer, Disposal, Gas Range, Refrigerator
- Pool Description
- None
- Fireplace Description
- Family Room
- Heat
- Forced Air, Natural Gas
- Cooling
- Yes
- Cooling Description
- Central Air
- Garage Spaces Total
- 2
- Interior Features
- All Bedrooms Up, Galley Kitchen, Walk-In Closet(s)
- Attached Structure
- Attached
Listing courtesy of Listing Agent: Jeff Grant (jeff@sandandseainvestments.com) from Listing Office: Sand & Sea Investments.
Mortgage Calculator
Based on information from California Regional Multiple Listing Service, Inc. as of . This information is for your personal, non-commercial use and may not be used for any purpose other than to identify prospective properties you may be interested in purchasing. Display of MLS data is usually deemed reliable but is NOT guaranteed accurate by the MLS. Buyers are responsible for verifying the accuracy of all information and should investigate the data themselves or retain appropriate professionals. Information from sources other than the Listing Agent may have been included in the MLS data. Unless otherwise specified in writing, Broker/Agent has not and will not verify any information obtained from other sources. The Broker/Agent providing the information contained herein may or may not have been the Listing and/or Selling Agent.