8262 Marmont Lane, Los Angeles, CA 90069
- $2,495,000
- 3
- BD
- 2
- BA
- 1,765
- SqFt




- List Price
- $2,495,000
- Status
- ACTIVE
- MLS#
- 26864915
- Year Built
- 1924
- Bedrooms
- 3
- Bathrooms
- 2
- Living Sq. Ft
- 1,765
- Lot Size
- 4,695
- Acres
- 0.11
- Lot Location
- Back Yard, Landscaped
- Days on Market
- 0
- Property Type
- Single Family Residential
- Property Sub Type
- Single Family Residence
- Stories
- One Level
Property Description
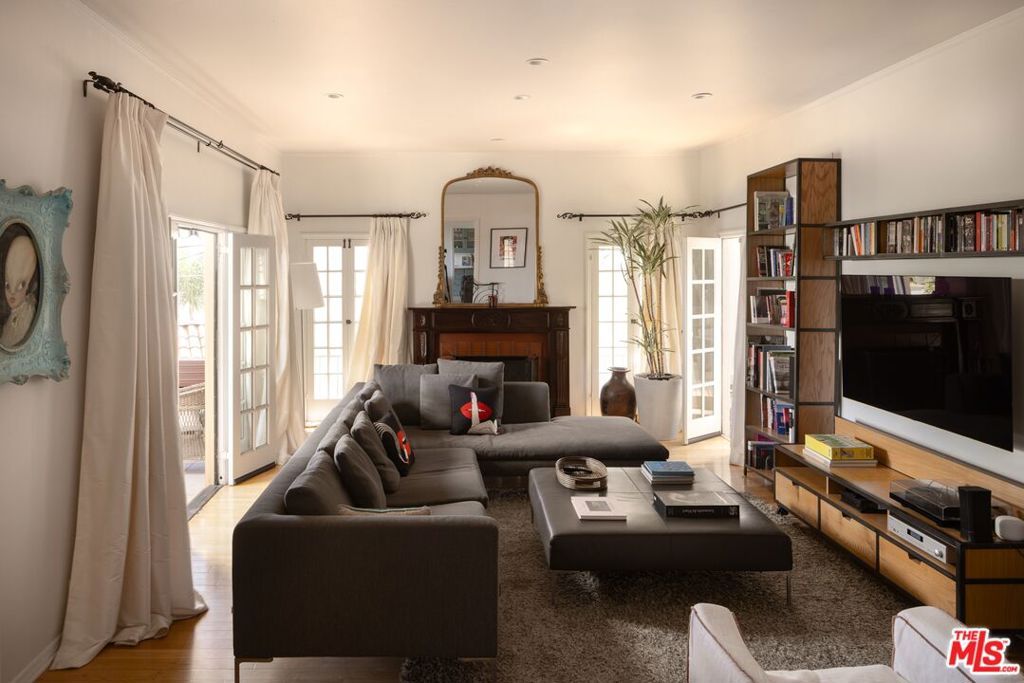
Offered for the first time in 21 years, this gated and private Marmont Lane residence pairs timeless Hollywood Hills character with a prestigious address; a truly rare offering. As the only home on the lane with its own private driveway and additional parking, the property offers a remarkable sense of privacy, security, and curb appeal - just moments from Chateau Marmont and the energy of Sunset Boulevard. French doors, hardwood floors, high ceilings, and recessed lighting create an inviting, light-filled interior. The updated eat-in kitchen features brand-new Carrara marble countertops, a Viking range and hood, stainless-steel appliances, and a filtered drinking-water system. Three bedrooms and two full baths include a serene primary suite with a steam shower, heath tile bathrooms, and California Closets. The outdoor living is equally compelling, with a view porch, two terraces overlooking Sunset Boulevard, Chateau Marmont and Downtown, and a dedicated party deck for entertaining. A thoughtfully designed succulent garden with a drip irrigation system completes the setting. Major updates include a new tile roof, water heater, furnace, electrical and plumbing. Additional conveniences include a separate laundry room with washer and dryer. An exceptional opportunity to own a beautifully renewed, private retreat in one of Los Angeles's most storied neighborhoods.
Additional Information
- Appliances
- Dishwasher, Gas Cooktop, Oven, Range, Refrigerator, Range Hood, Dryer, Washer
- Pool Description
- None
- Fireplace Description
- Decorative, Living Room
- Heat
- Central
- Cooling
- Yes
- Cooling Description
- Central Air
- View
- City Lights, Hills, Trees/Woods
- Patio
- Covered
- Garage Spaces Total
- 1
- Sewer
- Other
- Interior Features
- Separate/Formal Dining Room, Recessed Lighting
- Attached Structure
- Detached
Listing courtesy of Listing Agent: Joshua Altman (josh@thealtmanbrothers.com) from Listing Office: Douglas Elliman of California, Inc..
Mortgage Calculator
Based on information from California Regional Multiple Listing Service, Inc. as of . This information is for your personal, non-commercial use and may not be used for any purpose other than to identify prospective properties you may be interested in purchasing. Display of MLS data is usually deemed reliable but is NOT guaranteed accurate by the MLS. Buyers are responsible for verifying the accuracy of all information and should investigate the data themselves or retain appropriate professionals. Information from sources other than the Listing Agent may have been included in the MLS data. Unless otherwise specified in writing, Broker/Agent has not and will not verify any information obtained from other sources. The Broker/Agent providing the information contained herein may or may not have been the Listing and/or Selling Agent.