3833 Coolidge Avenue, Los Angeles, CA 90066
- $1,995,000
- 3
- BD
- 2
- BA
- 1,738
- SqFt



- List Price
- $1,995,000
- Status
- ACTIVE
- MLS#
- 26870147
- Year Built
- 1947
- Bedrooms
- 3
- Bathrooms
- 2
- Living Sq. Ft
- 1,738
- Lot Size
- 5,206
- Acres
- 0.12
- Lot Location
- Back Yard, Yard
- Days on Market
- 0
- Property Type
- Single Family Residential
- Style
- Traditional
- Property Sub Type
- Single Family Residence
- Stories
- One Level
Property Description
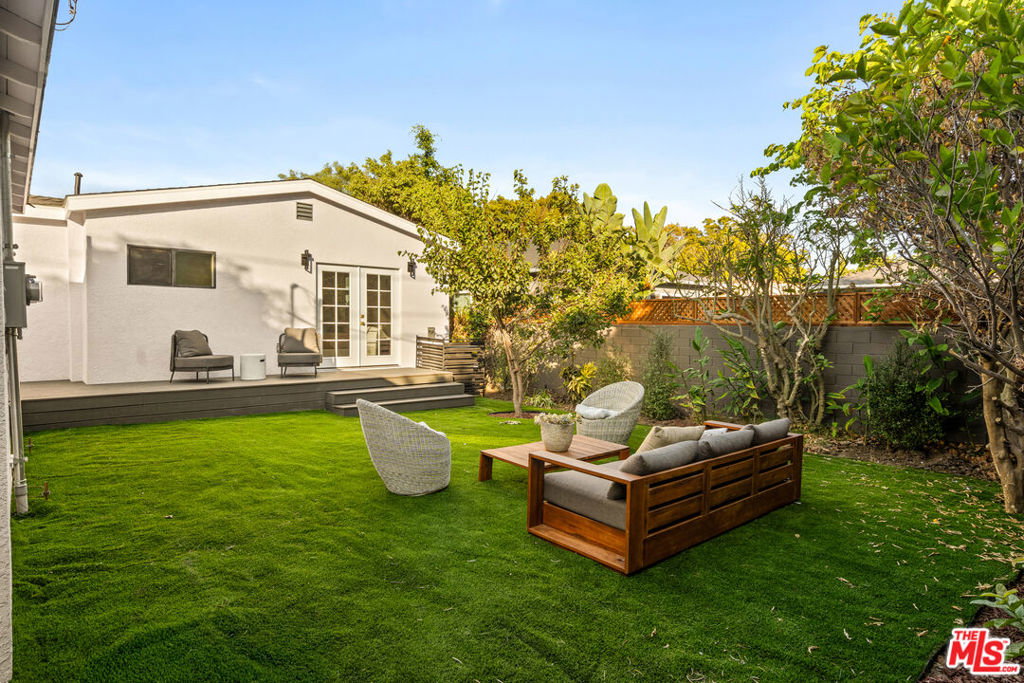
Welcome to this beautifully reimagined Mar Vista home offering thoughtful design, flexible living, and effortless indoor-outdoor flow. The fully remodeled three-bedroom, two-bath main house welcomes you into a bright, open living space where wide-plank flooring and abundant natural light create a warm, cohesive feel throughout. The living and dining areas transition seamlessly into the stunning new kitchen, anchored by a generous island that serves as the perfect gathering place for casual meals, conversation, and entertaining. Contemporary cabinetry, sleek countertops, and stainless-steel appliances complete the clean, modern aesthetic. A true retreat, the spacious primary suite features a full walk-in closet and a beautifully appointed en-suite bathroom with a separate shower stall and soaking tub, creating a serene, spa-like setting to begin and end each day. The main living areas extend outdoors to a private backyard with a spacious deck, grassy lawn, and mature landscaping, an inviting backdrop for dining, relaxing, and entertaining. A separate ADU with its own full kitchen and bathroom adds exceptional versatility for guests, an office or studio, or potential income-producing space. Moments from the Mar Vista Farmers Market and the beach, this turnkey Westside retreat is designed for comfortable everyday living and effortless entertaining.
Additional Information
- Appliances
- Dishwasher, Disposal, Gas Oven, Oven, Range, Refrigerator, Dryer, Washer
- Pool Description
- None
- Fireplace Description
- Gas, Living Room
- Heat
- Central
- Cooling
- Yes
- Cooling Description
- Central Air
- View
- City Lights
- Sewer
- Other
- Interior Features
- Separate/Formal Dining Room, Open Floorplan, Recessed Lighting
- Attached Structure
- Detached
Listing courtesy of Listing Agent: Paige Ogden (core@pardeeproperties.com) from Listing Office: Pardee Properties.
Mortgage Calculator
Based on information from California Regional Multiple Listing Service, Inc. as of . This information is for your personal, non-commercial use and may not be used for any purpose other than to identify prospective properties you may be interested in purchasing. Display of MLS data is usually deemed reliable but is NOT guaranteed accurate by the MLS. Buyers are responsible for verifying the accuracy of all information and should investigate the data themselves or retain appropriate professionals. Information from sources other than the Listing Agent may have been included in the MLS data. Unless otherwise specified in writing, Broker/Agent has not and will not verify any information obtained from other sources. The Broker/Agent providing the information contained herein may or may not have been the Listing and/or Selling Agent.