18601 Juniper Springs, Canyon Country, CA 91387
- $1,799,000
- 6
- BD
- 6
- BA
- 4,303
- SqFt




- List Price
- $1,799,000
- Price Change
- ▼ $91,000 1789200149
- Status
- ACTIVE
- MLS#
- AR26174980
- Year Built
- 2018
- Bedrooms
- 6
- Bathrooms
- 6
- Living Sq. Ft
- 4,303
- Lot Size
- 10,330
- Acres
- 0.24
- Lot Location
- 0-1 Unit/Acre
- Days on Market
- 46
- Property Type
- Single Family Residential
- Property Sub Type
- Single Family Residence
- Stories
- Two Levels
- Neighborhood
- Canyon Park Community (Cynp)
Property Description
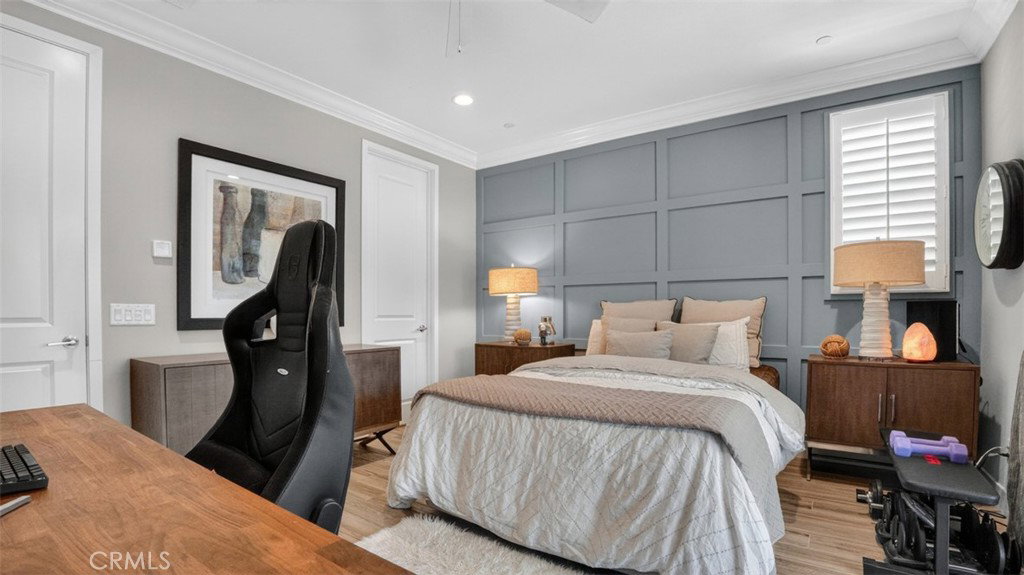
Welcome to 18601 Juniper Springs Drive, an exceptional former model home in Canyon Country’s prestigious gated Aliento community. Offering approximately 4,303 square feet, this impressive residence features 6 bedrooms and 5.5 bathrooms, beautifully blending sophisticated design with modern comfort. From the moment you arrive, the striking curb appeal creates a lasting impression. Inside, former model-home upgrades include crown molding, exposed wood-beam ceilings, custom stone and wood accent walls, and rich engineered hardwood flooring. The expansive great room is filled with natural light and features stacking glass doors that seamlessly connect the indoor and outdoor living spaces. Enjoy breathtaking valley, hillside, and city-light views while experiencing the best of California’s indoor-outdoor lifestyle. The chef’s kitchen is designed for entertaining, featuring an oversized island with bar seating, quartz countertops, custom maple and glass soft-close cabinetry, a walk-in pantry, designer pendant lighting, and premium stainless-steel appliances. A flexible room with a cozy fireplace is ideal as a formal dining room, home office, or additional living area. Upstairs, the luxurious primary suite showcases beautiful mountain views, a spacious walk-in closet, and a spa-inspired bathroom with dual vanities, limestone countertops, an oversized walk-in shower, and a soaking tub. Each secondary bedroom is generously sized with an ensuite bathroom, including a convenient main-level bedroom perfect for guests or multi-generational living. Additional highlights include a spacious upstairs loft and a downstairs club room complete with a wet bar and beverage center. The beautifully landscaped backyard offers a built-in BBQ with bar seating, inviting gathering areas, and peaceful hillside views. Whether entertaining family and friends or enjoying a quiet evening at home, 18601 Juniper Springs Drive offers the luxury, privacy, and exceptional lifestyle today’s buyers are searching for.
Additional Information
- HOA
- 230
- Frequency
- Monthly
- Association Amenities
- Clubhouse, Sport Court, Dog Park, Fitness Center, Barbecue, Picnic Area, Paddle Tennis, Pool, Sauna, Spa/Hot Tub, Trail(s)
- Appliances
- 6 Burner Stove, Built-In Range, Barbecue, Gas Oven, Refrigerator, Self Cleaning Oven, Water To Refrigerator, Water Heater
- Pool
- Yes
- Pool Description
- Community, Private, Association
- Fireplace Description
- Living Room, Primary Bedroom
- Heat
- Central, ENERGY STAR Qualified Equipment
- Cooling
- Yes
- Cooling Description
- Central Air, ENERGY STAR Qualified Equipment
- View
- City Lights, Canyon, Mountain(s), Neighborhood
- Exterior Construction
- Copper Plumbing
- Garage Spaces Total
- 2
- Sewer
- Public Sewer
- Water
- Public
- School District
- William S. Hart Union
- Elementary School
- Golden Oak Community
- Interior Features
- Balcony, Bar, Bedroom on Main Level, Galley Kitchen, Jack and Jill Bath
- Attached Structure
- Detached
- Number Of Units Total
- 1
Listing courtesy of Listing Agent: May Arroyo (may@premierproprealty.com) from Listing Office: Premier Properties Realty Prof.
Mortgage Calculator
Based on information from California Regional Multiple Listing Service, Inc. as of . This information is for your personal, non-commercial use and may not be used for any purpose other than to identify prospective properties you may be interested in purchasing. Display of MLS data is usually deemed reliable but is NOT guaranteed accurate by the MLS. Buyers are responsible for verifying the accuracy of all information and should investigate the data themselves or retain appropriate professionals. Information from sources other than the Listing Agent may have been included in the MLS data. Unless otherwise specified in writing, Broker/Agent has not and will not verify any information obtained from other sources. The Broker/Agent providing the information contained herein may or may not have been the Listing and/or Selling Agent.