1059 N Hicks Ave, Los Angeles, CA 90063
- $600,000
- 3
- BD
- 2
- BA
- 1,280
- SqFt




- List Price
- $600,000
- Price Change
- ▼ $50,000 1780971678
- Status
- ACTIVE
- MLS#
- CV26109170
- Year Built
- 1925
- Bedrooms
- 3
- Bathrooms
- 2
- Living Sq. Ft
- 1,280
- Lot Size
- 4,706
- Acres
- 0.11
- Lot Location
- Sloped Down, Front Yard, Near Public Transit, Walkstreet
- Days on Market
- 40
- Property Type
- Single Family Residential
- Property Sub Type
- Single Family Residence
- Stories
- One Level
Property Description
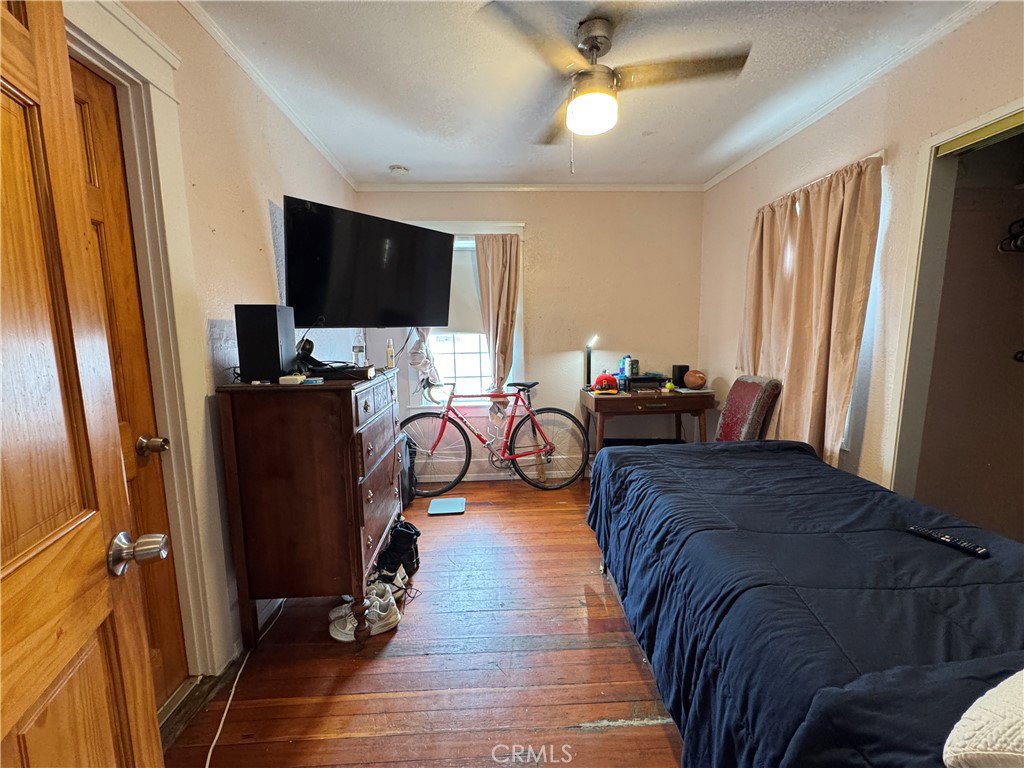
ATTN PIRCE REDUCED!!!! Looking for an affordable 3-bedroom home in Los Angeles with some upside potential? Put in some sweat equity, make smart upgrades, and create long-term value for yourself? 1059 N Hicks Ave offers that opportunity in a central location south of the 10 Freeway near Cal State LA in City Terrace, with access to DTLA, Echo Park, and the San Gabriel Valley. This 1925 single-family home offers 3 bedrooms, 2 baths, approximately 1,280 square feet, and a 4,706 square-foot lot. Original inlay wood floors, a beamed ceiling, a bright layout, DTLA views, spacious bedrooms, a walk-in closet, patio and yard space, perimeter fencing, and an electronic gate. A large basement adds flexible space for storage, work, hobbies, or future reimagining. Attn investor buyers, Los Angeles County Planning indicated that, based on a quick review, the property is zoned C-2 and the existing single-family residence may qualify for 1 attached ADU, 1 junior ADU, and 1 detached ADU, subject to verification, permits, and County approval. For the right live-in buyer, this can be a chance to build equity while restoring and improving a home with real upside.
Additional Information
- Appliances
- Dishwasher, Gas Range, Gas Water Heater, Microwave
- Pool Description
- None
- Heat
- Central
- Cooling
- Yes
- Cooling Description
- Central Air
- View
- City Lights
- Patio
- Front Porch
- Garage Spaces Total
- 2
- Sewer
- Public Sewer
- Water
- Public
- School District
- Los Angeles Unified
- Interior Features
- Beamed Ceilings, Ceiling Fan(s), Separate/Formal Dining Room, Granite Counters, Recessed Lighting, All Bedrooms Up, Bedroom on Main Level, Main Level Primary
- Attached Structure
- Detached
- Number Of Units Total
- 1
Listing courtesy of Listing Agent: Hector Aguilar (hector.aguilar@exprealty.com) from Listing Office: EXP REALTY OF CALIFORNIA INC.
Mortgage Calculator
Based on information from California Regional Multiple Listing Service, Inc. as of . This information is for your personal, non-commercial use and may not be used for any purpose other than to identify prospective properties you may be interested in purchasing. Display of MLS data is usually deemed reliable but is NOT guaranteed accurate by the MLS. Buyers are responsible for verifying the accuracy of all information and should investigate the data themselves or retain appropriate professionals. Information from sources other than the Listing Agent may have been included in the MLS data. Unless otherwise specified in writing, Broker/Agent has not and will not verify any information obtained from other sources. The Broker/Agent providing the information contained herein may or may not have been the Listing and/or Selling Agent.