12200 Canyon Hill Avenue, Sylmar, CA 91342
- $824,900
- 3
- BD
- 3
- BA
- 1,570
- SqFt



- List Price
- $824,900
- Price Change
- ▼ $15,000 1790141041
- Status
- ACTIVE
- MLS#
- IG26175440
- Year Built
- 1998
- Bedrooms
- 3
- Bathrooms
- 3
- Living Sq. Ft
- 1,570
- Lot Size
- 8,314
- Acres
- 0.19
- Lot Location
- Back Yard, Corner Lot, Front Yard
- Days on Market
- 49
- Property Type
- Single Family Residential
- Property Sub Type
- Single Family Residence
- Stories
- Two Levels
Property Description
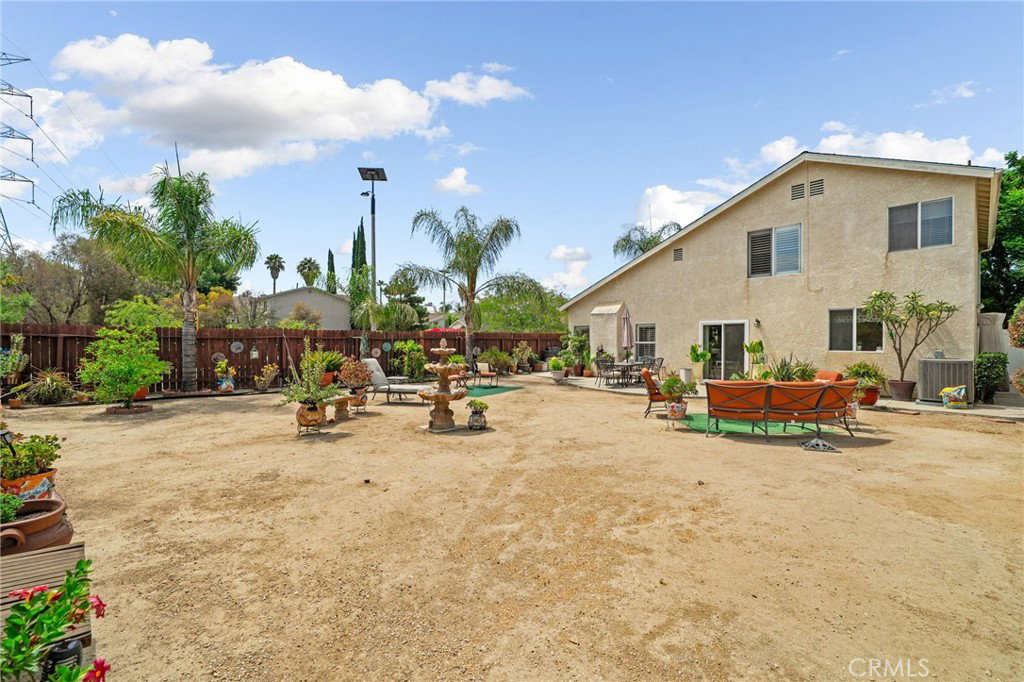
Welcome to this beautifully maintained corner-lot home in Sylmar, offering a spacious floor plan, thoughtful upgrades, and beautiful views of the surrounding hills. As you enter, you’re greeted by a welcoming entryway with tile flooring and an inviting living room featuring a cozy fireplace. The dining area flows seamlessly into the open kitchen, complete with granite countertops, upgraded cabinetry, and sliding doors that lead to the spacious backyard. The main level also features a convenient powder bathroom and a dedicated laundry room. Upstairs, the generous primary suite offers a large bathroom with dual sinks, a walk-in shower, and a relaxing soaking tub. Two additional bedrooms share a well-appointed bathroom, providing plenty of space for family and guests. Step outside to the expansive backyard, featuring a large concrete patio and an open canvas ready for your personal touch. Enjoy beautiful hill views and plenty of space for outdoor entertaining, gardening, or simply relaxing. Additional highlights include plantation shutters throughout, a water heater replaced within the last year, and an HVAC system replaced within the past four years. Situated on a desirable corner lot, this home combines comfort, functionality, and scenic surroundings to create an inviting place to call home.
Additional Information
- HOA
- 200
- Frequency
- Monthly
- Association Amenities
- Maintenance Grounds, Security
- Appliances
- Gas Oven, Gas Water Heater, Microwave
- Pool Description
- None
- Fireplace Description
- Gas, Living Room
- Heat
- Central, Fireplace(s)
- Cooling
- Yes
- Cooling Description
- Central Air
- View
- Hills
- Patio
- Concrete
- Garage Spaces Total
- 2
- Sewer
- Public Sewer
- Water
- Public
- School District
- Los Angeles Unified
- Interior Features
- Breakfast Bar, Separate/Formal Dining Room, Granite Counters, High Ceilings, Open Floorplan, Pantry, All Bedrooms Up, Primary Suite, Walk-In Closet(s)
- Attached Structure
- Detached
- Number Of Units Total
- 1
Listing courtesy of Listing Agent: Alexa Ulloa Castaneda (alexatherealtor8@gmail.com) from Listing Office: Fiv Realty Co.
Mortgage Calculator
Based on information from California Regional Multiple Listing Service, Inc. as of . This information is for your personal, non-commercial use and may not be used for any purpose other than to identify prospective properties you may be interested in purchasing. Display of MLS data is usually deemed reliable but is NOT guaranteed accurate by the MLS. Buyers are responsible for verifying the accuracy of all information and should investigate the data themselves or retain appropriate professionals. Information from sources other than the Listing Agent may have been included in the MLS data. Unless otherwise specified in writing, Broker/Agent has not and will not verify any information obtained from other sources. The Broker/Agent providing the information contained herein may or may not have been the Listing and/or Selling Agent.