2698 Greenrock Road, Milpitas, CA 95035
- $3,498,800
- 5
- BD
- 4
- BA
- 4,651
- SqFt






- List Price
- $3,498,800
- Price Change
- ▼ $251,200 1784167258
- Closing Date
- Sep 07, 2026
- Status
- ACTIVE UNDER CONTRACT
- MLS#
- ML82041024
- Year Built
- 1991
- Bedrooms
- 5
- Bathrooms
- 4
- Living Sq. Ft
- 4,651
- Lot Size
- 64,904
- Acres
- 1.49
- Days on Market
- 157
- Property Type
- Single Family Residential
- Style
- Contemporary
- Property Sub Type
- Single Family Residence
Property Description
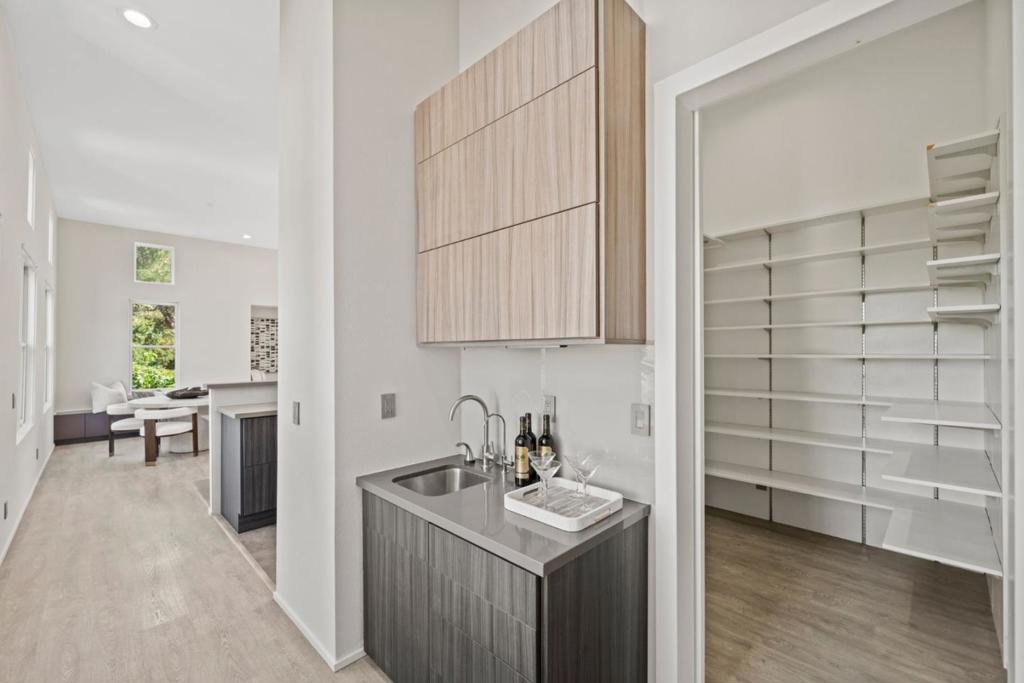
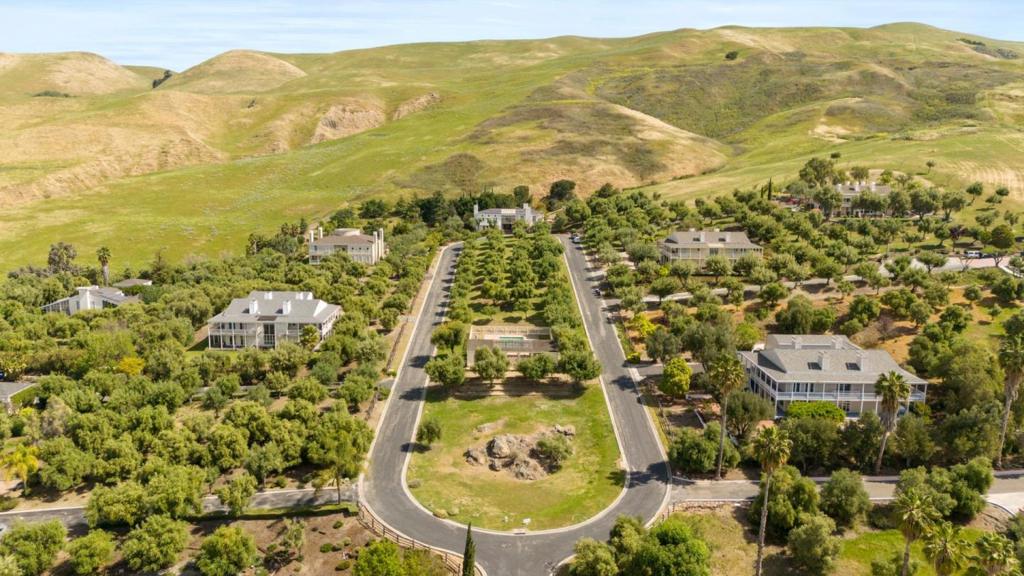
Designed by architect Daniel Solomon and set in the exclusive 13-home Lees Orchard community, 2698 Greenrock Road commands attention from the moment you arrive. Perched above Silicon Valley, the home captures sweeping bay and valley views, while a stunning remodel has transformed this 4,651SF contemporary residence into a refined showpiece. The gourmet kitchen and great room anchor the home, featuring Wolf and Sub-Zero appliances, gas cooktop, built-in refrigerator, oversized island, and walk-in pantry. Expansive windows and doors fill the space with natural light and create seamless indoor-outdoor flow. Five bedrooms, including a luxurious primary suite with a spacious bath and walk-in closet, plus a private office, 3.5 baths, and large laundry room provide both comfort and flexibility. Notable features include high ceilings, multi-zone radiant heating and cooling, 3-car garage with dual EV chargers, 400-amp service, and owned solar.. The private hillside setting offers multiple entertaining areas with a huge covered deck, multiple patios/decks, storage sheds and orchard, all on ~1.5 acres, along with access to a community pool. Ideally located near top Milpitas schools, freeways, VTA light rail, and BART. Come see this one-of-a-kind home and appreciate all it has to offer!
Additional Information
- HOA
- 675
- Frequency
- Monthly
- Association Amenities
- Pool, Spa/Hot Tub
- Appliances
- Dishwasher, Electric Oven, Freezer, Gas Cooktop, Disposal, Microwave, Refrigerator, Vented Exhaust Fan
- Pool Description
- Community, Association
- Heat
- Central
- Cooling
- Yes
- Cooling Description
- Central Air
- View
- Bay, Bridge(s), City Lights, Park/Greenbelt, Hills, Valley
- Patio
- Deck
- Roof
- Composition
- Garage Spaces Total
- 3
- Sewer
- Public Sewer
- Water
- Public
- School District
- Other
- Interior Features
- Breakfast Bar, Breakfast Area, Walk-In Closet(s)
- Attached Structure
- Detached
Listing courtesy of Listing Agent: Chris Knox (chris@knoxteam.com) from Listing Office: Compass.
Mortgage Calculator
Based on information from California Regional Multiple Listing Service, Inc. as of . This information is for your personal, non-commercial use and may not be used for any purpose other than to identify prospective properties you may be interested in purchasing. Display of MLS data is usually deemed reliable but is NOT guaranteed accurate by the MLS. Buyers are responsible for verifying the accuracy of all information and should investigate the data themselves or retain appropriate professionals. Information from sources other than the Listing Agent may have been included in the MLS data. Unless otherwise specified in writing, Broker/Agent has not and will not verify any information obtained from other sources. The Broker/Agent providing the information contained herein may or may not have been the Listing and/or Selling Agent.