700 S Lake Avenue Unit 110, Pasadena, CA 91106
- $828,000
- 2
- BD
- 2
- BA
- 1,518
- SqFt




- List Price
- $828,000
- Status
- ACTIVE
- MLS#
- P1-28446
- Year Built
- 1974
- Bedrooms
- 2
- Bathrooms
- 2
- Living Sq. Ft
- 1,518
- Lot Size
- 93,340
- Acres
- 2.14
- Lot Location
- Sprinkler System
- Days on Market
- 10
- Property Type
- Condo
- Style
- Contemporary
- Property Sub Type
- Condominium
- Stories
- One Level
Property Description
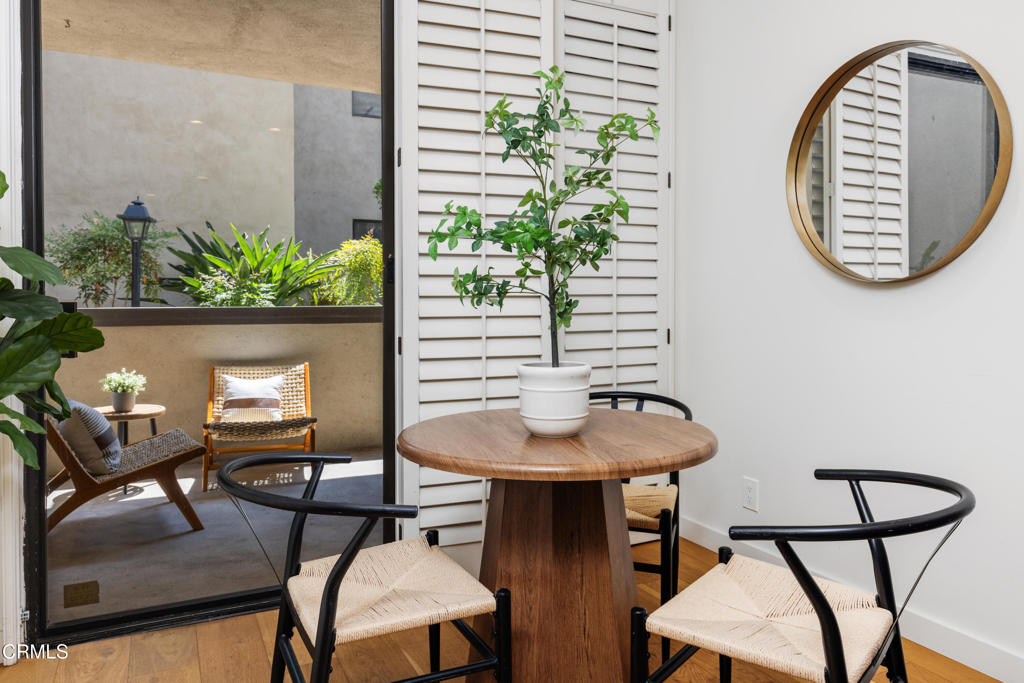
Experience effortless Pasadena living at this beautifully upgraded residence in the heart of the coveted South Lake District. Offering 1,518 square feet of thoughtfully designed living space, this elegant first-floor home features two spacious bedrooms, two bathrooms, and sophisticated finishes throughout.A welcoming living room with fireplace flows effortlessly to a private patio shared with the charming eat-in kitchen, creating the perfect setting for morning coffee or evening gatherings. Large shutters frame every window, while upgraded flooring and designer touches add warmth and refinement throughout the home.The expansive primary suite offers a peaceful retreat, complete with dual closets and a private bath. Residents enjoy two secured parking spaces, as well as access to a community pool and spa.Just minutes from Pasadena's finest restaurants, boutiques, Caltech, and The Huntington Library, Art Museum, and Botanical Gardens, this exceptional home places the best of the city right outside your door.
Additional Information
- HOA
- 650
- Frequency
- Monthly
- Association Amenities
- Controlled Access, Pool, Spa/Hot Tub, Trash
- Appliances
- Dishwasher, Electric Cooktop, Electric Oven, Ice Maker, Microwave, Refrigerator, Range Hood, Water To Refrigerator, Dryer, Washer
- Pool
- Yes
- Pool Description
- Community, In Ground, Association
- Fireplace Description
- Gas, Living Room
- Heat
- Central
- Cooling
- Yes
- Cooling Description
- Central Air
- View
- Courtyard
- Exterior Construction
- Stucco
- Patio
- Concrete, Open, Patio
- Garage Spaces Total
- 2
- Sewer
- Public Sewer
- Water
- Public
- Interior Features
- Separate/Formal Dining Room, Eat-in Kitchen, Elevator, High Ceilings, Pantry, Quartz Counters, Stone Counters, Recessed Lighting, Storage, Trash Chute, Tandem, Unfurnished, Entrance Foyer, Primary Suite, Walk-In Closet(s)
- Attached Structure
- Attached
Listing courtesy of Listing Agent: Nichole Dunville (nichole.dunville@camoves.com) from Listing Office: Coldwell Banker Realty.
Mortgage Calculator
Based on information from California Regional Multiple Listing Service, Inc. as of . This information is for your personal, non-commercial use and may not be used for any purpose other than to identify prospective properties you may be interested in purchasing. Display of MLS data is usually deemed reliable but is NOT guaranteed accurate by the MLS. Buyers are responsible for verifying the accuracy of all information and should investigate the data themselves or retain appropriate professionals. Information from sources other than the Listing Agent may have been included in the MLS data. Unless otherwise specified in writing, Broker/Agent has not and will not verify any information obtained from other sources. The Broker/Agent providing the information contained herein may or may not have been the Listing and/or Selling Agent.