4260 Via Arbolada Unit 205, Monterey Hills, CA 90042
- $532,000
- 2
- BD
- 2
- BA
- 990
- SqFt




- List Price
- $532,000
- Status
- COMING SOON
- MLS#
- PW26174908
- Year Built
- 1985
- Bedrooms
- 2
- Bathrooms
- 2
- Living Sq. Ft
- 990
- Lot Size
- 232,610
- Acres
- 5.34
- Lot Location
- Greenbelt, Gentle Sloping, Landscaped, Sprinkler System
- Days on Market
- 38
- Property Type
- Condo
- Property Sub Type
- Condominium
- Stories
- One Level
Property Description
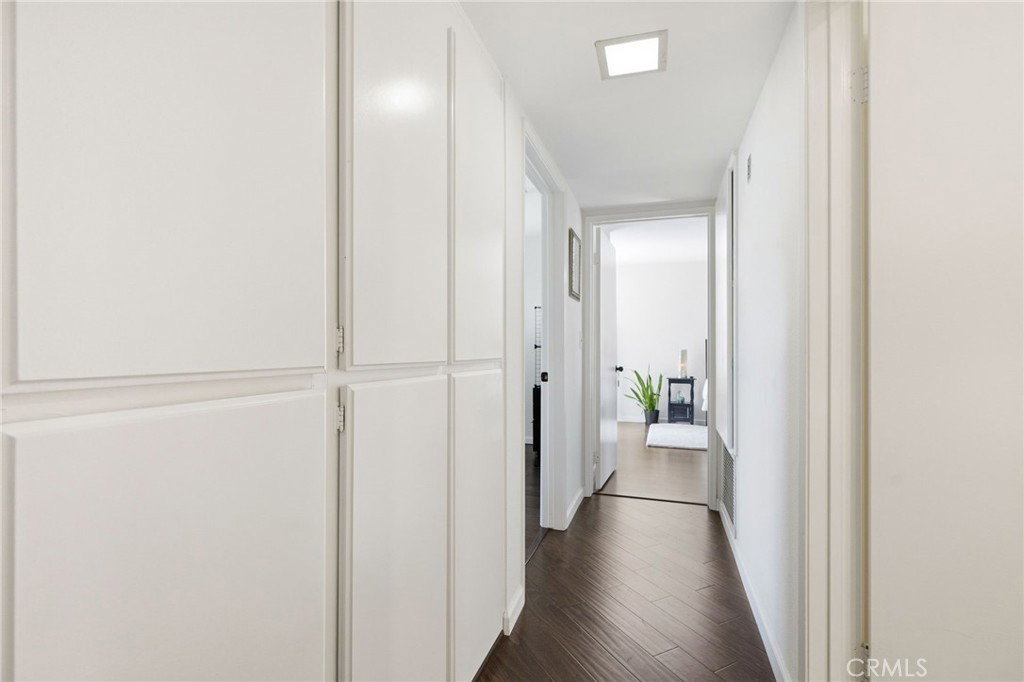
RARE WESTERN-FACING 2BR WITH SUNSET & CITY LIGHT VIEWS Rarely available, this spacious 2-bedroom, 2-bath residence at desirable Chadwick Terrace is the only currently available unit in the building offering coveted western exposure, with stunning sunset and city-light views from its private patio. Two sliding glass doors open directly to the patio, creating a bright, inviting connection between the living space and the outdoors. The open-concept kitchen features modern all-white appliances and flows into an adjacent dining area, while engineered wood flooring extends throughout the main living spaces. In-unit laundry is conveniently located in the hall bath and includes a side-by-side washer and dryer. Residents enjoy resort-style amenities including a pool, spa, community room, beautifully landscaped grounds, gated parking with two tandem spaces, and additional storage. Conveniently located near shopping, dining, parks, and major freeways. BONUS: A rare opportunity to purchase the 1-bedroom residence directly across the hall (Unit #206), offering an ideal setup for extended family, a private guest suite, multigenerational living, or added flexibility.
Additional Information
- HOA
- 597
- Frequency
- Monthly
- Association Amenities
- Hot Water, Meeting Room, Pool, Pets Allowed, Spa/Hot Tub, Storage
- Appliances
- Dishwasher, Electric Range, Disposal, Microwave, Refrigerator, Dryer, Washer
- Pool Description
- Community, In Ground, Association
- Fireplace Description
- Wood Burning
- Heat
- Electric
- Cooling
- Yes
- Cooling Description
- Central Air, Electric
- View
- City Lights, Hills, Valley
- Exterior Construction
- Stucco
- Garage Spaces Total
- 2
- Sewer
- Public Sewer
- Water
- Public
- School District
- Los Angeles Unified
- Interior Features
- Open Floorplan, Storage
- Attached Structure
- Attached
- Number Of Units Total
- 1
Listing courtesy of Listing Agent: Travis Ensling (travisensling@firstteam.com) from Listing Office: First Team Real Estate.
Mortgage Calculator
Based on information from California Regional Multiple Listing Service, Inc. as of . This information is for your personal, non-commercial use and may not be used for any purpose other than to identify prospective properties you may be interested in purchasing. Display of MLS data is usually deemed reliable but is NOT guaranteed accurate by the MLS. Buyers are responsible for verifying the accuracy of all information and should investigate the data themselves or retain appropriate professionals. Information from sources other than the Listing Agent may have been included in the MLS data. Unless otherwise specified in writing, Broker/Agent has not and will not verify any information obtained from other sources. The Broker/Agent providing the information contained herein may or may not have been the Listing and/or Selling Agent.