Share this with your friends


+15622918103
Century 21 Realty Masters
6413 W Bloomfield Road, Other, CA 85304
- $1,249,000
- 5
- BD
- 3
- BA
- 3,022
- SqFt




- List Price
- $1,249,000
- Status
- ACTIVE
- MLS#
- PW26176845
- Year Built
- 1980
- Bedrooms
- 5
- Bathrooms
- 3
- Living Sq. Ft
- 3,022
- Lot Size
- 36,449
- Acres
- 0.84
- Lot Location
- Sprinklers In Rear, Sprinklers In Front, Sprinklers Timer, Sprinkler System
- Days on Market
- 50
- Property Type
- Single Family Residential
- Style
- Ranch
- Property Sub Type
- Single Family Residence
- Stories
- One Level
Property Description
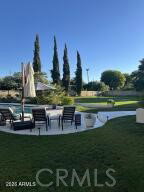
Rare, Rare, Rare-No exaggeration on this one!!! A real home you will never want to leave, Over 3200 sf. on almost an acre of land in highly desirable Longhorn Ranch; private country living in the middle of town. This property is stunning......upgrades normally only found in up-scale multi-million dollar homes. Renowned M&H Designer renovation: designer lighting, wood plank flooring, large chef's kitchen with 72''double frig/freezer, upgraded Bertazzoni range, beverage cooler, ice machine...Truly a dream kitchen. 2 laundry rooms, a main laundry & another in Primary en-suite. Beautiful resort style outdoor living, Las Vegas style pool, Huge lush green grass yard perfect for large gathering or weddings along with a 70' covered patio & large fountain for calming sound of water. We didn't forget about the man in the family. Private Garage/workshop behind the remote controlled gate that can hold 3 more cars, many options for this space, conversion to guest house, party room or add on more space, more paved parking behind the gate, all this & no HOA. Beautifully maintained neighborhood with mostly 1 story's home with large lots, many have been remodeled: so, drive the area and see for yourself.
Additional Information
- Other Buildings
- Workshop
- Appliances
- Dishwasher, ENERGY STAR Qualified Appliances, Electric Oven, Electric Range, Electric Water Heater, Free-Standing Range, Disposal, Hot Water Circulator, Ice Maker, Microwave, Refrigerator, Range Hood, Vented Exhaust Fan, Water To Refrigerator, Warming Drawer
- Pool
- Yes
- Pool Description
- Filtered, In Ground, Private
- Fireplace Description
- Family Room, Primary Bedroom
- Heat
- Central, Forced Air, Fireplace(s)
- Cooling
- Yes
- Cooling Description
- Central Air, Dual, Electric, Heat Pump
- View
- None
- Exterior Construction
- Block, Drywall, Stucco, Copper Plumbing
- Patio
- Covered, Front Porch, Patio
- Garage Spaces Total
- 5
- Sewer
- Public Sewer
- Water
- Public
- School District
- Call Listing Office
- Interior Features
- Beamed Ceilings, Breakfast Bar, Built-in Features, Breakfast Area, Ceiling Fan(s), Cathedral Ceiling(s), High Ceilings, Open Floorplan, Pantry, Quartz Counters, Recessed Lighting, Track Lighting, All Bedrooms Down, Bedroom on Main Level, Main Level Primary, Primary Suite, Walk-In Pantry, Walk-In Closet(s), Workshop
- Attached Structure
- Detached
- Number Of Units Total
- 1
Listing courtesy of Listing Agent: Rick Payne (optimax@verizon.net) from Listing Office: OPTIMAX.
Mortgage Calculator
Based on information from California Regional Multiple Listing Service, Inc. as of . This information is for your personal, non-commercial use and may not be used for any purpose other than to identify prospective properties you may be interested in purchasing. Display of MLS data is usually deemed reliable but is NOT guaranteed accurate by the MLS. Buyers are responsible for verifying the accuracy of all information and should investigate the data themselves or retain appropriate professionals. Information from sources other than the Listing Agent may have been included in the MLS data. Unless otherwise specified in writing, Broker/Agent has not and will not verify any information obtained from other sources. The Broker/Agent providing the information contained herein may or may not have been the Listing and/or Selling Agent.