20800 Chatsworth Street, Chatsworth, CA 91311
- $1,250,000
- 4
- BD
- 3
- BA
- 2,084
- SqFt




- List Price
- $1,250,000
- Status
- ACTIVE
- MLS#
- SR26175842
- Year Built
- 1964
- Bedrooms
- 4
- Bathrooms
- 3
- Living Sq. Ft
- 2,084
- Lot Size
- 11,653
- Acres
- 0.27
- Lot Location
- 0-1 Unit/Acre
- Days on Market
- 7
- Property Type
- Single Family Residential
- Property Sub Type
- Single Family Residence
- Stories
- One Level
Property Description
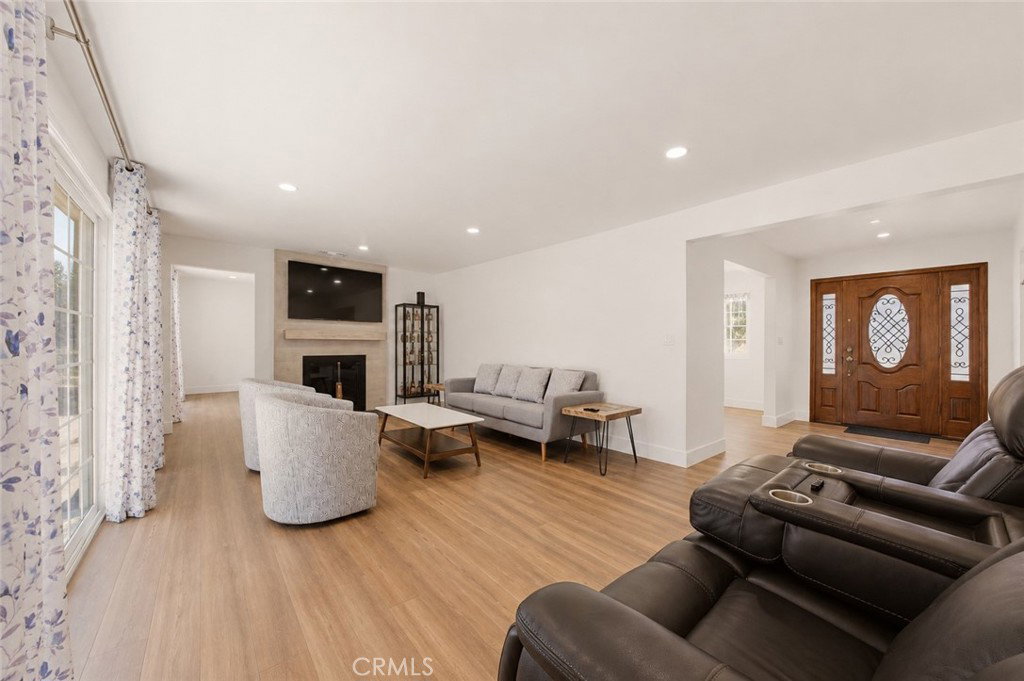
Beautifully updated single story home in the heart of Chatsworth, offering a rare combination of modern finishes, generous living space, and an expansive lot. From the moment you step inside, the home feels bright, clean, and inviting, with warm wood look flooring, recessed lighting, and thoughtfully updated spaces throughout. The remodeled kitchen is a standout, featuring crisp white cabinetry, sleek countertops, stainless steel appliances, a gas cooktop, built in oven, bar fridge, designer style backsplash, and an oversized peninsula that opens naturally to the dining area. Multiple living spaces provide flexibility for entertaining, relaxing, working from home, or creating a media or game room, while large windows and sliding glass doors bring in abundant natural light and create an effortless connection to the backyard. The bathrooms have been beautifully refreshed with contemporary finishes, including glass enclosed showers, dual sink vanities, and a striking freestanding soaking tub. Outside, the spacious backyard offers an impressive amount of usable space with a large lawn area, garden beds, expansive concrete patio, and a long pergola style patio cover ideal for outdoor dining and entertaining. A detached two car garage with alley access adds even more functionality and offers potential for a future ADU conversion, subject to buyer verification, permits, and local requirements. The gated side areas provide additional usable outdoor space. Additional highlights include an indoor laundry room with cabinetry, tankless water heater, whole home water filtration system, fireplace, recessed lighting, ceiling fans, and extensive storage throughout. Located in an established Chatsworth neighborhood with convenient access to shopping, dining, schools, recreation, and major commuter routes, this is a thoughtfully updated home with the space, layout, and outdoor setting that are increasingly hard to find.
Additional Information
- Appliances
- Built-In Range, Dishwasher, Refrigerator, Tankless Water Heater
- Pool Description
- None
- Fireplace Description
- Living Room
- Heat
- Central
- Cooling
- Yes
- Cooling Description
- Central Air
- View
- None
- Garage Spaces Total
- 2
- Sewer
- Public Sewer
- Water
- Public
- School District
- Los Angeles Unified
- High School
- Chatsworth
- Interior Features
- Open Floorplan, Quartz Counters, Recessed Lighting, Bedroom on Main Level, Main Level Primary
- Attached Structure
- Detached
- Number Of Units Total
- 1
Listing courtesy of Listing Agent: Kris Gamez-Orellana (kris@kjgrealty.com) from Listing Office: Keller Williams Encino/Sherman Oaks.
Mortgage Calculator
Based on information from California Regional Multiple Listing Service, Inc. as of . This information is for your personal, non-commercial use and may not be used for any purpose other than to identify prospective properties you may be interested in purchasing. Display of MLS data is usually deemed reliable but is NOT guaranteed accurate by the MLS. Buyers are responsible for verifying the accuracy of all information and should investigate the data themselves or retain appropriate professionals. Information from sources other than the Listing Agent may have been included in the MLS data. Unless otherwise specified in writing, Broker/Agent has not and will not verify any information obtained from other sources. The Broker/Agent providing the information contained herein may or may not have been the Listing and/or Selling Agent.