14800 Mccormick, Sherman Oaks, CA 91411
- $2,650,000
- 5
- BD
- 5
- BA
- 2,750
- SqFt




- List Price
- $2,650,000
- Status
- ACTIVE
- MLS#
- SR26176265
- Year Built
- 1950
- Bedrooms
- 5
- Bathrooms
- 5
- Living Sq. Ft
- 2,750
- Lot Size
- 6,835
- Acres
- 0.16
- Lot Location
- 0-1 Unit/Acre
- Days on Market
- 2
- Property Type
- Single Family Residential
- Property Sub Type
- Single Family Residence
- Stories
- One Level
Property Description
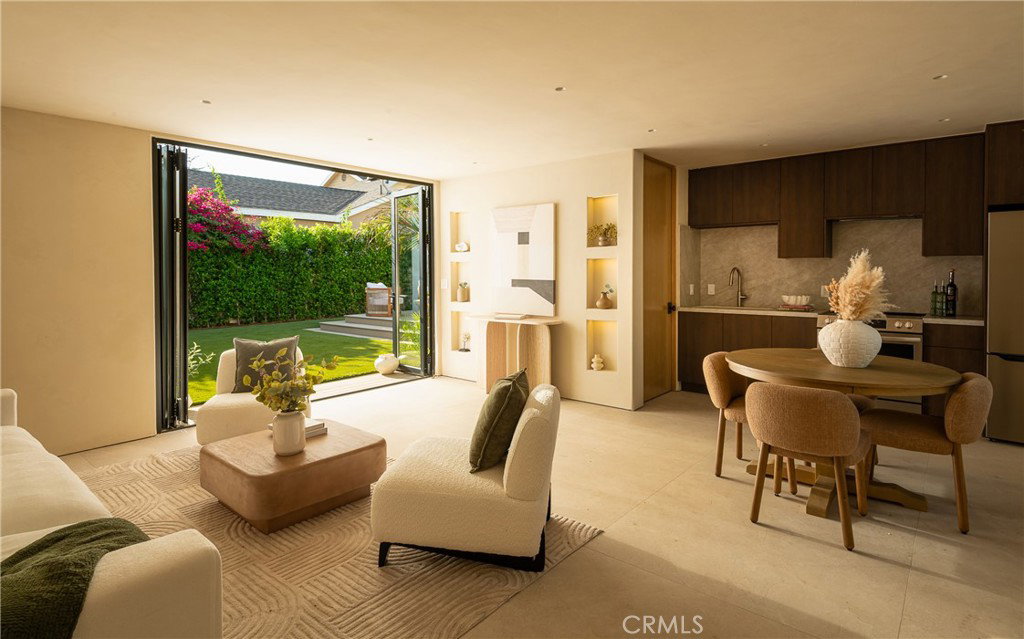
A masterfully renovated organic modern retreat situated on a desirable corner lot within a quiet Sherman Oaks cul-de-sac. Gated and surrounded by towering privacy ficus trees, the property offers exceptional seclusion and a serene sense of arrival. This stunning single-story residence features four bedrooms and three-and-a-half bathrooms in the main house, with soaring 11-foot ceilings, abundant natural light, and bespoke finishes thoughtfully curated throughout. Lime washed walls enriched with Moroccan clay finishes bring warmth, texture, and artisanal character to the interiors, while custom millwork, designer lighting, and refined natural stone details create an atmosphere of understated luxury. The open-concept floor plan seamlessly connects the living, dining, and kitchen spaces, ideal for everyday living and sophisticated entertaining. The beautifully appointed chef’s kitchen features custom cabinetry, premium appliances, a spacious walk-in pantry, and striking Taj Mahal quartzite countertops. Elegant stone countertops continue throughout the residence, creating a cohesive and elevated design. A detached ADU complete with a kitchenette offers exceptional flexibility for guests, a private office, gym, or additional living space. Thoughtfully designed indoor-outdoor areas complete this turnkey residence, located moments from the best shopping, dining, and entertainment Sherman Oaks has to offer.
Additional Information
- Pool
- Yes
- Pool Description
- Private
- Heat
- Central
- Cooling Description
- None
- View
- None
- Sewer
- Public Sewer
- Water
- Public
- School District
- Los Angeles Unified
- Interior Features
- All Bedrooms Down, Primary Suite, Walk-In Pantry, Walk-In Closet(s)
- Attached Structure
- Detached
- Number Of Units Total
- 1
Listing courtesy of Listing Agent: Adi Livyatan (adilivyatan@yahoo.com) from Listing Office: Rodeo Realty.
Mortgage Calculator
Based on information from California Regional Multiple Listing Service, Inc. as of . This information is for your personal, non-commercial use and may not be used for any purpose other than to identify prospective properties you may be interested in purchasing. Display of MLS data is usually deemed reliable but is NOT guaranteed accurate by the MLS. Buyers are responsible for verifying the accuracy of all information and should investigate the data themselves or retain appropriate professionals. Information from sources other than the Listing Agent may have been included in the MLS data. Unless otherwise specified in writing, Broker/Agent has not and will not verify any information obtained from other sources. The Broker/Agent providing the information contained herein may or may not have been the Listing and/or Selling Agent.