12044 Hoffman Street Unit 303, Studio City, CA 91604
- $1,099,000
- 3
- BD
- 3
- BA
- 1,630
- SqFt




- List Price
- $1,099,000
- Status
- ACTIVE
- MLS#
- SR26179771
- Year Built
- 2007
- Bedrooms
- 3
- Bathrooms
- 3
- Living Sq. Ft
- 1,630
- Lot Size
- 15,604
- Acres
- 0.36
- Lot Location
- 0-1 Unit/Acre
- Days on Market
- 7
- Property Type
- Condo
- Style
- Mediterranean
- Property Sub Type
- Condominium
- Stories
- One Level
Property Description
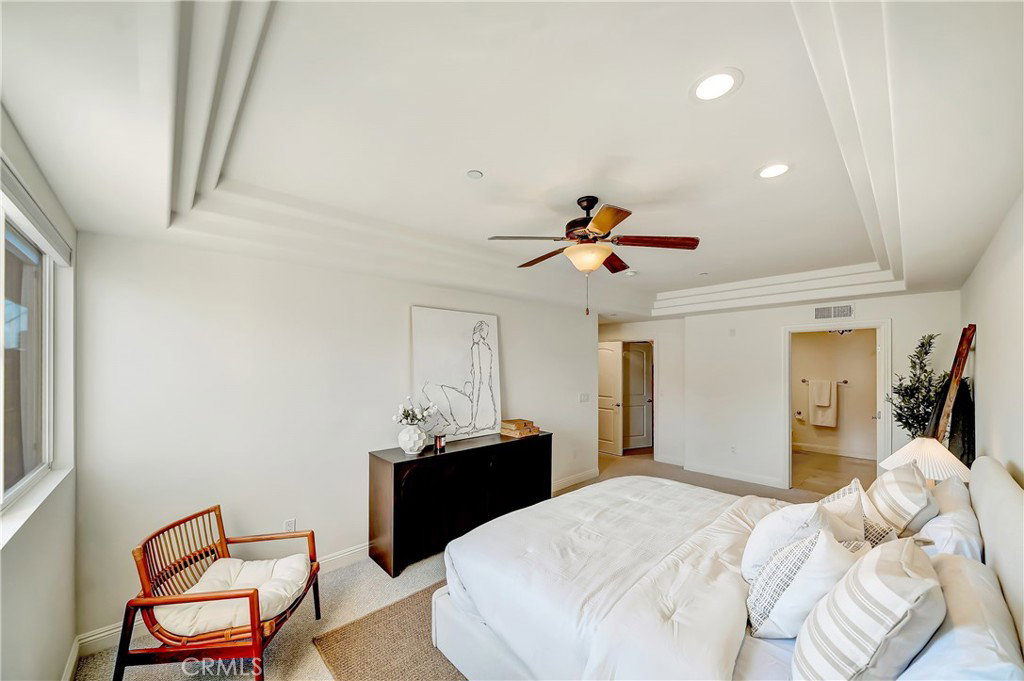
Welcome to elevated Studio City living in this beautifully appointed south-facing corner residence, offering three spacious bedrooms, two-and-a-half bathrooms, abundant natural light, added privacy, and picturesque Fryman Canyon views. The thoughtfully designed interior features elegant alcove ceilings, travertine and hardwood flooring, a welcoming fireplace, and French doors opening to a private balcony, creating a seamless connection between indoor comfort and the surrounding scenery. The well-appointed kitchen features a Viking range, JennAir stainless steel appliances, generous cabinetry, and ample workspace for everyday living and entertaining. The expansive primary suite provides a private retreat with a spa-inspired bathroom featuring dual vanities, a soaking tub, an oversized walk-in shower, and generous storage. Two additional well-proportioned bedrooms offer flexibility for family, guests, or a sophisticated home office. Residents enjoy beautifully landscaped grounds, a rooftop terrace with panoramic views, a fitness center, controlled access, gated parking with two assigned tandem spaces, and guest parking. Located within the highly sought-after Carpenter Community Charter School District, the residence is moments from Fryman Canyon and the best of Studio City. Enjoy convenient access to Erewhon, Equinox, The Shops at Sportsmen’s Lodge, and the Studio City Farmers Market, along with popular dining destinations including Great White, Highly Likely, Joan’s on Third, and Alfred Coffee. Sephora, James Perse, lululemon, and an array of boutiques, cafés, restaurants, and everyday conveniences are also just moments away. Radford Studio Center, the future home of Netflix Studios, is nearby, further enhancing the appeal of this exceptional location. A rare opportunity to enjoy the privacy and natural light of a corner residence, generous living space, beautiful views, desirable amenities, and exceptional convenience in one of Studio City’s most sought-after neighborhoods.
Additional Information
- HOA
- 750
- Frequency
- Monthly
- Association Amenities
- Clubhouse, Fitness Center, Insurance, Maintenance Front Yard, Other, Picnic Area, Trash, Water
- Other Buildings
- Shed(s), Storage
- Appliances
- Built-In Range, Dishwasher, Disposal, Gas Range, Microwave, Refrigerator, Water To Refrigerator
- Pool Description
- None
- Fireplace Description
- Family Room, Gas
- Heat
- Central
- Cooling
- Yes
- Cooling Description
- Central Air
- View
- City Lights, Mountain(s), Neighborhood
- Exterior Construction
- Drywall, Glass, Concrete, Stucco, Steel, Copper Plumbing
- Patio
- See Remarks
- Roof
- Flat
- Garage Spaces Total
- 2
- Sewer
- Public Sewer
- Water
- Public
- School District
- Los Angeles Unified
- Interior Features
- Breakfast Bar, Balcony, Coffered Ceiling(s), Separate/Formal Dining Room, Elevator, Granite Counters, Open Floorplan, Recessed Lighting, See Remarks, Storage, Tandem, Bedroom on Main Level, Entrance Foyer, Main Level Primary, Walk-In Closet(s)
- Attached Structure
- Attached
- Number Of Units Total
- 21
Listing courtesy of Listing Agent: Ali Eghbal Ketabchi (aliketabchi@gmail.com) from Listing Office: Equity Union.
Mortgage Calculator
Based on information from California Regional Multiple Listing Service, Inc. as of . This information is for your personal, non-commercial use and may not be used for any purpose other than to identify prospective properties you may be interested in purchasing. Display of MLS data is usually deemed reliable but is NOT guaranteed accurate by the MLS. Buyers are responsible for verifying the accuracy of all information and should investigate the data themselves or retain appropriate professionals. Information from sources other than the Listing Agent may have been included in the MLS data. Unless otherwise specified in writing, Broker/Agent has not and will not verify any information obtained from other sources. The Broker/Agent providing the information contained herein may or may not have been the Listing and/or Selling Agent.