42722 20th Street W, Lancaster, CA 93534
- $1,200,000
- 6
- BD
- 3
- BA
- 3,773
- SqFt
- Sold Price
- $1,200,000
- List Price
- $1,199,900
- Closing Date
- Dec 15, 2025
- Status
- CLOSED
- MLS#
- SR25125117
- Year Built
- 1979
- Bedrooms
- 6
- Bathrooms
- 3
- Living Sq. Ft
- 3,773
- Lot Size
- 46,356
- Acres
- 1.06
- Lot Location
- Back Yard, Front Yard, Garden, Horse Property, Sprinklers In Rear, Sprinklers In Front, Lawn, Lot Over 40000 Sqft, Landscaped, Level, Rectangular Lot, Sprinklers Timer, Sprinkler System, Yard
- Days on Market
- 116
- Property Type
- Single Family Residential
- Style
- Ranch, Spanish
- Property Sub Type
- Single Family Residence
- Stories
- One Level, Two Levels
Property Description
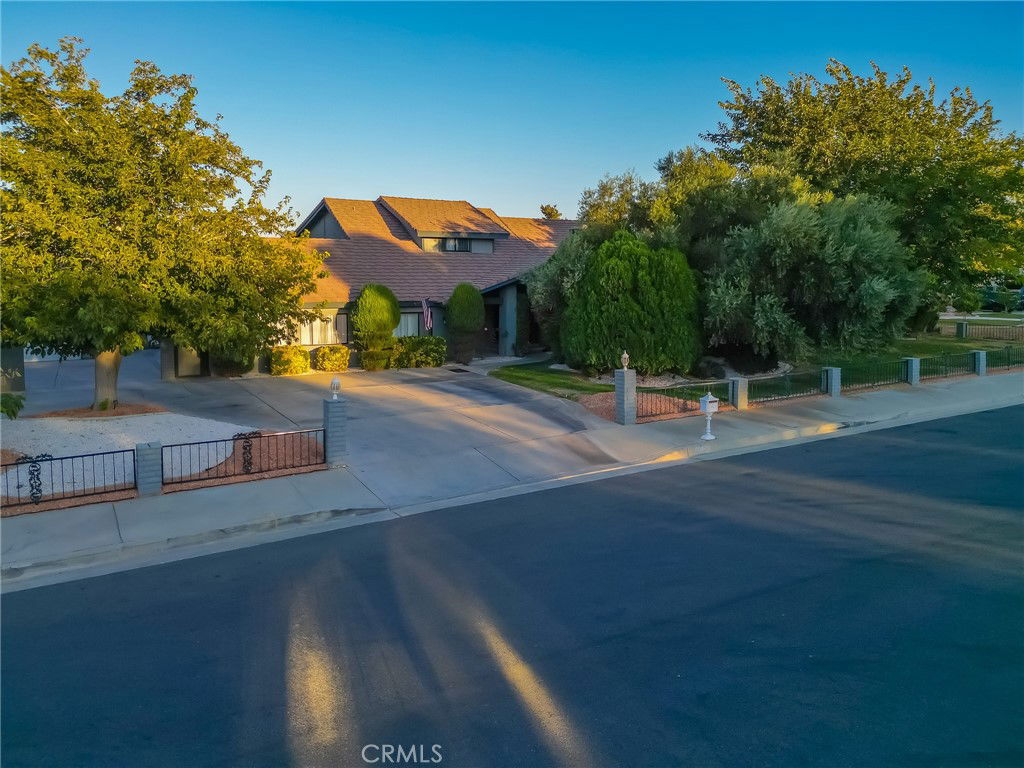
***CUSTOM RANCH STYLE HOME*** Subject property offers 6 ample bedrooms, which includes a game room, an office/den, and an exercise room, on a 3,773 Sq Ft of living space, sitting on a 1.064-acre LOT, with its very own 5,000 Sq Ft private TENNIS COURT, and a fenced LAP/EXECERSICE POOL. Last but not least, the ample detached 2 car garage has its own private entrance, and its own electrical panel box, ideal for an ADU conversion. As you make your way inside you will be greeted by a gorgeous, and elegant chandelier, beautiful custom tile wood flooring, and an elegant French door. The kitchen offers custom tile wood flooring, elegant quartz counter tops, white cabinetry, two pantries, and an amazing view of the custom, manicured backyard. The family room offers a custom fireplace, and a custom wet bar with its built-in wine cooler, perfect for entertainment. The dining area offers an elegant chandelier, custom tile wood flooring, and a gorgeous view of the water fountain. The living room offers a custom fireplace, custom wrought iron rail, and beautiful custom tile wood flooring as well. The stairs, and second floor hallway also offer a custom wrought iron rail, and tile wood flooring. The primary bedroom offers its very own balcony with custom tile, and a wrought iron rail, with a perfect view of the manicured backyard, and city lights. The primary bathroom offers a custom, and ample walk-in shower, granite counter tops, a vanity area, a walk-in closet, and a separate toilet room. The rest of the bedrooms offer new ceiling fans, and tile wood flooring. The custom bathrooms also offer tile wood flooring, and ample walk-in showers. As you make your way to the backyard you will find plenty of fruit trees (pomegranate, apricots, apples), and beautiful palm trees, giving that tropical vibe. The covered patio offers custom tile flooring, a custom BBQ, and a custom wrought iron BAR, perfect for all your summer family gatherings. The lap/exercise pool offers a diving board, a slide, and fully fenced by a wrought iron gate, should you have any little ones. The private tennis court offers, Vinyl-Coated Chain-Link Fencing, and 8 OUTDOOR TENNIS COURT LIGHTS. Best part of all, this home sweet home is conveniently located minutes away from all amenities including COSTCO, KAISER Permanente, recreational parks, shopping centers, restaurants, and easy access to the north, and south freeway.
Additional Information
- Other Buildings
- Tennis Court(s)
- Appliances
- Built-In Range, Barbecue, Convection Oven, Dishwasher, Gas Cooktop, Gas Oven, Gas Water Heater, Microwave, Range Hood, Water To Refrigerator, Water Heater
- Pool
- Yes
- Pool Description
- Diving Board, Fenced, Gunite, In Ground, Lap, Private
- Fireplace Description
- Family Room, Living Room, Wood Burning
- Heat
- Central, Fireplace(s), Natural Gas, Wood
- Cooling
- Yes
- Cooling Description
- Central Air, Electric
- View
- City Lights, Mountain(s), Neighborhood, Pool
- Patio
- Concrete, Covered, Front Porch, Patio, Tile
- Roof
- Asphalt, Tile
- Garage Spaces Total
- 2
- Sewer
- Public Sewer
- School District
- Antelope Valley Union
- Interior Features
- Wet Bar, Breakfast Bar, Balcony, Ceiling Fan(s), Dry Bar, Separate/Formal Dining Room, Eat-in Kitchen, Granite Counters, High Ceilings, Open Floorplan, Pantry, Quartz Counters, Recessed Lighting, Sunken Living Room, Bar, Entrance Foyer, Primary Suite, Walk-In Closet(s)
- Attached Structure
- Attached
- Number Of Units Total
- 1
Listing courtesy of Listing Agent: Israel Sanchez (israelsanchezc21@gmail.com) from Listing Office: Century 21 Doug Anderson.
Listing sold by Yocsandy Vega from eXp Realty of California Inc.
Mortgage Calculator
Based on information from California Regional Multiple Listing Service, Inc. as of . This information is for your personal, non-commercial use and may not be used for any purpose other than to identify prospective properties you may be interested in purchasing. Display of MLS data is usually deemed reliable but is NOT guaranteed accurate by the MLS. Buyers are responsible for verifying the accuracy of all information and should investigate the data themselves or retain appropriate professionals. Information from sources other than the Listing Agent may have been included in the MLS data. Unless otherwise specified in writing, Broker/Agent has not and will not verify any information obtained from other sources. The Broker/Agent providing the information contained herein may or may not have been the Listing and/or Selling Agent.