Refine Search
Sort by
$2,950,000
4 Beds 4 Baths SR26172829 MLS Active Status
Nestled within the exclusive, gated enclave of Sycamore Canyon Estates, this immaculate one-story home is nicely upgraded, exceptionally private, and surrounded by the natural beauty of the Santa Monica Mountains. Situated at the end of a private drive, and featuring its own gated entry, highlights of this charming home include a courtyard entry with fountain, gentle walking paths & peaceful sunset views. Interior amenities include a beautiful center island kitchen with stone countertops, stainless steel appliances and adjoning breakfast area, all open to the sunny family room with fireplace, custom display shelves and big picture windows encased with plantation shutters, plus there is an elegant living room with fireplace, formal dining room, and four generous bedrooms. The very spacious primary suite with fireplace features an all stone bath with soaking tub, glass encased shower, dual vanities & large walk-in closet. The 3 secondary bedrooms are located on a private wing and the home features wood flooring throughout. The nicely manicured grounds are perfect for relaxing or entertainng and include a covered patio, sparkling pool with waterfalls, a BBQ center, a dining gazebo, seperately fenced play areas away from the pool, and a gentle hillside with a stone path winding through the trees, with loads of room for adding fruit trees or a garden. Tucked behind privately maintained streets and rolling natural hillsides, Sycamore Canyon Estates offers a rare sense of exclusivity and a quiet retreat while remaining just minutes from the premier shopping, dining, and conveniences of Westlake Village, and just a few miles to the nearby beaches of Malibu.

1686 SYCAMORE CANYON, Westlake Village

$799,000
3 Beds 2 Baths 26869781 MLS Active Status
Nestled among mature trees in the highly sought-after Oak Forest neighborhood of Westlake Village, this beautifully maintained 3-bedroom, 2-bath residence offers 1,776 square feet of light-filled living in a tranquil, nature-filled setting. Vaulted ceilings, skylights, and expansive windows fill the open-concept living, dining, and kitchen areas with natural light, while rich wood flooring and a striking fireplace create a warm, inviting atmosphere ideal for both everyday living and entertaining. The charming kitchen features exposed beam ceilings, tile countertops, abundant cabinetry, and a spacious breakfast bar that flows seamlessly into the main living spaces. The generous primary suite serves as a peaceful retreat, offering serene garden views and an en suite bath complete with a soaking tub, separate freestanding shower, and ample storage. Two additional well-proportioned bedrooms provide flexibility for family, guests, or a dedicated home office. The third bedroom, currently opened to the family room, offers a versatile space that can easily adapt to a home office, den, media room, or additional bedroom suite depending on the needs of the next owner. A convenient laundry closet with side-by-side washer and dryer completes the thoughtfully designed interior. Step outside to your own private sanctuary. An expansive deck overlooks lush gardens and mature trees, creating the feeling of a secluded woodland retreat. The covered sun porch, complete with a charming wood swing, offers the perfect place to relax while enjoying the soothing sounds of the nearby creek. Ideally located just moments from Westlake Lake, residents enjoy easy access to the Westlake Yacht Club, waterfront dining at Boccaccio's Restaurant and The Landing Grill & Sushi Bar, as well as scenic hiking and walking trails, including Westlake Vista Trail and nearby Triunfo Creek Park. Combining exceptional privacy, abundant natural light, and a rare connection to nature, this special Oak Forest residence offers a peaceful escape while remaining close to the very best of the Westlake Village lifestyle.

54 Robin Hood Place, Westlake Village

$799,000
3 Beds 2 Baths 26868937 MLS Active Status
Nestled among mature trees in the highly sought-after Oak Forest neighborhood of Westlake Village, this beautifully maintained 3-bedroom, 2-bath residence offers 1,776 square feet of light-filled living in a tranquil, nature-filled setting. Vaulted ceilings, skylights, and expansive windows fill the open-concept living, dining, and kitchen areas with natural light, while rich wood flooring and a striking fireplace create a warm, inviting atmosphere ideal for both everyday living and entertaining. The charming kitchen features exposed beam ceilings, tile countertops, abundant cabinetry, and a spacious breakfast bar that flows seamlessly into the main living spaces. The generous primary suite serves as a peaceful retreat, offering serene garden views and an en suite bath complete with a soaking tub, separate freestanding shower, and ample storage. Two additional well-proportioned bedrooms provide flexibility for family, guests, or a dedicated home office. The third bedroom, currently opened to the family room, offers a versatile space that can easily adapt to a home office, den, media room, or additional bedroom suite depending on the needs of the next owner. A convenient laundry closet with side-by-side washer and dryer completes the thoughtfully designed interior. Step outside to your own private sanctuary. An expansive deck overlooks lush gardens and mature trees, creating the feeling of a secluded woodland retreat. The covered sun porch, complete with a charming wood swing, offers the perfect place to relax while enjoying the soothing sounds of the nearby creek. Ideally located just moments from Westlake Lake, residents enjoy easy access to the Westlake Yacht Club, waterfront dining at Boccaccio's Restaurant and The Landing Grill & Sushi Bar, as well as scenic hiking and walking trails, including Westlake Vista Trail and nearby Triunfo Creek Park. Combining exceptional privacy, abundant natural light, and a rare connection to nature, this special Oak Forest residence offers a peaceful escape while remaining close to the very best of the Westlake Village lifestyle.

54 Robin Hood Place, Westlake Village

$1,150,000
3 Beds 3 Baths 226003477 MLS Active Status
ANOTHER PRICE IMPROVEMENT! Tucked within the coveted gated community of Kensington Park in the heart of Westlake Village, 5750 Ingram Place offers a rare blend of privacy, serenity, and refined living. This exceptional end-unit residence spans approximately 2,376 square feet and features 3 spacious bedrooms, 2.5 baths, and a versatile bonus room ideal for a home office, media lounge, fitness studio, or guest retreat. Thoughtfully designed for both comfort and sophistication, the home is filled with natural light and enjoys a tranquil setting with an elevated sense of seclusion. Recent upgrades include newly installed LED can lighting, newer kitchen appliances, fresh interior paint, and newer carpet, enhancing the home's modern appeal and move-in-ready condition. Expansive living spaces, indoor laundry, and a seamless floor plan create an effortless lifestyle tailored for both relaxed daily living and sophisticated entertaining. The inviting backyard offers a large patio ideal for outdoor dining and entertaining, with ample space for a jacuzzi and lush shade plantings to create your own private retreat. Residents of Kensington Park enjoy access to the community pool along with the convenience of being moments from premier shopping, acclaimed dining, and highly regarded Blue Ribbon public and private schools. Ideally situated within one of Westlake Village's most desirable gated enclaves, this residence presents an exceptional opportunity to experience timeless California living in a peaceful, resort-inspired setting. ALSO FOR LEASE FOR $5200!

5750 Ingram Place, Westlake Village

$1,349,999
3 Beds 3 Baths SR26138824 MLS Active Status
Nestled in the highly desirable gated community of Kensington Park in Westlake Village, this beautifully updated home offers 3 bedrooms and 2.5 remodeled bathrooms. The thoughtfully redesigned open-concept kitchen flows seamlessly into a generously sized dining room, creating the perfect space for both everyday living and entertaining. The inviting living room features soaring ceilings, a cozy fireplace, abundant dual pane windows, and an abundance of natural light. Upstairs, you’ll find all three bedrooms, including a spacious primary suite with two closets, one of which is a walk-in closet. The remodeled primary bathroom features a double vanity and a tub/shower combination. Additional highlights include plantation shutters, recessed lighting, and tasteful designer finishes throughout. Step outside to one of the largest backyards in the community an exceptional entertainer’s retreat backing directly to a scenic hiking trail and tranquil creek. Enjoy a custom built deck, automatic irrigation and landscape lighting systems, and breathtaking views of the surrounding trees and mountains, offering exceptional privacy and a serene natural setting. Residents of Kensington Park enjoy resort style amenities, including a sparkling pool, spa, and beautifully maintained grounds, all within one of Westlake Village’s most sought after gated communities.

1151 Westcreek Lane, Westlake Village

$3,499,950
4 Beds 3 Baths 226002942 MLS Active Status
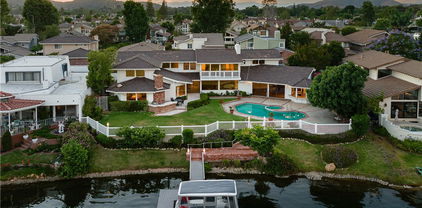
Epic MAIN CHANNEL location with panoramic views in the ultra exclusive guard gated Westlake Island! Sensational cul-de-sac setting boasting some of the best views the island has to offer! A VERY special backyard boasting a rare custom pebble tech infinity pool, spa, bbq center, firepit and professional landscape to truly take advantage of magical outdoors and views! Enter through your own private gate to an awesome entrance courtyard for ultimate privacy. Interior features include 4 bedrooms, 3 baths plus a separate office/play room with skylights. There are stone and wood floors, floor to ceiling glass doors and windows and so much more. Upstairs, there is the primary suite which is graced with two closets, luxurious bathroom and a step out large balcony. There are two additional bedrooms upstairs and one down. Other amenities include a paid for solar system, two car garage with epoxy floors, Tesla charger, tankless water heater, private boat dock, and more. A VERY special offering in Southern California's premier guard gated lake life community.

1283 Westwind Circle, Westlake Village

$6,215,000
6 Beds 7 Baths SR26085986 MLS Active Status
Nestled on a sprawling 4.76 acres in the prestigious gated community of Hidden Valley Estates this property offers the ultimate best in privacy and luxury. Located in the most private location in the neighborhood down a long driveway and surrounded by open space. Interior highlights of this meticulously maintained and upgraded home include a beautiful grand entry, built-ins throughout, hardwood floors in most of the house, custom lighting, and bespoke window treatments throughout. There is a large family room with a fireplace that opens to a gourmet remodeled kitchen with granite countertops, a huge center island, a Viking 6-burner gas range and double oven, Subzero refrigerator, Thermador dishwasher, a butler's pantry with a Viking wine refrigerator and a large walk-in pantry. Also, located on the first level is a downstairs en-suite bedroom, spacious laundry room, library/office with a fireplace and built-in bookshelves with a ladder, formal living room w/ a fireplace and a view of the courtyard with a glistening fountain & an impressive formal dining room. Upstairs is the luxurious primary en-suite complete with a fireplace, sitting area, walk-in closets and a balcony to enjoy the serene mountain views. There are 3 more spacious en-suite bedrooms, 2 of which were recently expanded, complete the upstairs. Outside is the perfect entertaining area with a spacious covered patio w/ a fireplace, built-in heaters, built-in barbeque and Green Egg, a sink & ice maker, a newer sparkling pool w/ a fun waterslide, waterfall, and spa. In addition, there is a recently added guest house and a 3000-bottle subterranean wine cellar. There is still more yard to enjoy with lots of open grassy area and hillside perhaps for a sports court, vineyard, orchard, the possibilities are endless. All this plus a 4-car garage, owned solar panels, and a whole house generator. This home is conveniently located close to amazing restaurants, shopping, award-winning schools, and Sherwood, yet it feels like a peaceful & tranquil retreat. Truly, a one-of-a-kind property.

1005 Cheshire Hills Court, Westlake Village

$8,995,000
8 Beds 10 Baths 226001738 MLS Active Status
The ultimate masterpiece estate in guard gated North Ranch Country Club Estates! A completely reimagined Spanish transitional sitting behind private gates on an epic 3.16 acres with panoramic views! A very rare 'compound' featuring a detached guest house, separate pool house and too many amenities to mention! The main residence (8384 square feet) provides 7 bedrooms and 9 bathrooms, theater, ELEVATOR from garage to main living areas, office/library, teen/bonus room, and more. The dream center island kitchen boasts top of the line appliances and opens seamlessly to the family room. There is also a jaw dropping 'great room' that will leave you speechless! The primary suite is warmed by a custom fireplace and boasts a sitting room and newly remodeled awe inspiring Four Seasons quality bathroom! The resort quality grounds are second to none! There are two pools, pool house/cabana, water features, an abundance of manicured lawns and a very special lower yard with entertainment areas, (second pool) and an ideal space for possible tennis court. All of this with panoramic unobstructed views and complete privacy! Among the homes many other attributes are a solar system, smart home technology and simply too much to mention! This is a one of one masterpiece property professionally designed and built using the very finest finishes throughout!

1090 Vista Ridge Lane, Westlake Village

$2,395,000
4 Beds 5 Baths SR26041904 MLS Active Status
Beautifully updated and thoughtfully designed, this elegant single-story residence is located within the gated Signature Collection of Westlake Village, an exclusive enclave known for its privacy and picturesque Santa Monica Mountain surroundings. The home offers a spacious and refined open layout featuring formal living and dining areas that open to a charming outdoor courtyard, creating a seamless setting for both everyday living and gracious entertaining. At the heart of the home, the inviting family room with fireplace flows effortlessly into the gourmet kitchen, complete with professional appliances, a butler’s pantry, sunny breakfast area, and a redesigned island highlighted by a new stone countertop. The private primary suite serves as a luxurious retreat with direct access to the backyard, dual walk-in closets, and a spacious spa-like bath, while three additional en-suite bedrooms provide comfort and privacy for family and guests. Over the past three years, the home has been extensively enhanced with leased solar and two Tesla Powerwalls, a refinished PebbleTec pool and spa, a new motorized louvered pergola for year-round outdoor enjoyment, wood flooring added in the secondary bedrooms, new carpet in the primary suite, a new front door, upgraded garage doors with overhead storage racks, designer interior paint and wallpaper accents, and a whole-house water filtration system. The beautifully landscaped backyard offers multiple patio areas, fruit trees, and tranquil mountain views, creating a peaceful outdoor retreat just minutes from Westlake Village’s premier shopping, dining, parks, hiking trails, and the award-winning Conejo Valley Unified School District.

2888 Rainfield, Westlake Village

Based on information from California Regional Multiple Listing Service, Inc. as of . This information is for your personal, non-commercial use and may not be used for any purpose other than to identify prospective properties you may be interested in purchasing. Display of MLS data is usually deemed reliable but is NOT guaranteed accurate by the MLS. Buyers are responsible for verifying the accuracy of all information and should investigate the data themselves or retain appropriate professionals. Information from sources other than the Listing Agent may have been included in the MLS data. Unless otherwise specified in writing, Broker/Agent has not and will not verify any information obtained from other sources. The Broker/Agent providing the information contained herein may or may not have been the Listing and/or Selling Agent.