Refine Search
Sort by
$1,299,999
4 Beds 2 Baths 226003817 MLS Active Status
More Photos coming soon!Welcome to a home that simply feels special.Tucked away on a peaceful cul-de-sac in the magical neighborhood of Village Homes, this charming single-story, four-bedroom, two-bath residence combines warmth, character, flexibility, and one of Westlake Village's most desirable locations.Step inside and you're immediately greeted by beautiful natural wood-beamed ceilings, abundant natural light, and a freshly painted interior that creates a bright, inviting atmosphere throughout. The easy-flowing single-level floor plan is equally suited for entertaining, everyday living, or simply enjoying the comfort of home.The fourth bedroom has been thoughtfully converted into a wonderful flex space--perfect as a home office, TV room, den, creative studio, or easily reimagined to suit your lifestyle.Outside, the private and spacious backyard offers something increasingly rare: possibility. A previous swimming pool was professionally filled in, giving the next owner the unique opportunity to enjoy the yard as it is today--or explore the potential of converting it back into a pool and creating their own private backyard retreat.And then there's the location.You're just seconds from the resort-style Village Homes community pool and clubhouse, along with neighborhood parks, greenbelts, walking paths, tennis and pickleball. Adding even more excitement to this already special community is the arrival of Oaks Christian Elementary School, opening nearby this August.All of this is just minutes from Westlake Lake, shopping, dining, recreation, and everything that makes Westlake Village such an extraordinary place to call home.Whether this is your **first home, your forever home, your last home--or anything in between--**this is one of those rare properties that invites you to imagine the life you could create here.Charming. Private. Single-story. Full of possibility.In the heart of Village Homes, it just might be an enchanted dream come true for one very lucky owner.

1044 Twinfoot Court, Westlake Village

$9,995,000
5 Beds 8 Baths 226003749 MLS Active Status
THE ESTATE AT STAFFORD | SHERWOODThe sellers have now moved out, presenting a rare opportunity to experience this magnificent estate with fresh eyes--and envision it entirely as your own. Bring your vision, your style and your imagination to a residence offering the scale, architecture, setting and resort-caliber amenities to become something truly extraordinary.Welcome to The Estate at Stafford, one of Lake Sherwood's most distinctive residences--an approximately 10,800-square-foot architectural estate set behind the prestigious guard gates of Sherwood, overlooking the rolling fairways and water features of Sherwood Country Club's Jack Nicklaus-designed championship course, with sweeping Santa Monica Mountain views.One of the first custom homes in Sherwood and designed by acclaimed architect Sidney Drasnin, the residence spans three levels on nearly three-quarters of an acre, seamlessly connected by a private elevator. A soaring double-height foyer, sculptural wrought-iron staircase and French doors opening toward expansive terraces create an unforgettable sense of arrival.Grand yet remarkably livable interiors include formal living and dining rooms, bespoke fireplaces and a richly paneled library reminiscent of Hollywood's great estates. At the heart of the home, a chef's kitchen with separate prep kitchen and butler's pantry flows into an oversized great room with casual dining, dramatic stone fireplace and full sunken bar, opening seamlessly to the resort-style grounds.Five bedrooms include dual primary suites, each with private terraces and spa-inspired amenities. Generously proportioned secondary bedrooms provide exceptional accommodations for family and guests, with one currently configured as an office. An upstairs kitchenette and additional laundry room enhance effortless multi-level living.Then there is what lies below.The lower level transforms the estate into a private entertainment destination with a screening room, billiards area, full bar and multiple lounge spaces reminiscent of an exclusive private club. A temperature-controlled wine cellar accommodating approximately 2,200 bottles and private sauna complete the experience.Outside, the setting becomes the showpiece. A spectacular full-length terrace overlooks the picturesque island green with panoramic golf course, water and mountain views. The grounds unfold like a private resort with pool and spa, outdoor kitchen, fireplace and multiple dining and conversation areas--equally suited to intimate sunset evenings or entertaining on a grand scale. A 49-panel solar system with dual LG battery storage adds modern efficiency.Beyond the estate is the extraordinary Sherwood lifestyle. Sherwood Country Club offers championship golf, tennis, pickleball, swimming, fine dining and an elegant clubhouse, while Sherwood Lake Club features the nation's first ''Bear's Best'' par-3 course and newly renovated Lake Club Grill.All this approximately 20 miles from Malibu, 39 miles from Beverly Hills and moments from exceptional shopping, dining, wellness and the Four Seasons Hotel Westlake Village.Homes can be remodeled. Interiors can be reimagined. Styles can be transformed. But extraordinary architecture, nearly three-quarters of an acre, approximately 10,800 square feet, guard-gated privacy and a front-row position overlooking one of Southern California's most prestigious golf courses cannot simply be recreated.Now vacant and ready for its next chapter, The Estate at Stafford invites you to see beyond what it has been--and imagine everything it can become.Bring your vision. Create your masterpiece. Give yourself the lifestyle you so richly deserve. Give yourself The Estate at Stafford.

240 W Stafford Road, Thousand Oaks

$1,700,000
4 Beds 3 Baths V1-37963 MLS Active Status
Welcome to this beautifully updated home where timeless design, abundant natural light, and exceptional indoor-outdoor living come together in one of the area's most desirable communities. Enter through stunning custom wood, glass, and wrought-iron front doors into soaring ceilings and dramatic walls of windows that bathe the home in natural light while framing picturesque views of the private, park-like backyard. The seamless connection between indoor and outdoor living creates an inviting sense of tranquility, where mature trees, thoughtfully designed drought-tolerant landscaping, and exceptional privacy provide the feeling of your own secluded woodland retreat in the heart of the Conejo Valley.Designed for both comfortable living and effortless entertaining, the thoughtfully crafted floor plan features a chef's kitchen with Brazilian granite countertops, a Thermador cooktop, custom tile work, a large island, and a custom wood bar with a wine refrigerator. French doors open to the backyard, while the adjacent pantry, mudroom, and laundry area add everyday convenience.The inviting living room is anchored by a stunning two-sided Santa Barbara-style fireplace with a custom wood mantel and complemented by a hand-designed wrought-iron staircase that serves as a striking architectural centerpiece. Upstairs, the spacious primary suite offers a peaceful retreat with hardwood flooring, a spa-inspired bathroom featuring a soaking tub, travertine shower, and a generous walk-in closet.The versatile floor plan also includes two Jack & Jill bedrooms with individual vanities and a beautifully remodeled shared bathroom with a custom glass shower and pebble stone floor, plus a downstairs bedroom and full bath ideal for guests, multigenerational living, or a private home office.Step outside to your own backyard sanctuary featuring tropical and fruit-bearing plants, custom lighting, drip irrigation, and multiple entertaining spaces, including an upper deck overlooking the lush landscape. Additional highlights include beautiful flooring throughout, abundant storage, newer water heater, roof and HVAC, an extended driveway, a two-car garage with 220V EV charging, and access to the community pool and clubhouse. Ideally located near award-winning schools, parks, shopping, dining, and hiking trails, this exceptional home offers the perfect blend of luxury, comfort, privacy, and convenience.

2311 Silver Spring Drive, Westlake Village

$1,649,000
4 Beds 3 Baths SR26155988 MLS Active Status
Welcome to a very desirable cul-de-sac location in the highly sough after Village Homes Community of Westlake Village were comfort, character and community come together. Enter into the beautiful 2 story high beamed ceiling living area of this 4 bedroom 3 bath home. Thoughtfully designed with a desirable bedroom and bath downstairs, which also could be used as the perfect at home office. The large primary retreat also features high beamed ceiling, 2 walk in closets and an oversized bathroom. The serene backyard is perfect for outdoor dining and entertaining, with a covered patio, koi pond and putting green. Beyond the home Village Homes offers a sense of community with amenities that include resort style pool, spa, tennis court, clubhouse and greenbelt pathways. This exceptional location offers award winning schools including Westlake Elementary and the soon to be open prestigious Oaks Christian Elementary School. All just momenst away from Westlake Lake, boutique shopping and dining, and all that beautiful Westlake Village has to offer.

2082 Lindengrove Street, Westlake Village

$2,099,000
5 Beds 4 Baths 226003014 MLS Active Status
Rarely does a home like this come to market in the highly sought-after Village Homes community of Westlake Village.This exceptional five-bedroom, approximately 3,200 sq. ft. residence offers one of the most desirable and functional floor plans in the neighborhood--featuring two spacious bedrooms on the main level, ideal for guests, a private office, or a dedicated fitness space.From the moment you enter, you're greeted by soaring ceilings and a reimagined, one-of-a-kind staircase--an architectural statement you simply won't find anywhere else in the community. The home has been thoughtfully designed for both everyday living and elevated entertaining, highlighted by a stunning chef's kitchen with custom cabinetry that seamlessly opens to an expansive great room filled with natural light.A large multipurpose room--currently styled as a billiards and gathering space--adds incredible versatility, perfect for entertaining or relaxing with family and friends.Upstairs, the primary suite is nothing short of spectacular. This oversized retreat features dual walk-in closets, a gorgeous sitting room with its own fireplace, and double doors that lead to an expansive private deck. From here, take in breathtaking mountain views overlooking a rare, seemingly endless backyard--an offering that is virtually unheard of in Village Homes.The outdoor experience is equally impressive. Designed for both grand entertaining and intimate evenings, the backyard showcases a sparkling pool and spa, multiple lounge and dining areas, ambient twinkling lights, and an exceptional sense of privacy--creating a true resort-style atmosphere under the stars.Completing the property is a gigantic three-car garage, beautifully maintained low-maintenance landscaping, and stunning curb appeal that makes a lasting first impression.All of this is just minutes from the very best of Westlake Village, including premier shopping, dining, and recreation, as well as The Lake. The home is also located within a top-rated school district, with the brand-new Oaks Christian Elementary campus set to open in September 2026.If you've been waiting for something truly special... this is it.

939 Ranch House Road, Westlake Village

$860,000
2 Beds 3 Baths 226002898 MLS Active Status
Enter through secure gates to The Westlake Colony...serene townhome living at its finest. Feel right at home as you walk through the front door into the unexpected sense that all is well...it just feels right. The 1,407 square feet of brilliant architectural design filled with natural light, and with its soaring ceilings and openness, is complemented by the stunning plank flooring and gorgeous natural stone-graced chef's kitchen. The 2 spacious ensuite bedrooms and 2.5 baths are perfectly situated, each bedroom with its own bathroom and its own balcony. The primary bedroom feels like sunlit resort living with its surprisingly generous space and cathedral ceiling. Stay cool in the summer with dual pane windows and central A/C, and control the adjustable room lighting with recessed lighting throughout. And at your leisure enjoy the pool, spa, and tennis court/pickle ball area nestled privately on a hilltop overlooking beautiful views. The spacious 2-car attached garage is well equipped with an abundance of cabinet space. Come home to the epitome of Westlake Village townhome living...come home to 30973 Lexington Way.

30973 Lexington Way, Westlake Village

$863,000
2 Beds 3 Baths 226002650 MLS Active Status
Welcome to The Westlake Colony, a highly desirable gated community in Westlake Village.You'll be impressed as soon as you walk through the front door of this beautifully updated home, with the vaulted ceilings, open floor plan and real wood flooring that adds a warm, sophisticated touch. The kitchen offers quartz countertops, stainless steel appliances, white shaker cabinets and tile backsplash. Other features include plantation shutters, double pane windows, fresh paint, including the fireplace and cabinet area in the living room with a new quartz countertop, automatic lighting in the dining area and entry, and new lighting in the powder room. A sliding glass door in the living room takes you to a gorgeous backyard, one of the larger in the complex. As you step outside you're greeted by a stunning display of lush plants, palm trees and a beautiful mountain view, perfect for relaxing and outdoor living. The automatic sprinkler system helps keep everything fresh and vibrant. In the evening, turn on the Philips Hue lighting with app control to create the perfect ambience. Upstairs the extra large primary bedroom, with sitting/office/workout area, has a beautiful mountain view, balcony, ceiling fan, en-suite bathroom that has been remodeled with a new quartz countertop vanity, shower, lighting and Toto toilet and has a skylight. The second bedroom also has its own remodeled en-suite bathroom, balcony and ceiling fan. Other extras include a Nest thermostat system and Ring security system with cameras in front, side and backyard areas. The community features a sparkling pool, spa and tennis/pickelball court. Nearby you'll find many stores and smaller shops, a variety of grocery stores, lots of restaurants including Stonehaus, Crawford's Social, Mediterraneo, Coin & Candor at the 4 Seasons, Boccacio's on the lake and more. Costco and Target are not too far away.

31015 Lexington Way, Westlake Village

$1,629,000
5 Beds 3 Baths 226002258 MLS Active Status
Tucked away at the end of a quiet, tree lined cul-de-sac in the coveted Village Homes neighborhood of Westlake Village, this stunning Cape Cod inspired residence offers 2768 square feet of remarkable living space designed for comfort, connection, and timeless style. From the moment you arrive, the charm of this home is undeniable with its welcoming presence, vaulted and beamed ceilings, French door sliders, rich hardwood and luxury plank vinyl flooring, and beautifully curated spaces throughout.Formal living and dining rooms greet you upon entry, anchored by a warm gas log fireplace. The updated kitchen is the heart of the home, featuring a center island, stainless steel appliances, and picturesque views of the rear yard. Flooded with natural light, the expansive family room showcases dramatic floor to ceiling windows, and a built-in entertainment center that creates the perfect backdrop for everyday living.A downstairs bedroom and full bath provide ideal flexibility for guests, extended family, or a private home office. Upstairs, four additional spacious bedrooms await along with a charming loft retreat, perfect for curling up with your Kindle, writing your first novel, or launching your next business venture.The tranquil primary suite is designed to restore and inspire, offering vaulted ceilings, a cozy fireplace, walk in closet, and a beautifully appointed bath. Step outside onto your private balcony oasis complete with outdoor ceiling heater, soft lighting, and wispy drapery, creating the perfect place for an afternoon nap or peaceful evening escape.The rear grounds offer space for a spa, garden, and patio entertaining, while the covered side porch may become your favorite destination of all with its charming swing framed by blooming peach bougainvillea.Village Homes is more than a neighborhood. It is a lifestyle. Morning walkers gather in the cul de sac, neighbors know one another, and community traditions create the kind of connection people long to experience. Ideally located near Westlake Elementary and the new Oaks Christian School, daily life here is wonderfully convenient. Residents enjoy one of the area's most beloved community pools and recreation centers along with festive Fourth of July celebrations, school events, and peaceful streets perfect for evening strolls.This is the kind of home that calls you back to what matters most, community, comfort, timeless charm, and the joy of living in the heart of Westlake Village.

1040 Finrod Court, Westlake Village

$1,375,000
4 Beds 2 Baths SR26099425 MLS Active Status
Location, Location, Location, this single story ranch style home is located on a quiet cut-de-sac just one house away from the Village Homes community pool and club house. A few houses away is Evenstar Park with a baseball diamond, multiple play structures, picnic tables & a llarge grassy areas perfect for kicking around a soccer ball. Oaks Christian School is remodeling the existing school with a sign that say Fall 2026 so you can walk to school quicker than it takes time to pack a lunch. This floor plan has a rustic charm with beamed cathedral ceilings in the living room and family that are a soft wood tone. There is a dining room that opens to the living room and faces the fireplace. The master bedroom is located separate from the other three bedrooms so it is like a private suite and has dual closets as you walk to the master bath area. The master bathroom has a large walk in shower and separate tub as well as a toilet with a bidet and upgraded vanity. There is one large bedroom off the family and then two additional bedrooms down a hallway that share the second bathroom. This bathroom has been remodeled with travertine and granite countertops. The hallway has a large built -in linen cabinet. The two car attached garage has cabinets as well as an additional storage up high for the things that are not used often. Washer Dryer hook ups are in the garage. The backyard has some mature landscaping with tall trees as well as some tiered stucco planter areas that would be great for someone to add their personal gardening touches.

2341 Stormcroft Court, Westlake Village

$34,900,000
6 Beds 11 Baths 226001520 MLS Active Status
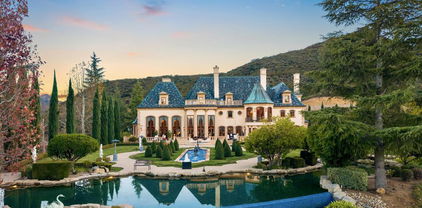
As featured in Robb Report & Los Angeles Times, Chateau Plaisance, a CASTLE nestled within the prestigious 24/7 guard gated Sherwood Country Club, spans nearly 3 private acres across 5 lots, offering breathtaking views of the spectacular Santa Monica Mountains and the renowned Jack Nicklaus Signature Golf Course. Perfected in every detail, this approx. 14,113-square-foot French-inspired masterpiece showcases unparalleled artisanship and timeless elegance.The Castle's park-like grounds are a true masterpiece, featuring formal box-hedged gardens filled with thousands of roses, lush lawns adorned with life-sized statuary, and cobblestone pathways leading to a striking 52-foot reflection pond where bronze horses appear to gallop through cascading water. A serene large infinity pool and spa with a waterfall, a koi pond, and an ornate iron gazebo overlooking the valley complete this enchanting outdoor retreat.A grand entrance welcomes you into the rotunda, where a dazzling Baccarat chandelier, hand-painted murals, and a sweeping marble staircase with a gold-leafed iron banister set the tone for the opulence within. The 22-foot-high Grand Salon & Ballroom boasts two Spanish brass and crystal chandeliers, a carved fireplace, and towering windows that frame the gardens. An elevated alcove provides the perfect stage for entertainment.The richly paneled library, complete with parquet flooring, a fireplace, and a hidden bar, offers a cozy escape, while the formal dining room, seating 20, is illuminated by two custom Waterford chandeliers. The gourmet kitchen, adorned with antiqued cabinetry, parquet flooring, four subzero refrigerators, and two oversized islands, opens to a warm and inviting family room featuring a grand fireplace, elegant window seating, and a granite-topped bar.The second floor offers a luxurious primary suite with a sitting area, fireplace, a sleek wet bar, and two lavish spa-inspired baths with oversized closets. Additional guest suites, a Carriage House apartment, and a hidden third-floor bonus space provide ample accommodations. The completed third floor features four separate rooms, providing endless possibilities for a home theater, gym, art studio, or private retreat.This Castle also includes a Pool House--a Mini Chateau with a great room, grand fireplace, kitchen, and two bathrooms, perfect for poolside entertaining. Two gated entrances lead to an elegant courtyard with an imported French fountain, while a separate guest parking area and the Grand Plaza can accommodate up to 150 guests.Gated guest parking is conveniently located near the charming greenhouse and the elegant archway leading to the Grand Plaza, designed to accommodate approximately 150 guests with ease. Chateau Plaisance Castle stands as a pinnacle of luxury, privacy, and grandeur--an estate unlike any other to ever grace the market.

900 W Stafford Road, Thousand Oaks

Based on information from California Regional Multiple Listing Service, Inc. as of . This information is for your personal, non-commercial use and may not be used for any purpose other than to identify prospective properties you may be interested in purchasing. Display of MLS data is usually deemed reliable but is NOT guaranteed accurate by the MLS. Buyers are responsible for verifying the accuracy of all information and should investigate the data themselves or retain appropriate professionals. Information from sources other than the Listing Agent may have been included in the MLS data. Unless otherwise specified in writing, Broker/Agent has not and will not verify any information obtained from other sources. The Broker/Agent providing the information contained herein may or may not have been the Listing and/or Selling Agent.