Refine Search
Sort by
$3,655,000
5 Beds ⋅ 8 Baths ⋅ SR25056818 MLS ⋅ Closed Status
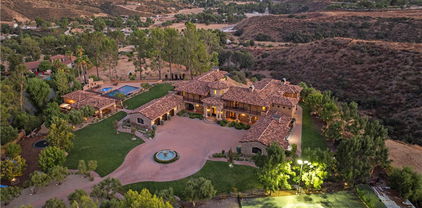
Welcome to this remarkable Mediterranean-style estate, perched atop a mountain with breathtaking valley views. A long paver stone driveway leads to a grand circular entrance, where a central fountain exudes opulence. The home's smooth stucco exterior, custom terra-cotta roof tiles, and arched entryways perfectly complement the serene surroundings. Inside, every detail is meticulously crafted, with towering columns, expansive archways, and warm natural stone creating a grand yet inviting atmosphere. A large crystal chandelier graces the soaring ceilings in the foyer, accessible through a striking metal and glass front door. This estate features 5 bedrooms, 5 full baths, 1 3/4 bath and 2 powder rooms, offering ample space. The chef's kitchen, complete with a Sub-Zero refrigerator, Dacor double oven, and 6-burner range, is both functional and stunning, featuring Inca gold slab countertops and a Walker Zanger mosaic backsplash. The family room's cozy fireplace and the great room's exposed wooden beams and bar make this home ideal for both relaxed gatherings and elegant entertaining. The formal dining room, with a wine closet and fireplace, sets the scene for sophisticated dinners. The primary suite is a private sanctuary, with a large balcony offering stunning views, a retreat with a dual-sided butterscotch onyx fireplace, and a luxurious bath with Incan gold countertops, slab-onyx mosaic backsplash, a large shower, and a jet tub. The massive closet with built-ins and windows ensures ample storage. The estate also includes a spacious basement, a separate gym, and a theater room. Upstairs, guest suites feature private baths and large balconies with views of the pool, driveway, or canyon. Outdoor living is spectacular, with a rear courtyard, water fountain, a half basketball court, and a stunning 30x60 pool with Luminar jets and color-changing lights. The pool area includes a massive spa, spillways, and a fireplace with fire bowls. The covered bar, with a horseshoe-style bar top, built-in grill, and heaters, is perfect for entertaining on cooler nights. The pool house offers a bathroom, shower, and an additional outdoor shower, ideal for rinsing off after a swim. Beautifully landscaped grounds feature lush grass, a playset, a built-in trampoline, and private gates for security and exclusivity. Close proximity to Santa Clarita with award winning schools, shops, restaurants, and the 5 & 14 freeways for commuters.

30419 Heard Drive, Saugus

$1,835,000
6 Beds ⋅ 5 Baths ⋅ SR25276741 MLS ⋅ Closed Status
Welcome to one of Santa Clarita’s most coveted addresses — Alta Knoll, a private enclave of just 10 custom homes perched above Central Park. Homes here seldom come to market, and this one is truly a rare find. Set on a usable acre lot, this remodeled estate blends the character of a well-established property with the modern updates and finishes of a newer home. The outdoor amenities are exceptional: a resort-style pebble-tech pool with baja shelf, sport-court, shuffleboard court, a 50-yard chipping green, and panoramic valley views with no rear neighbors. A wide side yard offers RV or toy parking with hookups, water, electric, and a dump station. Expansive covered patios with a built-in BBQ station make entertaining effortless. Inside, every detail has been thoughtfully updated. The home features fresh paint, LED lighting, shutters, and crown molding throughout. The chef’s kitchen showcases solid wood cabinetry, granite counters, an oversized walk-in pantry, and a built-in SubZero refrigerator. The bathrooms are also remodeled, including the primary suite, which boasts a fireplace, a spa-like bath with quartz counters and a huge walk-in shower, plus a customized walk-in closet. A single French door opens to a newly updated private deck overlooking the Santa Clarita Valley. With more than 4,000 square feet of living space, the floorplan offers six bedrooms, including one ensuite downstairs, four and a half bathrooms, and an office. Each room feels comfortably sized and thoughtfully designed to maximize function and flow. The home also includes an owned solar system, mature and manicured landscaping, generous separation between neighboring homes, and the rare combination of privacy and views from both the front and back of the property.

27550 Alta Knoll, Saugus

$1,830,000
5 Beds ⋅ 5 Baths ⋅ SR25115315 MLS ⋅ Closed Status
LUXURIOUS RESORT STYLE POOL HOME, ideally nestled on a quiet cul-de-sac in the highly sought-after gated “River Village” community. This stunning executive residence offers 4 spacious bedrooms and 4 bathrooms, plus a detached casita with a walk-in closet and full bath—perfect for guests or multi-generational living. Step inside to soaring high ceilings and a grand spiral staircase, leading to a formal dining room and a bright, open living space featuring Mohawk hardwood floors throughout the main level. The chef’s kitchen is a showstopper, boasting a thoughtful blend of upgraded appliances, a smart double oven, custom backsplash, large center island, walk-in pantry, and elegant pendant lighting. Plantation shutters and custom roman blinds adorn most windows for a touch of timeless sophistication. The oversized family room with a cozy fireplace is perfect for gatherings, seamlessly connecting to the entertainer’s dream backyard. Enjoy al fresco dining under the covered patio, surrounded by expertly upgraded landscaping, new exterior lighting, landscape lighting, and a drip irrigation system. Dive into luxury with your stunning resort-style salt water pool and jacuzzi, perfect for relaxing or entertaining in your own private oasis, or take advantage of the nearby clubhouse with pool, spa, and fabulous playground. Upstairs, find a luxurious primary retreat with an upgraded tile bathroom, expanded walk-in closet, soaking tub, walk-in shower, and dual vanities. All bedrooms include walk-in closets, and the large loft (perfect for an office, game room, or movie theatre) features hardwood flooring. Additional upgrades include custom crown molding, upgraded lighting fixtures throughout, designer tile flooring in the foyer, custom steel gates, and paid-off solar panels for energy efficiency. With an oversized laundry room, overhead garage storage, and easy access to major freeways, award-winning schools, hiking trails, restaurants, and parks, this Santa Clarita gem combines elegance, comfort, and convenience. Don’t miss your chance to own a truly model-perfect home that stands out in every way—schedule your private tour today!

22385 Midtown Court, Saugus

$1,650,000
5 Beds ⋅ 5 Baths ⋅ SR26014483 MLS ⋅ Closed Status
Come see this spectacular home and its incredible entertainer’s backyard. Perched in the scenic hills of Santa Clarita, just 35 miles north of Los Angeles, this spectacular 2022 residence delivers refined design, upscale finishes, and a lifestyle that feels straight out of a luxury design magazine. The open-concept floor plan showcases wide-plank flooring, a chef-inspired kitchen with premium appliances and quartz countertops, and seamless flow for effortless entertaining. The show-stopping backyard is a true private resort featuring dramatic fire and water elements, a stunning pool and spa, a California Room with BBQ, and multiple spaces to relax and host in style—plus additional room for a garden or potential ADU. Low solar lease. Located in a vibrant newer community with an upcoming elementary school (2028), scenic hiking trails, beautiful community centers, pools, pickleball, tennis and basketball courts, baseball fields, playgrounds, and dog parks, this home offers luxury living paired with an unbeatable lifestyle. Sophisticated, stylish, and truly unforgettable—this is Santa Clarita living at its finest.

28618 Bloom, Saugus

$1,505,000
5 Beds ⋅ 5 Baths ⋅ SR26016822 MLS ⋅ Closed Status
Welcome to this Stunning River Village Pool Home, beautifully Elevated to capture Serene Riverbed Views and Sparkling City Lights. Thoughtfully Upgraded throughout, the Home features Elegant Quartz & Granite Countertops, Crown Moldings, Custom shutters, Recessed lighting, Upgraded carpeting, and Engineered Wood flooring, all Complimenting a Light, Bright Open floor plan designed for both Everyday Living and Entertaining. The Main level offers a True Gourmet kitchen with a Walk-in Pantry, Double Islands, Beverage Center, Stainless Steel appliances, and Abundant storage opening to a Spacious Great Room-Family Room with a Cozy Fireplace and Breathtaking Views of the Riverbed. A Formal Living Room adds Refined Entertaining space, while a dedicated Office and Private bedroom with an En-suite Bathroom provide Flexibility for Multigenerational Living. Upstairs the expansive Primary Retreat is a private Sanctuary, complete with a Beverage Center, Coffee Bar, Office area, Luxurious Bedroom and Spa Inspired Bathroom. Additional Highlights Include a Large Laundry Room with Plentiful Storage Capabilities, Spacious Loft, a Bedroom with En-suite Bathroom, Two Generously Sized Guest Bedrooms and a Full Bathroom which includes Dual Vanities, Quartz Counters and a Dual Shower Head. All Bedrooms are Oversized offering Comfort and Versatility throughout. Step Outside to your Resort-Style Outdoor Retreat, featuring a Built-in Barbeque, Pool and Spa with Waterfall, Dramatic Fire Bowls, a Fire table and a Covered Patio with Fireplace and TV - Perfect for year round Enjoyment. Beautiful Pavers enhance the backyard, where you can Relax in total privacy with no neighbors behind. Ideally Located at River Village in the Heart of Santa Clarita, this Exceptional Home is just moments from Premier Shopping, Dining and Entertainment- Offering Luxury Living in an Unbeatable Setting. Completing this Exceptional Home are a Generous 3 Car Garage, an Oversized Full Length Storage Closet beneath the Staircase, and Energy Efficient Tankless Water Heaters, and the Backyard Retreat has a Lemon, Lime and Blood Orange Tree.

26464 Township, Saugus

$1,420,000
3 Beds ⋅ 3 Baths ⋅ SR26087314 MLS ⋅ Closed Status
Nestled within the coveted gated community of Circle J Ranch Estates, this stunning remodeled two-story home sits on nearly ¾ of an acre with no rear or immediate side neighbors — offering the rare combination of privacy, open space views, and a peaceful setting just minutes from everything in town. The backyard is an entertainer's dream. A massive pebble-tech pool and spa anchor the space, surrounded by gorgeous flagstone and stacked stone hardscape. A built-in Viking BBQ cook station, firepit, and a covered, heated TV lounge that comfortably seats 20 round out an outdoor living experience that's simply hard to match. The oversized deck off the primary suite doubles as a front-row seat to sweeping views of acres of open space — a perfect place to catch the sunrise. Inside, the home has been lovingly updated throughout the years with a clear emphasis on quality. The chef's kitchen is a standout, featuring a built-in Sub-Zero refrigerator, double Wolf ovens, Miele dishwasher, a 250-bottle wine refrigerator, and beautiful light stone countertops — all centered around a generous island with abundant prep space. The primary suite is equally impressive, offering a large retreat with fireplace (currently used as a private office), that show-stopping deck, and a spa-caliber bath with double sinks, stone counters, a steam shower, and a walk-in closet with custom organizers. Thoughtful upgrades throughout include newer windows, a tankless water heater, and newer HVAC — all reflecting true pride of ownership. Wood and stone floors add warmth and sophistication to every room. A 3-car garage with built-in cabinetry completes the package — and there are no Mello-Roos taxes in Circle J Ranch Estates. This one is the real deal.

22043 Parvin, Saugus

$1,400,000
6 Beds ⋅ 6 Baths ⋅ 225004175 MLS ⋅ Closed Status
THE LARGEST HOME FOR SALE IN SKYLINE -- AND ONE OF THE BEST VALUES PER SQUARE FOOT! REDUCED and also for lease $9500/moThis exceptional estate is being offered fully furnished, including all interior and patio furniture, 9 flat-screen TVs, and full theater equipment -- move in and start living the dream!Step inside and experience one of Skyline's most sought-after open-concept floor plans, designed for effortless entertaining and comfortable everyday living. Soaring 10' ceilings, a wall of glass stacking slider doors, and a seamless flow between the chef's kitchen, dining area, and great room create an airy, inviting space you'll love.The gourmet kitchen is a showstopper, featuring an oversized island, upgraded Cafe appliances, a high-end Samsung Family Hub refrigerator, a walk-in pantry, double-stacked cabinetry, quartz counters, and a custom backsplash.This unique layout offers incredible versatility, with 6 bedrooms and 5.5 bathrooms, including a first-floor second primary suite with walk-in closet, plus a multigen suite (currently a theater and office) with its own private entrance. Upstairs, you'll find a spacious loft, a massive laundry room with premium washer/dryer, and a luxurious primary retreat with spa-like bath, two walk-in closets, and upgraded quartz counters in every bath.With over $240,000 in builder, hardscape, and landscape upgrades, this home is turnkey perfection. Enjoy low-maintenance living with artificial turf, a built-in Jacuzzi spa, covered patio, extended driveway, and complete front and backyard landscaping. Energy-efficient features include leased solar, tankless water heater, 220 EV charger, and automatic drip irrigation.Tucked away in a peaceful location at the back of the community with excellent guest parking, this home offers both privacy and convenience.Skyline Community Amenities:Miles of scenic hiking trails Two stunning clubhouses Resort-style pools & spas Parks & playgrounds Basketball courts Splash park Dog parks Fully equipped fitness center - A MUST SEE HOME!!

28665 Windbreak Terrace, Saugus

$1,350,000
5 Beds ⋅ 4 Baths ⋅ SR26110523 MLS ⋅ Closed Status
Welcome to this stunning River Village pool home, beautifully elevated to capture serene riverbed views & sparkling city lights from one of the most desirable locations in Santa Clarita. Tucked away on a quiet cul-de-sac, this exceptional 5-bedroom, 4.5-bath residence blends refined design, luxury upgrades, and flexible living throughout. Step inside to discover rich wood flooring, designer paint colors, plantation shutters, upgraded baseboards, LED lighting, and a striking custom stair banister. The main level offers a spacious living room with custom bench seating & designer wood plank accents, flowing seamlessly into the open-concept kitchen, dining area and oversized family room. The chef-inspired kitchen features quartz countertops, designer tile backsplash, double ovens, abundant cabinetry, and an oversized quartz island with generous seating. Just off the kitchen is an expanded mud room/office space with a built-in desk, wine bar, and oversized pantry. The expansive family room is anchored by a modern linear gas fireplace with custom stacked-stone surround, perfect for relaxing or entertaining. A private downstairs guest suite with its own bath & walk-in closet offers ideal accommodations for guests or multigenerational living, along with a convenient powder room. Upstairs, a large loft provides add’l flexible living space and leads into the luxurious primary suite featuring breathtaking views, a custom walk-in closet, soaking tub, glass-enclosed shower, dual vanities, quartz countertops, and designer finishes. Three additional oversized secondary bedrooms offer comfort and versatility, including one with an en-suite bath and walk-in closet. A spacious hall bath with dual sinks plus an upstairs laundry room with added storage complete the second level. Add’l upgrades include owned solar, dual-zoned A/C, tankless water heater, alarm system, EV charging outlet, rain gutters, garage storage racks, and exterior paint completed just two years ago. Step outside into your private backyard oasis showcasing one of the best views in Santa Clarita. Designed for year-round enjoyment, the resort-style yard features a saltwater pool and spa, built-in BBQ, fire pit, covered patio, outdoor room, and panoramic riverbed & city light views perfect for entertaining and relaxation. Located within the highly sought-after River Village community, residents enjoy scenic walking paths, a neighborhood park, and resort-style HOA amenities including a pool, spa & clubhouse.

22462 Plantation Court, Saugus

$1,350,000
3 Beds ⋅ 3 Baths ⋅ SR25279966 MLS ⋅ Closed Status
Welcome to this stunning single-story home tucked behind the gates of the sought after Circle J Estates. This floor plan includes 3 bedrooms plus an office or potential 4th bedroom, 2.5 baths and 2,625 sq ft of living space. The almost 30,000 sq ft lot offers privacy, breathtaking views and exceptional indoor-outdoor living. Inside, you’ll find wood flooring throughout the living areas, new carpet in the secondary bedrooms, fresh interior paint, 3 fireplaces, plantation shutters and recessed lighting. The spacious living room is filled with natural light and enhanced by high ceilings, recessed lighting and double sliding glass doors that open to the backyard, showcasing beautiful views and creating a seamless flow for indoor-outdoor entertaining. The oversized kitchen offers stainless steel appliances, a built-in refrigerator, and an abundance of cabinetry for storage and prep space. The kitchen opens to a welcoming family room featuring a fireplace and built-in bar, making it the perfect space for gatherings and everyday living. Outside is where this property truly shines. Take in sweeping views from both the front and backyard. Relax or entertain in your resort-style backyard featuring a pool, spa, and covered patio—perfect for year-round enjoyment. Enjoy a long private driveway with parking for multiple vehicles, a 3-car garage, and a large, gated side yard for storage or parking. A true must-see home that offers space, style, and serenity.

25123 Barnhill, Saugus

$1,300,000
5 Beds ⋅ 3 Baths ⋅ SR26170561 MLS ⋅ Closed Status
Welcome to 26425 Riverrock Way, a beautifully appointed home in one of Santa Clarita's most sought-after neighborhoods with NO MELLO-ROOS! Perfectly situated just steps from Duane R Harte Park, this exceptional property offers an ideal blend of luxury, style and an unbeatable location. Inside, rich hardwood flooring spans the entire downstairs, complemented by elegant wood plantation shutters, custom built-in cabinetry in the office and family room and a striking wrought-iron staircase. Designed for both everyday living and entertaining, the open-concept floor plan seamlessly connects the stunning kitchen, dining area, and family room. The chef's kitchen is the heart of the home, featuring a large center island, double ovens, ample cabinetry, and generous counter space, all overlooking the inviting family room with a cozy fireplace. A desirable full bedroom and bathroom on the main level provide the perfect setup for guests or multi-generational living. Upstairs, the spacious primary bedroom includes a large retreat, complete with a large sitting area, dual walk-in closets, and a luxurious ensuite bathroom featuring double sinks and a separate vanity area, a soaking tub, and a walk-in shower. The oversized secondary bedrooms offer plenty of space, including one with private balcony access. A generous loft provides flexible living space and the upstairs laundry room offers plenty of storage. Step outside to your private backyard oasis, where a large pool-sized lot overlooks the park, creating a peaceful and scenic backdrop. Enjoy year-round entertaining with the outdoor fireplace and seating area, built-in BBQ island, perfect for hosting family and friends. You will also appreciate the paid-off solar system, EV and generator outlets, spacious three-car garage complete with extensive built-in cabinetry and a newer garage door opener. Located just a short walk from Duane Harte Park and minutes from shopping, dining, award-winning schools, and convenient freeway access, this home truly checks every box. Combining premium upgrades, an exceptional floor plan, an incredible location, this is an opportunity you won't want to miss.

26425 Riverrock Way, Saugus

$1,300,000
6 Beds ⋅ 5 Baths ⋅ SR26151086 MLS ⋅ Closed Status
Of all the newer planned communities in Santa Clarita, "River Village” stands out with buyers looking for an upscale neighborhood with features rarely found. Gated, with community pools, parks, walking trails along the river and exceptional landscape. A central in-town location, close to award-winning schools, dining, shopping and freeways for commuters. 22384 Riverstream also offers a cul-de-sac location with views of the valley and one of the largest floorplans. With 4 spacious bedrooms upstairs PLUS a huge media room you really experience the feeling of "plenty of room". The primary alone has a retreat, double walk-in closets and panoramic views of the valley. Another bedroom upstairs comes with an ensuite attached bathroom. The media room features a full-size projection screen & projector, built-in surround sound system, blackout blinds and is sure to be your favorite place for movie night or the big game. Downstairs is an enormous kitchen/ family room with walk-in pantry, oversized island, stainless appliances and high-end pendant lighting. Additionally, there are two more bedrooms, one used as an office & the other with ensuite attached full bath. Perfect for those needing a full-sized private bed/bath downstairs. There is also another half bath for guests giving perfect functionality to the floorplan. The yard is private with stamped concrete hardscape, room for a pool, extra room on the side and a gorgeous fountain for ambiance. The builder option "California room" has been fully enclosed with windows to enjoy the outdoors with protection from the elements. Perfect for outdoor dining or viewing. The owned solar panel system brings the electric costs close to nothing! There is so much to love about both the home and location from neutral decor to a rare cul-de-sac location with views, put this on your list for sure!

22384 Riverstream Court, Saugus

$1,300,000
5 Beds ⋅ 5 Baths ⋅ SR26077276 MLS ⋅ Closed Status
STUNNING MODERN FARMHOUSE POOL HOME IN THE GATED RIVER VILLAGE COMMUNITY WITH PANORAMIC VIEWS! Perfectly positioned on a premium view lot, this exceptional 5 Bedroom, 5 Bath home captures breathtaking mountain vistas by day and sparkling city lights by night. Step into your private entertainer’s dream yard featuring a pebble tec pool and spa, fire pit, and a custom outdoor BBQ kitchen designed for unforgettable gatherings. Inside, the open-concept floor plan is enhanced by wood flooring, custom built-ins with accent lighting, crown molding, beautiful chandelier & pendents, office niche, cozy fireplace. The expansive kitchen is a showstopper with granite countertops, stainless steel appliances, custom backsplash, pendant lighting, and a large island with ample seating plus a beautiful butler’s pantry with beverage refrigerator, walk-in pantry, and abundant cabinetry. The downstairs primary suite offers comfort and privacy with a very spacious walk-in closet and oversized bath. Think Next Gen type additional bed and bath down which is a perfect fit for guests/in laws or a home office set up. Upstairs features a large bonus room/loft ideal for entertaining, along with three generously sized bedrooms and two additional baths. Enjoy energy efficiency with paid-for solar, all within a sought-after gated community. This home truly has it all luxury, views, and the ultimate indoor-outdoor lifestyle. 3 Car Garage with epoxy floors and tons of extra storage space. The amenities include a super nice Club House, Pool, Spa, Playground and Dog Park. Conveniently located near shopping, dining, and easy freeway access. Unparelled Views!!!!!!!!!! No rear neighbors!!!!!!!! This is truly a rare find!!!!!!!!!! This home checks every box!!!!!!!!!!!

26492 Township Street, Saugus

$1,300,000
6 Beds ⋅ 4 Baths ⋅ SR26044319 MLS ⋅ Closed Status
2 HOMES ON A LOT/GUEST HOUSE, TOTAL 3,511 SQ. FT+HUGE 9,276 SQ. FT PRIVATE LOT-CUL DE SAC+GAZEBO+SUN ROOM+2 STORAGE/HOBBY BUILDINGS+VIEWS+3CAR GARAGE+RV PARKING-BEST VALUE-Triple Pane Windows-Bright/Airy, Open Floor Plan-5Bedrooms+Loft (6th Bedroom) 4 Baths+2,520 Sq. Ft. MAIN HOUSE: Entertainers Home-Formal Entry-Tiled Living Room & Dining Room, Large Windows, Natural Light, Custom Window Treatments-Tiled Family Room, Cozy Fireplace, Built in Entertainment Center, Ceiling Fan, Large Windows-Den Or Office/Bedroom On First Floor & Cozy Fireplace-Downstairs Full Bathroom w/Tub & Storage-160 Sq. Ft. Sunroom For Office, Hobby Room, Den Surrounded by Windows, Two Ceiling Fans, AC, Tiled Floors, Direct Access to Patio-Chefs Kitchen Opens To Family Room, Granite Island w/Sink & Bar, Stainless Steel Stove/Oven, Dishwasher, Microwave, Refrigerator, Recessed Lighting, Wall to Wall Cabinets, Second Sink Overlooking Window, Granite Counters, Direct Access to Dining Room & Family Room, Large Breakfast Eating Area, Tiled Flooring-Large Upstairs Primary Bedroom, Natural Light, Double Sized Walk in Closet w/Mirrored Doors, Ceiling Fan-Primary Bathroom w/Soaking Tub, Separate Walk In Shower w/Glass Enclosure, Tiled Flooring, His / Hers Vanity, Lots of Storage - Very Big Loft (or 6th Bedroom) w/Wall to Wall Windows, Custom Flooring, Custom Window Treatments, Recessed Lighting - Upstairs Hall Bathroom w/Large Vanity, Tub, Custom Flooring-Additional Bedrooms w/Large Closet w/Mirrored Closet Doors, Large Windows w/Custom Window Treatments, Custom Flooring-Detached 865 Sq. Ft. Guest House Can Be An Office, Rental, Private Entrances, Bright & Airy-Central Heating & Air, Open Floor Plan, Large Living Room, Wall to Wall Kitchen Cabinets, Stone Counters, Built In Microwave, Electric Stovetop, Refrigerator, Recessed Lighting, 2 Doors for Multiple Access, Utility Area, Custom Flooring, Cozy Fireplace-Huge Bedroom w/Wall to Wall Closet, Custom Flooring, Custom Lighting, Large Window-Bathroom w/Tub & Glass Enclosures, Custom Vanity w/Storage, Window, Custom Lighting & Flooring-Huge Gazebo w/Firepit -Home Has 2 Covered Patios, Great Location, NO Rear/Front Neighbors-No HOA-EZ to 5 Fry.

25304 Rolling Greens, Saugus

$1,285,000
5 Beds ⋅ 3 Baths ⋅ SR26081046 MLS ⋅ Closed Status
Located in Santa Clarita’s highly sought-after Plum Canyon community, this beautifully upgraded 5-bedroom + loft, 3-bathroom home offers the perfect blend of comfort, functionality, and luxury living. Step inside to a bright and open floorplan where the living room, dining area, and kitchen seamlessly flow together, enhanced by recessed lighting and an expansive sliding glass door that fills the space with natural light and creates effortless indoor-outdoor living. The kitchen features a center island with barstool seating, granite countertops, a beautiful tile backsplash, and upgraded modern cabinet hardware—perfect for both everyday living and entertaining. A convenient downstairs bedroom and full bathroom add flexibility for guests, a home office, or multi-generational living. Upstairs, you’ll find 4 additional bedrooms, including a spacious primary ensuite, a versatile loft, and a dedicated laundry room with sink. The backyard is a true resort-style retreat and entertainer’s dream—complete with a sparkling pool and spa, water feature, covered patio, spacious turf area, and approximately 15 producing fruit trees offering year-round harvest and natural beauty. Mature greenery behind the yard fence provides exceptional privacy, creating a peaceful outdoor oasis. Additional highlights include luxury vinyl flooring throughout, owned solar, an attached 2-car garage, and included appliances such as the refrigerator, washer, and dryer. Enjoy close proximity to nearby trails and Plum Canyon Park, featuring a playground, baseball and basketball courts, exercise equipment, and annual community events. Residents also have access to community amenities including a pool, spa, kiddie pool, and BBQ areas. With no Mello-Roos and a prime location near top-rated schools and Skyline Ranch Plaza—home to Starbucks, popular restaurants, a grocery store, and more—this is a rare opportunity to own a stunning home in one of Santa Clarita’s most desirable neighborhoods.

19149 Lauren Lane, Saugus

$1,275,000
5 Beds ⋅ 4 Baths ⋅ SR25129884 MLS ⋅ Closed Status
Love to entertain? This designer-upgraded home was made for gathering. Imagine hosting in your west-facing backyard with stunning sunset views, built-in BBQ grill island, fire pit, covered patio, and prewired TV and speakers—perfect for game nights or summer dinners. Inside, enjoy a chef’s kitchen with a waterfall island, quartz countertops, filtered water on both levels, double oven, and 36” stovetop that’s ready for every meal. Engineered wood floors throughout the whole house. Each bath is tastefully tiled, with walk in shower. Built-in Audio speakers, recessed lighting with unique light fixtures throughout home, multiple feature walls and custom finishes throughout, and a spacious open floor plan make this home the ultimate entertainer’s dream. A dream garage with tile floor and custom cabinetry. Beautiful front fascia with custom front, garage and side gate. Enjoy proximity to shopping centers, dining, and 2 nearby parks and a welcoming neighborhood-plus stunning views and stylish finishes that make this home a total standout. NO MELLO ROOS

19680 Griffith Drive, Saugus

$1,270,000
5 Beds ⋅ 5 Baths ⋅ SR25175757 MLS ⋅ Closed Status
Welcome to this extensively upgraded former model home located in the prestigious gated community of Five Knolls. Boasting 5 spacious bedrooms and 5 well-appointed bathrooms, this residence offers luxury living at its finest. From the moment you enter, you'll appreciate the soaring ceilings and abundant natural light that create an open, airy ambiance throughout. The chef’s kitchen is a showstopper, designed with entertaining in mind. High-end finishes include upgraded flooring, premium countertops, and designer hardware, all the way down to the drawer pulls. Pride of ownership is evident in every detail of this impeccably maintained home. The primary suite is a true retreat, featuring custom wood-paneled ceilings, an expansive walk-in closet with a center island, and thoughtfully designed lighting for convenience and style. A generous upstairs loft currently functions as a theater/game room but could easily be adapted into a home office, playroom, library, or gym—flexible for any lifestyle need. Situated on a large corner lot, the backyard is beautifully landscaped and thoughtfully designed for relaxation and entertainment. Enjoy multiple outdoor living areas including a covered California room with a built-in stainless BBQ, prep station, sink, and refrigerator. There’s also space for a future dipping pool and spa, a pergola-covered dining area, and a lush lawn perfect for pets or play. Located on a quiet corner in one of Santa Clarita’s most tranquil neighborhoods, this home offers both privacy and convenience in a luxurious setting. Don’t miss the opportunity to own this one-of-a-kind property.

27667 Camellia Drive, Saugus

$1,250,000
5 Beds ⋅ 5 Baths ⋅ SR25271720 MLS ⋅ Closed Status
Welcome to an exceptional (better than new) residence in the desirable Skyline community where elegance meets intelligent design. This distinguished smart home offers an exquisite blend of luxury and amenities, embodying the essence of contemporary living. Step through the entrance into a spacious abode featuring five well-appointed bedrooms and four and a half pristine bathrooms, spread over an impressive 3,116 square feet of living space. The home has been thoughtfully crafted to accommodate inter-generational living, with a main floor bedroom and sitting area featuring a private entrance to ensure comfort and convenience for all. The expansive layout allows for effortless flow between the living, dining, and kitchen areas, ideal for both relaxation and entertainment, and featuring upgraded flooring throughout. The gorgeous chef’s kitchen proudly shows upgraded cabinets, double ovens, a large island and a stunning marble backsplash. The interiors are accentuated by new window shutters, adding a sophisticated touch throughout the home. Downstairs you will also find an office/ studio/ flex space for whatever you can dream of. Upstairs you will find 4 spacious bedrooms, and a large loft area with stunning natural light. The large laundry room can handle the largest of loads! The fabulous primary bedroom has an upgraded soaking tub and expansive walk in closet. There is also a sheltered balcony to sit and enjoy your morning coffee while enjoying your own backyard and open space vista. Outside, the property is nestled on a generous 6,991 square foot lot, fully landscaped to perfection and secured with snake fencing for peace of mind. There’s even space for a pool! Whether you're entertaining guests or savoring a quiet moment, the outdoor spaces provide a serene retreat. The community amenities include many walking trails, community pools, a soon to be elementary school, fitness center and much more! This home is a rare offering that harmoniously combines luxurious features with practical enhancements, promising a lifestyle of unparalleled grace and comfort. Come and see it today and make this stunning home in the desirable Skyline community yours!

28332 Clarion, Saugus

$1,237,500
5 Beds ⋅ 5 Baths ⋅ SR25255426 MLS ⋅ Closed Status
Welcome to this exceptional gated Executive POOL Home, perfectly situated on a beautiful cul-de-sac in River Village with sweeping VIEWS. Spanning nearly 4,000 square feet, this expansive residence offers five bedrooms, five bathrooms, formal living and dining areas, a large family room, and a generously sized loft/game room. Upon entry, you’re welcomed by wood flooring in warm tones, inviting paint selections, and lots of windows filling the space with natural light. The home boasts beautifully designed interior finishes that create a refined and inviting atmosphere. Nearly every room captures stunning views of the Santa Clarita Valley. The chef’s kitchen is thoughtfully designed with premium stainless steel appliances, a huge center island with seating for three, butler's pantry with wine fridge, walk in pantry, ample storage, granite counters and a natural stone subway backsplash. The formal living room opens to the versatile area that could be a formal dining area or open living space. The spacious family room features a stunning fireplace with sliding doors leading to the lovely covered with unobstructed views...perfect for entertaining. A downstairs bedroom includes a spacious closet and private bath... perfect for guests or a home office. The luxurious (downstairs) primary suite offers expansive views of the surrounding landscape, an enormous walk-in closet, and a spa-style ensuite bath with a soaking tub, walk-in shower, dual vanities, and a dedicated makeup area. The upper level includes a versatile loft and three additional bedrooms, one with a private bath and two share the coordinating hall bath. Step outside to your resort inspired backyard featuring captivating views, a modern pool and spa with sleek design, pergola and low maintenance landscaping! Additional highlights include SOLAR, spacious laundry room with tons of storage and a three car attached garage. Residents enjoy access to resort style HOA amenities including pool, spa, clubhouse, playgrounds, dog park, and gorgeous common areas. Conveniently located near award-winning schools, paseos, shopping, restaurants and major freeways.

26420 Township Street, Saugus

$1,227,500
5 Beds ⋅ 5 Baths ⋅ SR26004704 MLS ⋅ Closed Status
Welcome to this beautifully designed home located in the highly sought-after River Village community of Santa Clarita. Offering 3,462 square feet of living space, this spacious two-story residence features five bedrooms, one office, four full bathrooms and one-half bath. A thoughtfully designed floor plan ideal for modern family living. The main level welcomes you with an open-concept kitchen that flows seamlessly into the family room and dining area—perfect for both everyday living and entertaining. A convenient main-floor bedroom and a separate private office provide flexibility for guests, multigenerational living, or working from home. Upstairs, you’ll find generously sized secondary bedrooms, a spacious primary and a versatile loft area, ideal as a game room, media space, or additional family lounge. The home’s layout offers both comfort and functionality, with ample room for everyone. Step outside to an oversized, park-like backyard with plenty of space to create your dream outdoor oasis. The yard is pool-sized and features a built-in barbecue area, making it perfect for entertaining, relaxing, and enjoying Southern California living year-round. Additional highlights include a two-car attached garage and a location within a desirable neighborhood close to parks, trails, shopping, dining, and top-rated schools. This exceptional home offers space, style, and a lifestyle that truly has it all.

22458 Plantation Court, Saugus

$1,225,000
4 Beds ⋅ 4 Baths ⋅ OC26018772 MLS ⋅ Closed Status
Welcome to Brightwood Place, a stunning NextGen home in one of Santa Clarita’s most sought-after newer neighborhoods - built in 2013, but no Mello Roos! Nestled in a quiet cul-de-sac, this expansive residence offers 4 bedrooms, 4 bathrooms, a 3-car garage, and a private ground-level NextGen suite with separate kitchen—perfect for multigenerational living or generating rental income at market rates of $2,200+ per month. A charming front courtyard, surrounded by lush greenery and a serene sitting area, provides a warm welcome before stepping into the inviting front family room that seamlessly introduces the home’s open-concept design. The gourmet kitchen is a chef’s dream, featuring an oversized granite center island, stainless steel appliances, a walk-in pantry, and recessed lighting. Plantation shutters throughout add a touch of sophistication, while the spacious dining and living areas showcase a cozy fireplace framed with stacked stone and a matching stone mantel—creating an elegant yet inviting space for gatherings. Upstairs, a grand loft offers endless possibilities as a home office, gym, second living area, or an easy conversion into a fifth bedroom. The expansive primary suite boasts breathtaking views and a spa-like ensuite with a soaking tub, separate standing shower, dual vanities, an additional makeup vanity, and a generous walk-in closet. Thoughtfully designed for convenience, this home features wide doorways, spacious secondary bedrooms with custom-built closet shelving, and an upstairs laundry room with abundant linen storage. The private NextGen suite, located on the first floor with its own entrance, offers a bedroom, full bathroom, kitchenette, dining area, laundry, and living space—along with sliding glass doors that open to breathtaking backyard views. This retreat is ideal for guests, extended family, or rental opportunities. Step outside to a backyard oasis designed for both relaxation and entertainment. A sprawling covered patio with a built-in fireplace sets the stage for cozy evenings, while the fully equipped BBQ island—complete with a sink and refrigerator—makes hosting effortless. A picturesque pergola with a second gas fireplace overlooks the serene, undeveloped landscape, enhancing the tranquil ambiance of this exceptional outdoor space. This energy-efficient home is equipped with fully owned and upgraded solar panels (14), a tankless water heater, and AT&T fiber internet with CAT5 wiring.

22494 Brightwood Place, Saugus

$1,215,000
4 Beds ⋅ 3 Baths ⋅ GD25176201 MLS ⋅ Closed Status
Stunning Turn-Key 4 Bedroom Home with Luxurious Upgrades & Resort-Style Backyard! Welcome to this beautifully updated 4-Bedroom, 2.5 bathroom home offering 2,858 sq ft of refined living space. From t moment you step into the dramatic two=story entry with its elegant chandelier, you'll be captivated by the style and attention to detail throughout. Downstairs features engineered wood flooring and a spacious home office area, perfect for remote work. The gourmet kitchen is a chef's dream, complete with quartzite countertops, a commercial-grade 6 burner gas range, an additional electric wall oven, double drawer dishwasher, built-in wine fridge, under-counter microwave drawer, and an oversized center island with seating for six- ideal for entertaining and family gatherings. The kitchen flows seamlessly into the large family room, creating an open and inviting atmosphere. Upstairs, the luxurious primary suite boasts a newly renovated spa-like bathroom with a freestanding soaking tub, a walk -in shower, and a smart mirror with a built-in TV- your personal retreat. The formal living and dining rooms feature soaring ceiling and abundant natural light, adding to the home's elegant charm. Step outside into your private resort-style backyard complete with a sparking pool, elevated sundeck, hot tub, gazebo with TV, built-in gas grill and a cozy outdoor gas fireplace. Low-maintenance landscaping, green space, and mature fruit trees make this yard as functional as it is beautiful. Additional highlights include Owned solar, Low HOA dues of just $103/month, ample storage throughout, 2 car attached garage, new garage door opener, water heater, EV CHARGER and turnkey condition throughout. Don't miss this opportunity to own a home that blends elegance, comfort and convenience in on perfect package!

21756 Redwood Canyon Place, Saugus

$1,200,000
5 Beds ⋅ 3 Baths ⋅ SR26145243 MLS ⋅ Closed Status
Few homes offer what this one does right from the start: sweeping mountain views, a spectacular valley backdrop, and sunsets that paint the sky every evening as the sun drops behind the house. The bright, open floor plan begins at a foyer accented with decorative exposed beams and flows into a kitchen designed for real life, where a large island with quartz countertops pairs with dark beechwood display cabinetry and a convenient breakfast bar built into the island. An adjacent formal dining area captures the pool and mountain views directly, and while plantation shutters dress every other window in the home, these dining windows are intentionally left open so nothing stands between you and the scenery. The indoor-outdoor connection is a standout. Sliding doors collapse fully to open onto a covered patio laid in herringbone-pattern gray brick and finished with decorative exposed beams overhead. A recently added cantilevered pergola with motorized louvers lets you dial in sun or shade on demand, and a gas fireplace and full summer kitchen make entertaining effortless. The gas-heated PebbleTec pool in French Gray includes a Baja shelf for tanning or lounging, and the raised perimeter-overflow spa carries an Aqua Blue Fusion Gray finish. Interior finishes were chosen with care. Hybrid resilient oak-look flooring covers the living areas, primary suite, stairs, and loft, tile grounds the secondary baths and laundry, and Berber carpet warms the upstairs bedrooms. The primary suite opens to a private balcony with mountain and valley sunset views, and its en-suite bath features upgraded porcelain flooring plus an enormous walk-in closet measuring over 118 square feet. A first-floor bedroom and full bath work beautifully as a guest suite or office, and a large loft flexes as a family room, play area, workout space, or homework station. Practical details complete the picture. The 3-car tandem garage includes one bay that is 16 feet deeper, ideal for a motorcycle, 3rd car, or additional storage. Twelve solar panels produce over 6,800 kWh per year, currently covering more than half of the home's total energy needs. Set at the end of a quiet dead-end street with minimal traffic, the home sits within a community offering paseos, 2 pools 2 reservable clubhouses, a fitness center with Pelotons, dog parks, and playgrounds, with a new elementary school planned for completion in 2028. Call today to schedule your private tour!

28629 Plume, Saugus

$1,200,000
5 Beds ⋅ 5 Baths ⋅ OC26035259 MLS ⋅ Closed Status
Tucked into the highly desirable Pacific Hills community, this home offers a private backyard retreat designed for entertaining, relaxing, and enjoying Southern California living year-round. This spacious 5-bedroom, 5-bathroom home offers approximately 3,724 sq ft of living space on an expansive 14,703 sq ft lot, combining comfort, functionality, and resort-style outdoor living. Step inside to soaring ceilings, travertine and hardwood flooring, abundant natural light, and a flowing layout ideal for both everyday living and hosting. The kitchen opens to the main living areas and features granite countertops, a large center island, generous storage, a built-in Sub-Zero refrigerator, and an inviting layout that creates a true gathering space at the heart of the home. In addition to the main living areas, a large bonus/game room provides flexible space ideal for entertaining, a media room, or a playroom. The backyard is where this property truly shines, designed for year-round enjoyment with a resort-style pool and spa with waterfall features, a covered patio for shaded dining and entertaining, a built-in outdoor kitchen with grill and burner, and multiple seating areas that create a private, park-like setting. Tiered landscaping, mature trees, and hillside pathways provide both privacy and character, making the yard feel like a personal retreat. Upstairs and throughout the home, generously sized bedrooms and well-appointed bathrooms provide flexibility for families, guests, or work-from-home needs, while high ceilings and thoughtful architectural details enhance the sense of space throughout. Additional highlights include paid-off solar panels, extensive hardscaping, outdoor lighting, and a three-car garage, along with a layout designed for both indoor comfort and outdoor living. Located within the William S. Hart Union High School District, with low HOA dues and no Mello-Roos, this home combines lifestyle, space, and value in a way that is increasingly hard to find, and homes with this combination of privacy, lot size, and outdoor living rarely come to market.

29123 Black Pine, Saugus

$1,200,000
5 Beds ⋅ 4 Baths ⋅ SR26031050 MLS ⋅ Closed Status
Highly Upgraded River Village Pool Home | 5 Bedrooms | Full Bed & Bath Downstairs | 3-Car Tandem Garage Welcome to this exceptional 5-bedroom, 4-bath residence offering approximately 3,741 sq ft of beautifully updated and meticulously maintained living space in the desirable gated River Village community. A standout feature is the full bedroom and bathroom on the main level, ideal for guests, multigenerational living, gym or a private office. Chef’s Dream Kitchen Designed for someone who truly loves to cook, this kitchen is both functional and stunning: • Premium GE Monogram stainless steel appliances (refrigerator replaced 2 years ago) • Quartz countertops & custom tile backsplash • New sink, dishwasher, disposal, fixtures & RO water system • Abundant cabinetry with dovetail drawers, soft-close doors, and pull-out shelving throughout • Expansive center island perfect for gathering Elevated Living Spaces • New Pella front door with privacy glass • Custom millwork throughout • Dramatic stone accent wall & fireplace • Solid wood built-in media cabinet • Newer carpet (approx. 2 years old) • Fresh interior paint throughout the home Updated Bathrooms All bathrooms have been tastefully updated, offering clean finishes and a cohesive, modern feel. Resort-Style Backyard. The backyard is an entertainer’s dream featuring: • Covered patio • Sparkling pool and spa • Outdoor BBQ kitchen • Extensive hardscape and custom details Perfect for hosting or relaxing in your own private retreat. Additional highlights include plantation shutters, elevated lighting throughout the home, overhead garage storage, upgraded flooring, and exceptional pride of ownership. This home shows like a model — impeccably clean, thoughtfully organized, and truly move-in ready. Located in the exclusive gated River Village community with access to community pool/spa, clubhouse, parks, walking trails, and community amenities — this is a rare opportunity to own a highly upgraded home in one of Santa Clarita’s most desirable neighborhoods.

22505 Breakwater, Saugus

$1,200,000
5 Beds ⋅ 3 Baths ⋅ SR26016651 MLS ⋅ Closed Status
Welcome home to comfort, space, and effortless California living. Located in the highly desirable Pacific Crest community, this beautifully maintained Lennar-built residence offers the perfect balance of functionality and warmth. From the moment you enter, natural light and an inviting layout create a sense of ease and belonging. The heart of the home is the open-concept kitchen flowing seamlessly into the family room, where a cozy fireplace sets the tone for relaxed evenings and meaningful gatherings. A full bedroom and bathroom on the main level provide ideal flexibility for guests, extended family, or a private home office.Upstairs, generously sized bedrooms offer comfort and privacy, each with ample closet space, while the conveniently located laundry room adds everyday ease. Designed with both living and entertaining in mind, the backyard invites you to enjoy sunny afternoons by the pool or unwind under the stars, built in BBQ and refrigerator with large bar-top counter and covered patio. RV parking with room for toys, campers, trailers or weekend adventures.3 car Tandem Garage gives you that extra space for parking. Set on a spacious 9,410 sq ft lot, this home delivers the lifestyle today’s buyers are looking for — space to grow, room to gather, and the freedom to enjoy it all. Solar is leased and will be transferred to buyer. This is more than a home — it’s the place where your next chapter begins.

29076 High Sierra, Saugus

$1,200,000
6 Beds ⋅ 5 Baths ⋅ SR25267392 MLS ⋅ Closed Status
Discover exceptional living in this beautifully updated 6-bedroom, 4.5-bath home located in the desirable Hidden Ranch neighborhood. With extensive high-end upgrades inside and out, this home offers modern luxury, thoughtful functionality, and true move-in readiness. This home features living room and family room both with fireplaces, formal dining room with built in hutch, remodeled kitchen and all 4.5 bathrooms have been remodeled as well, 2 bedrooms downstairs –sparkling pool and spa, outdoor fireplace. Upstairs loft area, large primary suite with updated bathroom and 2 walk-in closet and 3 additional bedrooms. The kitchen has been completely transformed into a chef’s dream, showcasing cabinetry with soft-close drawers and hinges, an enlarged oversized island with bar seating, and elegant quartz countertops. A custom range hood and upgraded exhaust fan elevate the design, while a Kohler porcelain farm sink, Kohler faucet, and purified water spigot add both style and practicality. Premium KitchenAid appliances—including a dishwasher, drawer microwave, double ovens, and a six-burner cooktop—ensure top performance. The kitchen nook features built-in bench seating with updated paint, and additional LED ceiling lights enhance the bright and modern atmosphere. The primary suite received an exquisite full remodel. This spa-like retreat features a free-standing soaking tub, an oversized custom-tiled shower, cabinetry with dual sinks, Moen fixtures, custom tile flooring and shower tile, LED ceiling lighting, and two vanity lights. The suite also includes a reconfigured walk-in closet outfitted with custom organizers. With its exceptional upgrades, thoughtful layout, and premium finishes, this Hidden Ranch home offers a rare combination of luxury, comfort, and turnkey living. Every detail has been carefully curated, creating a residence that truly stands out.

29231 Black Pine Way, Saugus

$1,200,000
5 Beds ⋅ 4 Baths ⋅ SR25228626 MLS ⋅ Closed Status
This beautifully updated 5-bedroom, 4-bathroom home offers 3,271 sq. ft. of spacious living, including an upstairs loft (possible 6th bedroom) + office area, and a full bedroom and bath on the main level. Ideal location on a CORNER LOT with added privacy and excellent parking for guests. Recent upgrades include custom wood paneling throughout the living areas and bedrooms, freshly painted cabinets with new hardware, updated light fixtures, custom closet organizers in every bedroom, luxury vinyl flooring in the bathrooms and newer carpeting upstairs. As you enter the front door you are immediately drawn to the bright, open floor plan. The formal dining room opens up to a spacious family room with custom built ins, surround sound and recessed lighting. The living area seamlessly flows into the kitchen featuring a large center island, updated pendant lighting, stainless steel appliances, and a custom built-in everyday dining area. Upstairs you will find 5 bedrooms plus the office area, complete with custom cabinets and wood planked walls. The generous primary suite boasts an electric fireplace, modern wood accents and a walk-in closet with custom organizers and lighting. The primary bathroom has luxury vinyl bathroom flooring, a large soaking tub and separate shower and additional linen storage. The secondary rooms are all a very good size, and the 5th bedroom has its own en-suite bathroom. Enjoy these upcoming summer months in your private backyard oasis featuring a sparkling pool and spa with tranquil spillover features. The outdoor California room is ideal for entertaining, complete with a ceiling fan, sunshades and TV mount for year-round enjoyment. You also have a nice grassy area and a large side yard on each side of the home. Downstairs laundry room with additional storage and pantry area. 2 car garage with overhead storage. Enjoy energy savings with fully OWNED SOLAR panels and tankless water heater. Terrific location just down the street from the community pool area, easy access to highly rated schools shopping and dining. NO MELLO ROOS!

19749 Lanfranca Drive, Saugus

$1,199,999
4 Beds ⋅ 4 Baths ⋅ SR25148669 MLS ⋅ Closed Status
Santa Clarita's prestigious "Skyline Ranch" is home to this gorgeous 5 bedroom plus loft pool home! There are upgrades and then there are rare homes in which the seller literally improved every inch of the property, and this is one of those! Perfectly located on a flat cul de sac, this is the largest model with spacious rooms and lots of natural light. Four bedrooms are upstairs (two are en suite), with the loft. The first floor has two options for bedrooms which are currently an office and media room. The fully landscaped yard with pool features the popular covered "California room" to really enjoy the outside space and front and back offers paver style hardscape, lots of trees, roses and privets and custom up lighting. The unique custom brick detailing as you drive up is just one of many signs this home is special and when you walk in & see the Inside, the entire home features the popular wide plank French oak hardwood, shutters throughout and Restoration hardware lighting. So many custom touches are seen in every part of the home with the kitchen/great room being a true showstopper. Custom quartz island, soft close cabinetry, cafe appliances, backsplash, all very current and neutral but different from any other you have seen. There are 3 full pages of improvements available in the supplements, and they speak to the care and money invested in this move in condition home. Finally, the fully OWNED solar system and THREE Tesla power walls, plus two EV chargers are waiting for you in the 3-car tandem garage. What more could you want? Experience luxury living at Skyline Ranch, Santa Clarita’s premier master-planned community, where resort-style amenities redefine everyday life—all for under $250/month. Residents enjoy exclusive access to not one, but two architecturally stunning HOA facilities featuring state-of-the-art fitness centers, resort-style pools with dedicated adult and walk-in kiddie areas, outdoor kitchens for al fresco entertaining, and courts for bocce ball and pickleball. These amenities rival the finest private clubs and create a lifestyle unlike anything else in the area. Beyond the clubhouse, the community offers beautifully landscaped parks, scenic walking trails, dog parks, and expansive open spaces. Pair this vibrant setting with a meticulously upgraded home, and you have an unparalleled opportunity to live your best life.

28524 Songbird Way, Saugus

$1,198,800
5 Beds ⋅ 5 Baths ⋅ SR26045584 MLS ⋅ Closed Status
5 Bedrooms, 5 Bathrooms, 3,833 Square Feet with a Downstairs Primary Bedroom and additional Ensuite — Welcome to 22385 Copper Mountain Court in the beautifully elevated community of River Village in Saugus. Tucked behind the gates in one of the most desirable neighborhoods, this beautifully designed residence offers the perfect blend of elegance, space, and functionality for today’s modern lifestyle. The open-concept floor plan is filled with natural light and showcases stylish finishes throughout. The heart of the home is the expansive kitchen featuring granite countertops, a large center island ideal for gatherings, double ovens, and a butler’s pantry complete with a wine fridge—perfect for entertaining. The kitchen flows seamlessly into the spacious living and dining areas and extends to the inviting California Room, creating effortless indoor-outdoor living. The thoughtfully designed layout includes a luxurious primary suite on the main floor, offering privacy and comfort with a spa-inspired bathroom featuring a separate walk-in shower, soaking tub, vanity area, and a generous walk-in closet. An additional full bedroom and bathroom on the main level provide flexibility for guests or multigenerational living, along with a convenient half bath for visitors. The spacious lot offers a peaceful setting with room to gather, unwind, and enjoy California evenings. Step outside to a serene and beautifully landscaped backyard designed for relaxation and entertaining. Additional highlights include a 3-car garage with tandem space, modern finishes throughout, and access to River Village HOA amenities including a pool, spa, and clubhouse. Located just moments from a nearby park with a playground and approximately 10 minutes to both the 5 and 14 freeways, this exceptional home offers comfort, convenience, and an elevated lifestyle in one of Saugus / Santa Clarita's premier communities.

22385 Copper Mountain Court, Saugus

Based on information from California Regional Multiple Listing Service, Inc. as of . This information is for your personal, non-commercial use and may not be used for any purpose other than to identify prospective properties you may be interested in purchasing. Display of MLS data is usually deemed reliable but is NOT guaranteed accurate by the MLS. Buyers are responsible for verifying the accuracy of all information and should investigate the data themselves or retain appropriate professionals. Information from sources other than the Listing Agent may have been included in the MLS data. Unless otherwise specified in writing, Broker/Agent has not and will not verify any information obtained from other sources. The Broker/Agent providing the information contained herein may or may not have been the Listing and/or Selling Agent.