Ask Us About Our Office Listings

Listed below you will see our featured properties, [area] homes that we represent. If you are curious about any of the properties below or would like a personal tour, please contact us today. We’d love to share the features that make these homes noteworthy. If you would like to see YOUR home listed below, please give us a call at [phone] to receive a personal in-home consultation or click here to get your FREE home analysis.

Featured Properties

113 Grand Canal, Newport Beach
$10,995,000
4 Beds ⋅ 6 Baths ⋅ NP26176731 MLS ⋅ Active Status
Set along one of Balboa Island's most coveted stretches of waterfront, this newly completed Grand Canal residence is defined by an unwavering commitment to craftsmanship. Every finish was selected with intention, and every material was thoughtfully carried throughout. From the principal living spaces to the mechanical room, the same level of precision is evident at every turn. Walls of disappearing glass open the home to the waterfront, where a firepit terrace becomes an extension of the living room. A dramatic fluted stone fireplace serves as the room's architectural centerpiece, while uninterrupted views of the Grand Canal provide a stunning backdrop. A soaring two-story wall of glass frames the sculptural staircase and fills the home with natural light and reflects the tranquil water feature beyond. The kitchen features artful white oak cabinetry, sculptural geometric detailing, expansive quartzite surfaces with full-height slab backsplashes, an oversized waterfall island, and an eight-burner professional range with dual ovens, plus an adjacent dining room with a custom serving bar and temperature-controlled wine tower. A main-level ensuite offers the same caliber of design found throughout the residence, reinforcing that no space was considered secondary. Overlooking the Grand Canal and Newport Harbor, the primary suite opens onto a private waterfront terrace and features a dual-sided marble fireplace connecting the bedroom to its luxe bath, with large-format limestone floors, dramatic Calacatta marble, a soaking tub, an oversized walk-in shower, and a custom dressing room. Each additional ensuite bedroom was designed with equal care, appointed with custom stone vanities, beautifully finished baths, and Toto bidet toilets. With panoramic harbor and canal views, the rooftop deck provides covered loggias, a California room with a dual-sided fireplace and overhead heaters, a full Hestan outdoor kitchen with dual refrigerators, generous prep space, and open-air lounge areas that create year-round spaces. Modern infrastructure matches the quality of the finishes with an elevator servicing all levels, CAT6 wiring, integrated lighting controls, whole-house water filtration, tankless water heating, and built-in audio throughout. The consistency of execution is a testament to the thoughtful collaboration between Dana Leigh Design, Jeheber Planning, and Robinson Reese, whose shared vision & uncompromising craftsmanship brought this exceptional residence to life.

113 Grand Canal, Newport Beach

2049 Ocean Way, Laguna Beach
$10,995,000
4 Beds ⋅ 4 Baths ⋅ LG26096969 MLS ⋅ Active Status
Newly renovated and extensively reimagined, the iconic "Gull House" at 2049 Ocean Way is a rare beachfront architectural masterpiece poised directly above the breathtaking beauty of Woods Cove, one of Laguna Beach's most picturesque coves. Designed by renowned, award winning architect Helena Arahuete of John Lautner Associates, this one of a kind contemporary residence is defined by striking angles, seamless indoor outdoor living, and timeless design. Three light filled levels, served by a private elevator, unfold across 4 bedrooms plus an office and 3.5 baths, thoughtfully designed to maximize both form and function. Rich materiality defines the interiors, with plank matched rosewood walls, koa wood accents, and Italian travertine slab flooring creating a warm yet sophisticated coastal aesthetic, while walls of glass frame uninterrupted whitewater and horizon views. At the heart of the home, a chef's kitchen outfitted with top tier appliances by Viking, Sub Zero, and Miele is ideal for both everyday living and grand scale entertaining. The primary suite is a sanctuary unto itself, with a newly reimagined spa inspired bath featuring a dual vanities and a generous walk in closet, along with a private balcony and outdoor shower overlooking the cove. A comprehensive renovation has elevated the space, with upgrades including a new roof, windows and exterior doors, full repiping, dual AC condensers, Miele appliances, EV charger, fresh interior and exterior paint, a fully remodeled primary bath, and updated travertine and waterproofing at the entry. Steps from direct access to Woods Cove Beach and moments from Laguna’s premier dining and shopping, including oceanfront dining at Splashes at the Surf & Sand Resort, the Gull House offers something exceptionally rare: an architecturally significant beachfront residence, beautifully renovated, on one of Southern California’s most storied coastlines.

2049 Ocean Way, Laguna Beach

16462 Malden Circle, Huntington Beach
$10,995,000
4 Beds ⋅ 5 Baths ⋅ LG26078540 MLS ⋅ Active Status
Skip the bank and high Fed rates - This Exquisite Harbour Estate is now offering premium seller financing. Situated upon the prestigious enclave of Gilbert Island, this property serves as a sanctuary of coastal refinement, spanning an impressive 6,731 square feet of living space and featuring a private dock capable of accommodating two large yachts plus a Duffy or a skiff. Entry begins through a secluded, gated courtyard that leads to a residence meticulously designed for the sophisticated waterfront lifestyle. Upon arrival, the elevated foyer immediately draws the eye toward the harbor, seamlessly transitioning into an open-plan comprising a formal dining area, a sunken living room, and a professional-grade kitchen complete with an island and a suite of high-end appliances. The rear terrace serves as a private vantage point for taking in Huntington Harbour, offering sweeping views of passing yachts and local voyagers. The main level is thoughtfully curated to include a stately executive office, a powder room, and one of the home's four bedrooms—an en-suite retreat perfectly suited for staff or extended stays—alongside a substantial three-car garage featuring a dedicated utility and storage wing. Ascending to the upper level via the private elevator, one finds a sumptuous and specious primary suite. This retreat boasts panoramic water views, dual closets with custom cabinetry and center islands, and a spa-inspired bath featuring a walk-in shower and deep soaking tub. A secondary suite echoes this luxury with its own harbor vistas and a unique, open-concept bath design. Two additional guest rooms and a total of 4.5 elegantly appointed bathrooms ensure ample accommodation, while a large-scale media and game room equipped with a wet bar provides the ultimate environment for indoor entertaining.

16462 Malden Circle, Huntington Beach

630 Diamond Street, Laguna Beach
$10,995,000
4 Beds ⋅ 5 Baths ⋅ NP25225553 MLS ⋅ Active Status
Designed by renowned architect Horst Noppenberger, this breathtaking approx. 3,665-square-foot coastal residence blends warm wood and glass elements with inspired modern design to capture panoramic ocean views and effortless indoor/outdoor living. Spanning three levels, the home welcomes you from the street-level entry with a light-filled foyer featuring clerestory windows, skylights, and custom woodwork, along with interior access to a two-car garage and four additional uncovered parking spaces. Descending to the main level, expansive living and entertaining spaces unfold—a great room anchored by a stone fireplace and rich custom cabinetry opens completely to covered terraces, creating a seamless connection between the interiors and the outdoors. This level features an ocean-view dining nook wrapped in glass, a well-appointed kitchen with polished Afyon white marble countertops, a media room, a half bath, and the ocean-view primary suite—a serene sanctuary with its own fireplace, sitting area, private balcony, and a luxurious bath with dual sinks, soaking tub, separate shower, and walk-in closet with built-ins. On the lower level, two oversized ensuite bedrooms and a laundry area provide comfort and flexibility, while stairs lead further down to the lush, terraced backyard centered around a sparkling pool and spa with waterfall feature, multiple seating areas, and a fully equipped outdoor kitchen with bar, grill, and fireplace—perfect for entertaining or sunset gatherings. In total, the home offers approx. 877 square feet of ocean-view decks, enhancing the seamless indoor/outdoor lifestyle. Thoughtfully appointed with premium finishes and technology, the residence features a Vantage lighting system for sophisticated, customizable illumination throughout. Tucked into the hills above Woods Cove, this architectural gem offers the best of Laguna Beach living—sweeping ocean and coastline views, proximity to pristine beaches, the Village, and the town’s celebrated art, dining, and coastal culture—all from a quiet, private setting that feels worlds away.
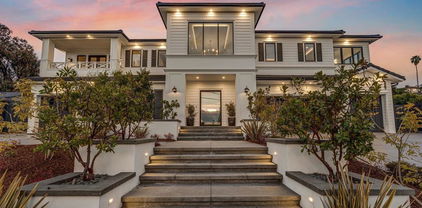
630 Diamond Street, Laguna Beach

16708 Huerta, Encino
$10,975,000
6 Beds ⋅ 8 Baths ⋅ SR26188888 MLS ⋅ Active Status
A masterpiece of modern luxury, The One on Huerta is an extraordinary newly constructed estate set on a flat 26,000-square-foot lot in one of Encino’s most coveted neighborhoods. Encompassing nearly 9,752 square feet, the residence blends striking architecture, elevated finishes, and seamless indoor-outdoor living. The 5-bedroom, 7-bath main residence showcases soaring ceilings, warm natural tones, artisan finishes, and custom white oak cabinetry. At the heart of the home, a spectacular chef’s kitchen features dual oversized Taj Mahal Quartzite fluted waterfall islands, an oversized Wolf range, integrated appliances, a butler’s pantry, walk-in pantry, and glass wine display. All secondary bedrooms are en-suite, while the luxurious primary retreat features a fireplace and spa-inspired bath. Exceptional amenities include a private screening room, fitness studio, and game and entertainment lounge with full wet bar. A detached 1-bedroom, 1-bath guest house with its own kitchen and living area offers additional privacy and flexibility. The resort-style grounds feature a pool and spa, outdoor kitchen with bar seating, pickleball court, custom sauna, expansive lawn, and multiple entertaining areas. Adjacent to the sauna, a thoughtfully designed Zen retreat provides a peaceful space to relax and unwind. Magnificent, mature oak trees, enhanced by thoughtfully placed landscape lighting, create a warm and tranquil setting and give the backyard an inviting ambiance from day into evening. Thoughtfully designed for both grand-scale entertaining and everyday living, The One on Huerta delivers exceptional craftsmanship, warmth, and the ultimate Southern California lifestyle.

16708 Huerta, Encino

1225 Shippee Lane, Ojai
$10,900,000
6 Beds ⋅ 11 Baths ⋅ 26985027 MLS ⋅ Active Status
Sited on over 2.2 flat acres in prime Ojai Valley, The Shippee Estate is a rare opportunity to own a newly constructed architectural farmhouse compound featuring the highest level of finish and design in a uniquely serene setting. A product of 4 years of meticulous design and building by one of the country's most prolific builders, the estate features single-story living throughout its Main Residence, Guesthouses, Cabanas, and Workshops. This private retreat features 12-20ft ceilings, walls of glass, grand scale, perfect for entertaining, hosting, and living on all scales. The grand entry features a 12ft pivot door guiding you into an open-concept living space, with soaring ceilings and walls of glass that frame the surrounding landscape and zen-inspired courtyard featuring olive trees and native landscaping. Natural light floods the interiors, creating a seamless transition from the large public spaces to the grounds and outdoor spaces beyond. Premium materials and finishes are showcased throughout, including wide-plank white oak flooring, sandblasted limestone, imported Calacatta marble, and a chef's kitchen outfitted with professional-grade Miele, Wolf and Subzero appliances. The exterior is clad in warm cedar wood siding, enhancing the home's architectural character and blending seamlessly with the natural surroundings. Lighting and fixtures sourced from renowned designers Apparatus and Rejuvenation, further elevating the home's modern elegance with refined detail. Every element reflects a commitment to quality and craftsmanship, resulting in a residence that is both timeless and enduring. Interior features of the Main Residence include a resort-style primary suite, boutique-inspired walk-in closet, and spa-like bathroom with an additional private outdoor shower and garden. A secondary primary suite features soaring ceilings, cozy fireplace, and a sublime bathroom featuring soaking tub and rainfall shower. Featuring a thoughtful layout, the guest bedroom suites are complete with custom millwork, en-suite bathrooms, and serve as the perfect retreat for family and friends. Perfect for generational living or as the quintessential weekend or seasonal retreat, this is a true compound, featuring a variety of auxiliary structures such as a pool cabana, entertainment pavilion with indoor-outdoor kitchen s, outdoor kitchen, self-contained guest house, expansive studio space and additional detached garages. Primed for any car enthusiast, the home features finished garage spaces for ... cars with the height to support lift systems for additional vehicles. Outdoor amenities include various gardens, spacious patios ideal for entertaining, outdoor kitchen, high-quality and drought resistant turfed lawn, a resort style pool and spa, and lushly landscaped grounds. The property's flat acreage offers versatile potential, while its elevated position ensures year-round views of Ojai's iconic mountain backdrop. Located just minutes from downtown Ojai, residents will enjoy ideal proximity to hiking trails, renowned dining and boutiques, The Ojai Valley Inn, and a thriving arts community. 1225 Shippee Lane is more than a home - it is a refined retreat offering the ultimate in resort-style living in one of the West Coast's best destinations.

1225 Shippee Lane, Ojai

6002 Via Posada Del Norte, Rancho Santa Fe
$10,900,000
6 Beds ⋅ 7 Baths ⋅ NDP2603474 MLS ⋅ Active Status
Set behind the prestigious gates of Fairbanks Ranch, this extraordinary contemporary estate is a true architectural statement—where modern design, natural beauty, and absolute privacy converge on a scale rarely found in coastal North County. Privately positioned at the end of a quiet cul-de-sac on over 8.6 acres, the property captures sweeping, unobstructed views across the San Dieguito River Valley—offering a sense of serenity and openness that feels worlds away, yet remains just minutes from Rancho Santa Fe and Del Mar. The 12,745-square-foot residence showcases striking contemporary architecture defined by clean lines, dramatic volumes, and walls of glass that dissolve the boundary between indoors and out. Designed to embrace its surroundings, the home is filled with natural light, with expansive floor-to-ceiling doors and open-concept living spaces that create a seamless, effortless flow throughout. Sophisticated materials, including curated marble and granite finishes, add warmth and refinement to the modern aesthetic. Thoughtfully designed for both everyday living and grand-scale entertaining, the home features six spacious bedrooms, a luxurious primary retreat with spa-inspired bath and steam shower, dual executive offices, and a chef’s kitchen equipped with commercial-grade appliances and an oversized walk-in pantry. A full suite of resort-caliber amenities elevates the experience—highlighted by a 14-seat theater, indoor fitness pool with endless current, indoor spa, wine cellar, art studio, and a dramatic 1,000-gallon aquarium that serves as a living work of art. The outdoor environment rivals a private resort. An infinity-edge pool and spa anchor the grounds, complemented by expansive view decks, an indoor-outdoor cabana, multiple entertaining areas with BBQs and fire features, a putting green, bocce court, and a mature fruit orchard. With ample space and zoning for horses—an uncommon offering within Fairbanks Ranch—the estate delivers both luxury and versatility. Complete with smart-home integration, solar energy system, and a four-car garage, the property also offers convenient access to Fairbanks Ranch’s premier amenities, including the lake, clubhouse, tennis and pickleball courts, and scenic walking trails. This is a rare opportunity to own one of Fairbanks Ranch’s most architecturally significant contemporary estates—where privacy, design, and lifestyle align in a truly unforgettable setting.

6002 Via Posada Del Norte, Rancho Santa Fe

1511 Skylark Lane, Los Angeles
$10,899,000
6 Beds ⋅ 6 Baths ⋅ 26986095 MLS ⋅ Active Status
At 1511 Skylark, the light is not a bonus. It is the organizing principle. Every room, every terrace, every carefully mitered surface in this Bird Streets residence seems to have been drawn around the hour when the sky performs its best trick. Designed by the award-winning Colega Architects, the residence reads less like a spec build than a considered essay on how a home should integrate into a hillside. The lot itself is a rarity in this pocket of the Hollywood Hills: true street-to-street access, with the main house addressed on Skylark Lane and a fully separate guest house occupying its own address on Oriole Lane with a private garage. It is the kind of layout that solves the eternal real-estate riddle of privacy for guests, staff, or extended family without a single sightline crossed. Clad in a facade of Diablo stone at the base and vertical aluminum wood siding above, chosen deliberately for its resistance to fading and its freedom from maintenance, the house presents an almost monastic calm from the city below. The floor plan unfolds across six bedrooms and six bathrooms, arranged to keep the public rooms open to one another and to the view. Great rooms trade walls for glass, sliding wide open in full-height panels so that the boundaries between living areas and the outdoors effectively disappears. The primary suite occupies its own wing, appointed with a freestanding soaking tub, and a steam shower. The incidental spaces have been considered with the same rigor as the primary rooms. Much of the home is clad in natural stone and finished with lime-washed plaster walls. The entire property is run on a Crestron automation system, allowing lighting, climate, and audio to be orchestrated from a single interface. The estate's position within the Bird Streets places it within minutes of Beverly Hills, the Sunset Strip, and West Hollywood, without sacrificing the sense of remove that makes this stretch of the Hollywood Hills so coveted.

1511 Skylark Lane, Los Angeles

628 N Sierra Drive, Beverly Hills
$10,898,000
5 Beds ⋅ 7 Baths ⋅ 26994107 MLS ⋅ Active Status
A beautifully reimagined 1930s Tudor Revival brings timeless Beverly Hills character into a modern era, set on a lush parcel in the prestigious Beverly Hills Flats. Generous proportions, exceptional privacy, and richly finished interiors define the estate, where original architectural details are thoughtfully preserved alongside sophisticated updates. Beyond the landscaped approach, a dramatic two-story foyer introduces interiors distinguished by impressive scale and abundant natural light. Stately wood-burning fireplaces, artisan millwork, leaded glass windows, and sculptural lighting lend elegant character throughout. High ceilings and gracious dimensions create an effortless setting for both large-scale entertaining and everyday living. Formal living and dining rooms are complemented by an intimate library and a well-appointed family room with a wet bar, where a wall of French doors opens directly to the brick terrace and grounds beyond. At the heart of the home, the gourmet kitchen pairs polished design with functionality. The space is anchored by a stone-clad island and features extensive pantry storage, an adjacent breakfast room, and premium appliances including a Wolf double-oven range with a pot filler. A sophisticated powder room and a discreet staff entrance and bedroom suite complete the main level. Upstairs, double doors open to a private vestibule introducing the grand primary suite. Overlooking the grounds, this serene retreat features a dual-sided fireplace connecting the bedroom to a private lounge, two boutique-style closets, and a luxurious bathroom with dual vanities, a dedicated dressing station, a glass-enclosed marble shower, and a soaking tub. Three additional upstairs bedrooms are generously proportioned, with two connecting to a study outfitted with custom built-in cabinetry and desk space. The nearly 14,000-square-foot lot creates a private resort in the heart of Beverly Hills, completely enveloped by tall privacy hedging. A broad brick terrace spans the back of the residence with ample space for outdoor dining and lounging. Just beyond lies a sweeping lawn, a sparkling pool and spa, a built-in outdoor kitchen, and a sports court. A finished room with a full bathroom at the rear of the three-car garage provides valuable versatility as a pool lounge, fitness studio, or detached guest suite. Comprehensive home tech and surround sound enhance the residence without detracting from its original charm. Positioned along one of the most sought-after residential streets in the Beverly Hills Flats, 628 North Sierra Drive combines the privacy of a substantial estate with exceptional proximity to Rodeo Drive, fine dining, and world-class cultural attractions.

628 N Sierra Drive, Beverly Hills

124 N Woodburn Drive, Los Angeles
$10,895,000
6 Beds ⋅ 9 Baths ⋅ 26998881 MLS ⋅ Active Status
A timeless expression of California's architectural heritage, this distinguished Spanish estate pairs the romance of its original design with the comfort and sophistication of modern living. Soaring wood-beamed ceilings, artisan millwork, and graceful archways are surrounded by glass doors that create a seamless connection between the interiors and the verdant grounds beyond. Located within Brentwood Circle's coveted 24-hour guard-gated enclave, it offers an enticing combination of provenance, privacy, and convenience in an area where homes of this caliber rarely become available. A grand foyer introduces gracious living spaces that unfold with remarkable ease. Beneath original wood-beamed ceilings, the living room is centered around a stately stone fireplace, while the adjacent family room opens directly to the surrounding patios and gardens. The formal dining room is complemented by a temperature-controlled wine cellar, creating an inviting setting for entertaining, while a richly appointed office with custom built-ins offers a quiet retreat for work or study. At the heart of the home, the gourmet kitchen pairs timeless craftsmanship with everyday practicality. Marble and butcher block countertops, an expansive walk-in pantry, and premium appliances, including a Viking double-oven range and dual dishwashers, create a space equally suited for intimate meals and grand-scale entertaining. An optimal layout seldom found in today's homes places five bedroom suites upstairs and one on the main level, offering exceptional flexibility for a variety of lifestyles. The primary bedroom is a serene haven with a wraparound terrace overlooking the gardens, an expansive walk-in closet with custom organization, and a spa-inspired ensuite with dual vanities, a striking book-matched stone steam shower, and a sunlit soaking tub. Modern amenities complement the home's timeless design, including a Savant home automation system, remote climate control, integrated surround sound, 240V EV charger, and a privately gated half-circle driveway that creates an elegant sense of arrival. Enveloped in mature landscaping and towering privacy hedges, the grounds unfold as a collection of distinct outdoor environments supremely appointed for recreation and entertaining. Features like a sparkling pool and spa, built-in barbecue, firepit, and peaceful fountains are dispersed amidst a covered deck, open-air terraza, and sprawling natural lawn. Echoing the architecture of the main residence, the pool house includes a kitchenette and bathroom, offering versatility as guest accommodations, a fitness studio, creative workspace, or private retreat. Ideally positioned within Brentwood Circle, one of the Westside's most sought-after gated communities, the residence enjoys a neighborhood celebrated for its peaceful, tree-lined streets and welcoming atmosphere. Moments from The Getty, Brentwood Country Club, acclaimed dining and boutique shopping along San Vicente Boulevard, and just minutes from the Pacific coastline, it exemplifies a lifestyle that is both connected and effortlessly serene. (Also Available For Lease at $50,000/month. Inquire for details).

124 N Woodburn Drive, Los Angeles

610 Olive Road, Santa Barbara
$10,875,000
5 Beds ⋅ 4 Baths ⋅ 26872737 MLS ⋅ Active Status
A wonderful sense of discovery defines this enchanting Montecito property, where the residence is surrounded by magnificent gardens, mature trees, tranquil water features, and inviting outdoor living areas. Situated on approximately .82 acres, the setting recalls the charm and romance of San Ysidro Ranch while feeling distinctly its own. The three-bedroom, three-bath main residence is warm and inviting, with vaulted ceilings, rich wood floors, detailed millwork, and French doors opening directly to terraces and greenery. The beautifully designed kitchen opens to the adjoining living and dining areas, creating an easy flow throughout the home.Stone terraces and pathways meander through lush plantings to a reflective pond, sweeping lawn, pool and spa, and intimate areas for dining and entertaining. Majestic oaks provide a beautiful natural backdrop, while two outdoor kitchens and numerous gathering areas create a lifestyle centered around the beauty of the grounds. Tucked within the landscape, the separate two-bedroom, one-bath guest house has a character all its own, enhanced by herringbone floors, marble finishes, and a generous living area. A detached studio provides additional versatility for an office, creative pursuits, or private retreat. Moments from Birnam Wood Golf Club, the Upper Village, and Butterfly Beach, this captivating property celebrates one of the most appealing aspects of Montecito living - a home where architecture, gardens, and outdoor living come together in a wonderfully natural way.

610 Olive Road, Santa Barbara

7015 Grasswood Avenue, Malibu
$10,849,000
6 Beds ⋅ 7 Baths ⋅ 26882111 MLS ⋅ Active Status
Set behind gates on over 1.2 acres in the heart of Point Dume, 7015 Grasswood offers privacy, space and an elevated setting with views of the Pacific Ocean, Santa Monica Mountains and Queen's Necklace. Located within walking distance of Big Dume Beach, the approximately 6,777-square-foot residence has been newly renovated with designer finishes throughout and sits among mature landscaping, expansive lawns and a private, lush ravine. Inside, high beamed ceilings, arched openings, hardwood floors and oversized windows and doors bring in natural light and connect the living spaces to the outdoors. The living and dining areas open directly to large terraces with multiple areas for dining, lounging and entertaining. The kitchen features leathered stone on the island and countertops, complemented by Zellige tile detailing that is also carried through to the fireplace. The home includes five bedrooms, all of which are en suite. The primary suite features a large walk-in closet and a bathroom with a sauna, double vanity and walk-in shower. Bathrooms throughout the home feature custom floating integrated stone sinks. A bonus room on the second floor provides flexible space currently used as a gym and office. The home also includes a media room and additional flexible living spaces. The grounds include a pool and spa surrounded by lawns, gardens and mature landscaping. Multiple outdoor seating and dining areas are positioned throughout the property, while the private ravine is woven into the landscape and adds another layer of separation and privacy. A separate structure with a full bathroom provides additional flexibility as a guest suite, office, studio or pool cabana. Ample garage and driveway parking complete the property. With over 1.2 acres, ocean and mountain views, large usable grounds, privacy and proximity to Big Dume Beach, 7015 Grasswood offers a rare combination of setting, scale and access in the heart of Point Dume.

7015 Grasswood Avenue, Malibu

1121 Loma Vista Drive, Beverly Hills
$10,800,000
5 Beds ⋅ 5 Baths ⋅ 26101609 MLS ⋅ Active Status
Set in the prestigious Trousdale Estates, 1121 Loma Vista Drive is a beautifully reimagined mid-century modern residence offering the privacy, scale, and sweeping views that define this coveted Beverly Hills enclave. From the moment you step through the front door, the home makes an immediate impression, opening into a bright, expansive living room anchored by a fireplace and framed by a dramatic wall of glass that draws the eye across the pool to a sweeping panorama of the city, with views of the Pacific beyond. The residence features five bedrooms and five bathrooms and was comprehensively remodeled in 2025, with new bathroom fixtures and tile, an updated kitchen with new appliances, and refreshed finishes throughout. Expansive glass and open living spaces create a seamless transition to the outdoors, making the home equally suited to relaxed everyday living and entertaining. The landscaped grounds include a swimming pool and view terrace, along with a tranquil koi pond surrounded by mature gardens and crossed by a charming bridge, lending the property a calm, contemplative character and a distinctive sense of place. A three-car garage is complemented by a generous motor court with parking for four additional vehicles. Combining classic mid-century character with newly updated interiors, effortless indoor-outdoor living, and panoramic city views, 1121 Loma Vista presents a rare opportunity in one of Beverly Hills' most sought-after neighborhoods.

1121 Loma Vista Drive, Beverly Hills

1665 Viking Road, Laguna Beach
$10,800,000
4 Beds ⋅ 5 Baths ⋅ LG26128705 MLS ⋅ Active Status
Positioned on a private road within one of Laguna Beach’s most coveted coastal enclaves, this rare oceanfront property in Woods Cove presents an extraordinary opportunity to own a premier home site with sweeping north coast views, dramatic white water, Catalina Island vistas, and year-round sunsets that paint the Pacific in extraordinary light. Set on an approximately 9,180-square-foot lot with a wide frontage that commands the coastline, the property offers the rare combination of an established residence and the canvas to reimagine it entirely, a prospect that rarely presents itself at this location or caliber. The existing residence encompasses approximately 2,633 square feet across two separate structures, offering four bedrooms and five bathrooms in total. The main residence features two bedrooms and three bathrooms, while a detached guest residence offers two bedrooms and two bathrooms, each capturing the coastal character and effortless elegance that defines life in Woods Cove. The property carries a sense of place that is increasingly rare on the California coast, where the ocean is not a backdrop but the defining force of everyday life. The setting itself is the defining asset. The wide-frontage home site delivers expansive ocean exposure and the kind of unobstructed views that have become nearly impossible to acquire in coastal Laguna Beach. Whether one envisions a thoughtful restoration or an entirely reimagined estate, the bones of this offering, the lot, the location, the views, represent the foundation upon which something truly exceptional can be created. Situated along one of Laguna Beach’s most prized coastal stretches, and moments from celebrated dining, boutiques, galleries, and the iconic Montage Laguna Beach, the property offers the rare privilege of oceanfront living at its most refined, where privacy, beauty, and the rhythms of the Pacific converge. Opportunities of this nature, oceanfront, wide frontage, with the freedom to envision, are among the rarest offerings on the California coast.

1665 Viking Road, Laguna Beach

2680 Bowmont Drive, Beverly Hills
$10,795,000
6 Beds ⋅ 8 Baths ⋅ 26992707 MLS ⋅ Active Status
The Villa Contenta, a walled and gated exceptional estate that is set off a private road on a nearly one-acre promontory within the double gated and recently updated Bowmont Estates. Manicured verandas with hand forged wrought iron balconies overlook verdant hillsides that extend to amazing sunsets. The limestone clad home features European light oak floors, gallery-white walls and oversized fireplaces throughout. The gracious floorplan includes a grand living room, formal dining room, library/office and a family room adjoining a fully appointed chef's kitchen. A screening room, gym, maids room and a 1000+ bottle wine cellar with a dedicated tasting room complete the exceptional entertaining spaces. The residence offers four spacious bedroom suites, including a luxurious primary retreat featuring dual baths and walk in closets. A detached space provides additional flexibility as a studio, storage area or guest/staff quarters with full bathroom and closet. The Villa's outdoor amenities include grassy lawns, a sparkling glass-tiled pool and spa and a fully equipped outdoor kitchen. Gated off-street parking accommodates up to 6 vehicles including a 3 garage. State of the art security and infrared surveillance systems including license plate readers protect the property. One of only eight custom estates in this exclusive community, the property offers an extraordinary sense of privacy, seclusion and security above the City.

2680 Bowmont Drive, Beverly Hills

6525 Lago Lindo, Rancho Santa Fe
$10,750,000
6 Beds ⋅ 9 Baths ⋅ 260024803SD MLS ⋅ Active Status
The Romance of Rancho Santa Fe. A luxurious Spanish Colonial revival style estate, perched on over 3 acres of lush landscaping. This is a rare opportunity to own an original historic Lilian J. Rice period home that seldom comes to market. The home has a pedigree that reaches back in time to the 1920’s and represents an incredible example of the Spanish eclectic-style that was synonymous with that era of Southern California architecture. Sited on over 3 acres, the estate, designed in 1927, offers breathtaking lake views and timeless elegance in the heart of historic Rancho Santa Fe’s Covenant, which today it is revered for its rural beauty, its golf and tennis facilities, equestrian lifestyle, dedicated riding and hiking trails and top rated schools. In the heart of the expansive interior is the elegant Rice-designed living room. A key feature is the Spanish-style fireplace with an oversized breast that reaches up to exposed rafters, another Rice signature design detail. The primary suite is a tranquil retreat with beautiful lake views and dramatic sunsets. Ensuite are his-and-hers bathrooms and dressing rooms, including a fireplace and sauna. The family-style kitchen features custom wood cabinetry, a fireplace and an expansive Mexican tile island with built in gas range and sink. The kitchen blends functionality and style, making it perfect for both everyday gatherings and entertaining. Adjacent to the kitchen is a butler’s pantry, food pantry, wet bar and an office. The home was expanded in the 1980's to include additional bedrooms, a caretaker’s apartment, and a resort-style cabana and remains true to its architectural heritage. With its unparalleled craftsmanship, history, first class amenities and serene setting, the Hahncienda is a rare once-in-a lifetime opportunity to own a piece of Lilian Rice’s architectural legacy.

6525 Lago Lindo, Rancho Santa Fe

320 Ortega Ridge Road, Santa Barbara
$10,750,000
3 Beds ⋅ 4 Baths ⋅ 26857987 MLS ⋅ Active Status
Set atop a hidden knoll, this sprawling, single level ranch home embodies the effortless elegance of Montecito living. Framed by breathtaking ocean, island, and mountain vistas, the property offers a rare combination of comfort, serenity, and convenience just moments from Montecito and Summerland's celebrated shops, restaurants, and beaches. Thoughtfully refreshed and updated over the past several years, the Ketzel and Goodman-designed residence embraces a timeless California aesthetic, where vaulted ceilings, generous living spaces, and an open, flowing floor plan create an atmosphere that is both sophisticated and welcoming. Designed for seamless indoor-outdoor living, every principal room connects to the surrounding landscape and captures the beauty of its extraordinary setting. The heart of the home is a chef's kitchen with a sunny breakfast nook, complemented by formal and informal gathering spaces including a grand living room, a warm and inviting family room, and a richly paneled library or office.. Three bedrooms and 3 baths (plus powder room) provide comfortable accommodations, including two en-suite retreats. Expansive, manicured lawns unfold toward sweeping ocean and Channel Islands views, creating an idyllic setting for entertaining, recreation, or quiet moments beneath the coastal sky. Covered patios, mature landscaping, fruit and vegetable gardens, and a curated mix of xeriscape and lush local plantings further enhance the sense of peace and privacy. There is also immediate access to the famed Montecito dedicated trail system for hiking and horseback riding. Offering the ease of single-level living, timeless ranch-style architecture, and an unparalleled connection to nature, this is a rare Montecito sanctuary that feels worlds away, yet remains just minutes from the Upper and Lower Villages, Summerland, and some of the area's most beloved beaches and dining destinations.

320 Ortega Ridge Road, Santa Barbara

6021 John Muir Road, Hidden Hills
$10,750,000
6 Beds ⋅ 7 Baths ⋅ 226002538 MLS ⋅ Active Status
Timeless Spanish Architecture Meets Elevated Hidden Hills Living.Welcome to 6021 John Muir Road, an extraordinary designer reimagined estate tucked behind the gates of one of Southern California's most coveted communities. Privately set on a beautifully flat lot with exceptional curb appeal, this stunning Spanish inspired residence blends timeless architecture with elevated modern design, offering the rare combination of warmth, sophistication, privacy and effortlessindoor outdoor living.A long private drive leads to an impressive motor court and six car garage, immediately setting the tone for the scale, privacy and functionality of this remarkable home. Originally built as a custom estate and now thoughtfully transformed with curated designer finishes and high end details throughout, the home offers both grand entertaining spaces and intimate everyday comfort.The main residence lives primarily as a single story, a highly desirable and functional layout, with only the spectacular upstairs primary retreat occupying the second level. Beautiful formal and casual living spaces include a dramatic living room, expansive family room, multiple fireplaces, custom built ins,formal dining room, wet bar and a stunning chef's kitchen designed to impress even the most discerning entertainer, complete with an oversized island, professional grade appliances, double ovens, double dishwashers, wine refrigeration, walk in pantry, warming station and exceptional storage.Upstairs, the primary suite is a true private sanctuary with its own separate exterior access, sitting room, library or office, dual spa inspired bathrooms, steam showers, generous walk in closets, soaking tub and peaceful views. Additional en suite secondary bedrooms offer privacy and comfort for family and guests.And then there is the resort style guest experience. Perfectly positioned beside the sparkling pool and spa, the detached pool house / guest retreat offers an additional fifth bedroom en suite complete with its own fireplace and kitchenette, creating the ideal setup for extended guests, live in support, wellness retreat space, private office or luxurious overflow accommodations.Outdoor living is every bit as exceptional, with beautifully manicured grounds, a sparkling pool and spa, outdoor kitchen, bar seating and inviting entertaining spaces designed for everything from intimate evenings under the stars to unforgettable summer gatherings. Additional amenities include a private gymwith sauna and backup generator servicing much of the main residence.But what truly sets this offering apart is the lifestyle that comes with a Hidden Hills address. One of Los Angeles' most iconic and exclusive guard gated communities, Hidden Hills is beloved for its unique blend of privacy, luxury and authentic neighborhood charm. Residents enjoy equestrian trails, tennis courts, aprivate theater, community gatherings, summer barbecues, the cherished annual Fiesta, legendary Halloween celebrations, parades, weekly farmers markets and a true sense of community that feels worlds away from city life... yet remains moments from Calabasas, premier shopping, dining and top schools.This is more than a beautiful home. It is a lifestyle, a retreat and an invitation into one of Southern California's most extraordinary communities.

6021 John Muir Road, Hidden Hills

22842 Seaway Drive, Laguna Niguel
$10,750,000
4 Beds ⋅ 6 Baths ⋅ NP26040535 MLS ⋅ Active Status
Perched atop prestigious guard-gated Monarch Point, this reimagined coastal estate commands unobstructed panoramic views stretching across the coastline, Dana Point, The Ritz-Carlton, and Monarch Bay. Architecture, scale, and setting converge in a residence designed to celebrate light, volume, and curated artistry. Originally constructed in 1999 and masterfully and totally remodeled throughout in 2023 by renowned architect Karl Francis Dakteris the interior unfolds across two levels with four bedrooms, five full baths, and one-half baths on an 11,375 square foot homesite with outdoor spaces that enhance dining, primary retreat, and ocean-view deck, further elevating proportion and presence. Dramatic 20-foot entry crowned by a custom Murano glass chandelier introduces interiors conceived as gallery space. Architectural finishes read as sculptural elements, with dedicated art walls and multiple niches intentionally integrated to showcase collections. Hand-painted ceiling frescoes by mural artist Donovan Fitzgerald add bespoke dimension and refinement throughout. Walls of Sierra Pacific windows and frameless Coverglass folding doors dissolve boundaries between interior and exterior environments, framing whitewater vistas and sunset horizons. Property exudes California lifestyle, as indoor and outdoor living becomes one, creating seamless flow for both everyday living and elevated entertaining. Main Chef’s kitchen balances precision and beauty with Cantoni cabinetry, Calacatta porcelain surfaces, and professional-grade Thermador and Sub-Zero appliances. Expansive gathering areas anchored by a linear fireplace transition effortlessly to ocean-facing terraces, reinforcing coastal indoor-outdoor living at its finest. UPSTAIRS PRIMARY OWNERS SUITE WITH PRIVATE & SEPARATE KITCHEN FOR SPECIAL DIETARY NEEDS, OCEAN-FACING VIEWS, SITTING LOUNGE WITH NAPOLEON FIREPLACE, dual spa-caliber baths with steam showers and Toto Washlets, generous walk-in wardrobes, and expansive deck capturing uninterrupted coastline views.Resort-inspired grounds showcase heated pool and spa, porcelain decking, and fully equipped DCS barbecue island set against panoramic backdrop. Elevator access, 1,200-bottle climate-controlled wine cellar, Control4 automation, Lutron motorized shades, comprehensive security system, and three-car attached garage complete this sophisticated coastal offering. Commanding architectural statement defined by art, craftsmanship, and extraordinary ocean vistas.

22842 Seaway Drive, Laguna Niguel

892 Toro Canyon Road, Santa Barbara
$10,750,000
3 Beds ⋅ 7 Baths ⋅ 25557041 MLS ⋅ Active Status
Located in a tranquil corner of Toro Canyon with sweeping views, just moments from Montecito and Summerland, this extraordinary 9-acre estate offers a rare blend of privacy, architectural pedigree, and natural beauty. A newly reimagined sanctuary, the property features a striking main residence and a charming guesthouse, thoughtfully placed amid lush landscaping and expansive outdoor living areas. Completed in 2025, the main residence reflects a curated fusion of Modernist and Japandi influences, all brought to life under the vision of renowned architect Robert ''Bob'' Easton. Inside, calm sophistication reigns. The spacious living room is anchored by a dramatic 17-foot slat-vaulted, open-beam ceiling, a sculptural fireplace, and sliding doors opening to a pergola-covered terrace.Portuguese limestone floors and slate-gray plaster walls set a serene tone throughout the main level. The gourmet kitchen is appointed with sleek black granite countertops, custom cabinetry, and top-tier stainless appliances. Nearby, an approximately 500-bottle temperature-controlled wine room offers both convenience and luxury. Both the primary and secondary bedrooms feature spa-inspired ensuite baths, generous closets, and access to multiple pergola-shaded terraces-each designed to invite indoor-outdoor living at its finest. Outdoor highlights include a sparkling infinity-edge pool, in-ground spa, built-in Wolf BBQ, and an alfresco dining area-all perfectly suited for entertaining or quiet repose. Enhanced by advanced home automation and fire prevention systems, this exceptional estate is where modern serenity meets timeless California style.

892 Toro Canyon Road, Santa Barbara

110 Nest Pine, Irvine
$10,580,000
5 Beds ⋅ 6 Baths ⋅ OC26181583 MLS ⋅ Active Status
The King of Orchard Hills is back. Nestled behind the gates of prestigious Orchard Hills, this exceptional Toll Brothers residence offers one of the community’s largest homesites. This elevated, south-facing estate features five en-suite bedrooms, each with a walk-in closet, 5.5 baths, dual primary suites, and two separate two-car garages. A dramatic double-height foyer with dual curved staircases and a sparkling crystal chandelier introduces the bright, open-concept interiors. Soaring ceilings, oversized windows, and three sets of sliding glass doors with retractable screens fill the home with natural light while creating a seamless indoor-outdoor connection. Select RH chandeliers, wood-look tile flooring, premium carpet, plantation shutters, concealed curtain tracks, sensor-activated lighting, illuminated built-ins, and marble-style fireplace walls further enhance the interiors. The main kitchen features an oversized marble-style island, Sub-Zero refrigeration and wine storage, Wolf double ovens, an Asko dishwasher, and espresso-finished cabinetry. A separate prep kitchen offers Wolf appliances and an integrated Bosch refrigerator. The main level includes a private primary suite, while the upstairs primary retreat features a sitting area, expansive walk-in closet, dual-vanity bath, and private balcony. Three additional en-suite bedrooms, a spacious laundry room, and a versatile loft with its own balcony complete the upper level. Designed as a private resort, the grounds showcase mature olive trees, bird-of-paradise plantings, agaves, Japanese boxwoods, roses, and four towering California palms. An approximately 55-foot pool features an elevated spa, illuminated deck jets, a dramatic rain-curtain water feature, LED lighting, and automated controls. Additional amenities include a private basketball court, fire-pit lounge, pool cabana, and automated landscape lighting. The outdoor entertaining pavilion is equipped with a built-in barbecue, sink, oversized television, ceiling-mounted heaters, remote-controlled shades, and a newly installed app-controlled Sonos sound system. Additional highlights include multi-zone HVAC, whole-house water softening and filtration, fully paid solar, and two epoxy-finished two-car garages with built-in storage. Residents enjoy Orchard Hills amenities, including a clubhouse, Junior Olympic pool, spa, picnic areas, basketball courts, and tennis courts, all near acclaimed schools, shopping, dining, and entertainment.

110 Nest Pine, Irvine

48 N Vista De Catalina, Laguna Beach
$10,500,000
4 Beds ⋅ 4 Baths ⋅ LG26206357 MLS ⋅ Active Status
First time on market in Three Arch Bay, 48 N Vista De Catalina is a beautifully reimagined coastal residence showcasing sweeping ocean, Catalina Island, whitewater, North Coastline and Palos Verdes views from an exceptional end-of-cul-de-sac setting. Offering approximately 4,000 square feet with four bedrooms and four baths on an expansive 13,211 square foot lot, the three level home was taken down to the studs and extensively rebuilt beginning in 2003, with architecture by David Fink, construction by Vern Buwalda. Thoughtful craftsmanship and custom finishes are found throughout, including Brazilian rosewood cabinetry, Fleetwood windows and doors, and distinctive copper detailing. A dramatic great room with soaring beamed ceilings open to the remarkable coastal panorama, while four major decks create multiple spaces to enjoy the ocean views and Southern California indoor-outdoor lifestyle. Ocean views continue throughout the residence, including from the lower-level bedroom, and each of the four bedrooms features an en-suite bath. The home has been thoughtfully maintained and updated with newer multi-zone air conditioning, hot water recirculation, water softening and filtration systems, electric-operated feature, and integrated security and fire alarm systems. An attached two-car garage provides additional convenience. Set on one of Three Arch Bay's larger parcels, the property also offers potential for an ADU, creating an intriguing opportunity to further enhance an already special coastal residence. A rare combination of privacy, scale, craftsmanship and extraordinary views in one of Laguna Beach's most coveted guard-gated communities, Three Arch Bay.

48 N Vista De Catalina, Laguna Beach

1290 Hillcrest Avenue, Pasadena
$10,500,000
5 Beds ⋅ 10 Baths ⋅ P1-28834 MLS ⋅ Active Status
Wallace Neff Estate on Over One Acre in Pasadena's coveted Langham/Oak Knoll District - - -Reintroduced with a fresh perspective, this distinguished Spanish Revival estate, designed in 1928 by renowned architect Wallace Neff, FAIA, offers an extraordinary combination of architectural pedigree, gracious scale, and modern livability. Set on approximately one acre of private, terraced grounds in Pasadena's prestigious Langham district, the residence was commissioned by Adolphus and Lilly Anheuser Busch for their granddaughter, Mrs. Sidney Berg. Held by just three owners over nearly a century, the estate's remarkable continuity of ownership reflects its enduring appeal and the thoughtful stewardship of each generation.A dramatic two-story oval entry hall creates an unforgettable welcome, with black-and-white Belgian marble floors, original ironwork, and an antique chandelier believed to be original to the home. Beyond, the formal living and dining rooms and Honduran mahogany-paneled library feature soaring 12-foot ceilings and open directly to the gardens, terraces, and pool.At the heart of the home, the renovated kitchen is appointed with Carrara marble countertops, a Wolf range, and Sub-Zero appliances. A breakfast bar and adjoining sitting area bring new warmth and versatility to the space, creating an inviting setting for relaxed mornings, casual meals, and everyday gathering.The residence offers six flexible bedroom spaces, most with en-suite baths. The primary suite includes dual marble bathrooms and dressing areas, while an upstairs office may readily serve as a sixth bedroom, further illustrating the home's versatility for family and guests.Thoughtfully updated over time under the direction of architect David Serrurier, the property also features renovated bathrooms, reconfigured living spaces, improvements to major systems, a butler's pantry, utility elevator, circular motor court, and three-car garage.Designed for both privacy and entertaining, the expansive grounds unfold through mature cypress trees, rose gardens, citrus plantings, and a series of intimate outdoor living areas. Amenities include a built-in barbecue kitchen, outdoor fireplace, sports court, and renovated pool and spa. A dedicated pool house and cabana, with a kitchen, bath, and dressing rooms, complete this exceptional setting.A rare opportunity to experience one of Pasadena's most compelling architectural estates.

1290 Hillcrest Avenue, Pasadena

6389 Castejon, La Jolla
$10,500,000
6 Beds ⋅ 9 Baths ⋅ 260021719SD MLS ⋅ Active Status
An extraordinary expression of modern coastal luxury, this La Jolla estate pairs architectural sophistication with resort-caliber amenities. Set on a half-acre hillside parcel, the newer-construction residence offers more than 8,000 square feet of living space. A reverse floor plan creates an exceptional scale and flow, with select interior vantage points offering views toward the Pacific and the expansive backyard serving as the centerpiece of its coastal setting. Six bedrooms, seven full baths, and two half baths include two exceptional primary suites, while kitchens on multiple levels, a fitness room, elevator, and dumbwaiter provide effortless functionality. The main level is designed for elevated entertaining, with an indoor bar, 180-bottle wine room, and lounge opening to a private courtyard anchored by a dramatic 20-foot cascading water feature. The primary suite offers a private patio and outdoor shower. The expansive backyard is where this estate truly comes alive, with an infinity-edge pool, outdoor kitchen and bar, and coastal vistas creating an ideal setting for entertaining. Ocean-view basketball and bocce courts further elevate the resort-like experience. Refined finishes include Wolf and Sub-Zero appliances, Waterstone fixtures, built-in espresso machines, warming drawers, onyx countertops, stone accent walls, and wide-plank LVP flooring. Ideally positioned near La Jolla's beaches, private golf courses, trails, schools, and renowned dining, this estate offers a rare opportunity for sophisticated coastal living.

6389 Castejon, La Jolla

32572 Balearic, Dana Point
$10,500,000
4 Beds ⋅ 5 Baths ⋅ LG26157150 MLS ⋅ Active Status
This stunning and spacious, timeless and sophisticated, contemporized Tuscan Mediterranean home, designed by Brion Jeannette, was built to compliment both its Tuscan architecture and the California Coastal lifestyle. This home dazzles from the gated entry to the panoramic views from the mountains to the sea. Old world detailing was strategically used to accent features of the Tuscan craftmanship. The harmony between the inside and outside seamlessly flow through large arched windows capturing the amazing temperate ocean climate, the white water ocean views, the grounds with large lawn areas, secluded patios, long lap pool with spa and more...ready for entertaining a crowd or just relaxing in the serene coastal setting. Designed to entertain family and friends, large and small gatherings, guests will be delighted with the expansive outdoor space, the superb dining room which opens to the veranda and pool, and to view the spectacular sunsets and nightlight views. Natural light is accented throughout the house with generous windows, glass doors, skylights and solar tubes augmenting the natural ventilation and taking advantage of the coastal breezes. Boasting the ultimate expression of luxurious coastal living, the main house includes a formal living and dining room, a massive open-concept ocean view kitchen with dual islands, family room complete with fireplace and dramatic ocean views. The chef's kitchen includes commercial style appliances, a walk-in pantry and butler's prep area/office. The primary suite spotlights two walk-in closets, a lavish bath with designer finishes, a separate tub and shower plus walk-in tub. The secondary bedroom suite includes a private bath and the library/office/3rd bedroom is complete with custom bookshelves and desk, a "Murphy" Bed and private bath. Rounding out the main house, the home highlights a lovely powder room, laundry room and finished 3-car garage. The separate pool/guest house/4th bedroom includes a kitchen/bar plus private bath, built-in desk/work area and opens to the pool, spa and secluded veranda Situated in the premium community of Monarch Bay Terrace, this home features fine finishes, a distinctive design, sweeping views in a natural setting for the life well-lived. The Ritz Carlton Hotel, the Waldorf Astoria Monarch Beach Resort and Links Golf Course, Salt Creek Beach, the Marina at Dana Point and the Art Colony of Laguna Beach are just minutes away. Enjoy the best of beach living along the coast!

32572 Balearic, Dana Point

Start Your Search

Based on information from California Regional Multiple Listing Service, Inc. as of . This information is for your personal, non-commercial use and may not be used for any purpose other than to identify prospective properties you may be interested in purchasing. Display of MLS data is usually deemed reliable but is NOT guaranteed accurate by the MLS. Buyers are responsible for verifying the accuracy of all information and should investigate the data themselves or retain appropriate professionals. Information from sources other than the Listing Agent may have been included in the MLS data. Unless otherwise specified in writing, Broker/Agent has not and will not verify any information obtained from other sources. The Broker/Agent providing the information contained herein may or may not have been the Listing and/or Selling Agent.

How much is your home worth?

Get instant property value now!