Bel Air - Holmby Hills (C04) Homes with None View

Bel Air - Holmby Hills (C04) Homes with None View

Welcome to Bel Air - Holmby Hills, one of Los Angeles County’s most prestigious neighborhoods, where luxury meets tranquility in a stunning Southern California setting. Nestled in the heart of the Westside, this exclusive enclave is renowned for its sprawling estates, lush landscapes, and a lifestyle that epitomizes the best of high-end living.

Bel Air - Holmby Hills boasts a rich history and an eclectic mix of architectural styles, from classic Mediterranean villas to sleek modern masterpieces. Here, you'll find homes that are not just residences but works of art, often set on expansive lots that provide a sense of privacy and seclusion. While many properties in this area offer breathtaking views of the Los Angeles skyline or the verdant hills, there are also exquisite homes that embrace the charm of the neighborhood without a view. These homes, characterized by their elegant designs and impeccable craftsmanship, provide a serene sanctuary where you can unwind from the hustle and bustle of city life.

The community is home to some of the most elite residents, including celebrities, business moguls, and influential figures, all drawn to the area’s unmatched amenities. Residents enjoy proximity to world-class dining, high-end shopping, and cultural attractions, all while being just a short drive from the vibrant energy of downtown Los Angeles.

Whether you're seeking a family home or a lavish retreat, Bel Air - Holmby Hills offers an unparalleled lifestyle that combines luxury, comfort, and a sense of belonging. Discover the charm of this remarkable neighborhood and find your dream home amidst its enchanting surroundings.

Newest Bel Air - Holmby Hills (C04) Homes with None View

$7,495,000
5 Beds 6 Baths 26869251 MLS Active Status
Welcome to this gated contemporary gem, tucked away on a desirable Bel Air street with fantastic views of twinkling city lights. Numerous walls of glass and picture windows throughout welcome natural light within this spacious floor plan. A stone fireplace commands the living room, with its wood floors and towering vaulted ceilings. In the kitchen, discover Viking appliances, copious cabinetry, an eat-in breakfast area, and an oversized center island with cooktop, commercial-size hood, prep sink, and serving ledge. Entertain family and friends in the formal dining room, complete with wide-plank flooring and set amidst a striking backdrop of the cityscape beyond. The family room includes a large wet bar for serving guests, built-in book cases, and a raised sunny viewing area that looks out to the sparkling pool. The primary bedroom opens to the outside via sliding glass and has an en-suite bath with jetted tub, separate shower, and dual-sink vanity. Other bedrooms and bathrooms are well-appointed and light-filled. A bonus room, currently imagined as an office, can be a gym or yoga studio and opens to a sun deck. There is also a dry sauna for maximizing wellness! In the backyard, dine al-fresco on sprawling patios, tend to the vegetable gardens, and enjoy incredible views of the city. Note: In addition to being offered for sale, the seller is open to exploring a joint venture partnership to develop a new project or remodel the existing property. Interested parties are welcome to inquire about joint-venture opportunities.

940 Linda Flora Drive, Los Angeles

$1,710,000
3 Beds 3 Baths OC26167537 MLS Active Status
Welcome to 4711 Aqueduct Avenue, a beautifully maintained residence nestled in one of Encino’s most desirable pockets. Set on a generous 7,298 sq ft lot, this 2,060 sq ft home blends classic mid century charm with the comfort and livability today’s buyers seek. The result is a warm, inviting retreat that feels both timeless and effortlessly functional. Inside, the home unfolds with natural light, spacious rooms, and a thoughtful layout designed for everyday living. The 3 bedrooms and 3 bathrooms (hydromassage on the master bathroom) offer flexibility for families, guests, or work from home needs, while the living spaces provide a balance of openness and intimacy — perfect for gatherings, quiet evenings, or weekend relaxation. The outdoor environment is equally compelling. Mature landscaping with well-established fruit trees and a peaceful, tree lined street create a sense of privacy and calm, while the expansive lot offers endless potential for outdoor dining, gardening, or future enhancements such as a pool, studio, ADU or expanded entertainment area. Located in the coveted 91436 zip code, the home enjoys proximity to Encino’s best amenities — from acclaimed schools and lush parks to the vibrant dining and shopping along Ventura Boulevard. With easy access to the 101 and 405 freeways, the property offers convenience without sacrificing the tranquility of a residential neighborhood.

4711 Aqueduct, Los Angeles

$5,995,000
3 Beds 5 Baths 26859099 MLS Active Status
With defining architectural elements and a profound connection to its landscape, this recently transformed mid-century residence unfolds as a series of light-filled spaces where every room feels beautifully curated. Enveloped by gardens conceived by Garrett Carlson and Mark Levine, the property offers a rare sense of calm, with mature greenery, sculptural plantings, and carefully framed sight lines creating an atmosphere that feels worlds away from the city beyond.Venetian plaster introduces a warm, tactile palette that continues throughout, while expansive walls of glass dissolve traditional boundaries, allowing the surrounding gardens to become an integral part of the architecture. The principal living room is centered around a sculptural bronze mirrored fireplace, its generous scale extending effortlessly outdoors through disappearing glass. The entertaining spaces transition naturally from one to the next. The kitchen is appointed with custom cabinetry, stone surfaces, a Wolf range, and a complete suite of Miele appliances. An integrated display for glassware and a bespoke bar create a natural focal point before opening to a more relaxed family living area. Nearby, a dedicated wine lounge with its own full bath and thoughtfully positioned laundry room reinforce the home's functionality. Privately positioned, the primary suite continues the home's dialogue with nature, opening directly onto the gardens through walls of glass. A dramatic two-level dressing room offers boutique-like proportions, while the bath introduces richly veined Italian onyx vanities, a rainfall shower, and a palette selected to evoke the atmosphere of a private wellness retreat. A spacious secondary suite and an adaptable third room provide flexibility for guests, an office, fitness studio, or creative space depending on lifestyle. Outside, the grounds are thoughtfully arranged around a pool and spa, outdoor kitchen, dining terrace, and fire lounge, all surrounded by layered landscaping that creates exceptional privacy. Completed between 2020 and 2023, the home's extensive renovation reached well beyond aesthetics, incorporating upgraded mechanical systems, new HVAC, and solar infrastructure to complement its architectural transformation. The result is a residence where timeless mid-century principles have been thoughtfully reinterpreted through contemporary craftsmanship, creating a home that feels enduring, highly livable, and quietly exceptional.

1087 Moraga Drive, Los Angeles
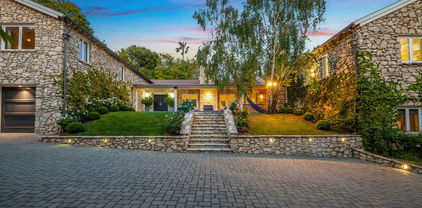
$22,995,000
9 Beds 13 Baths 26844657 MLS Active Status
Moments from Sunset Boulevard in lower Bel Air, this fully reimagined contemporary estate offers a resort-inspired lifestyle influenced by the serene design ethos of the future Aman Beverly Hills. Completed through a multimillion-dollar renovation, the residence was redesigned inside and out by internationally acclaimed design firm RIOS, creating seamless indoor-outdoor living defined by natural materials, Belgian plaster finishes, mature olive trees, and exceptional privacy. Designed for both everyday living and grand entertaining, the home features elegant gathering spaces, a music lounge and speakeasy with full bar adjacent to the private cinema, an additional entertaining bar, and a chef's kitchen with custom walnut cabinetry and top-of-the-line Miele appliances. The resort-caliber grounds include a newly constructed pool and spa, automated pergola lounge with integrated lighting and shades, outdoor kitchen with pizza oven, and multiple spaces for relaxation and entertaining. A dedicated wellness wing features a Technogym-equipped fitness center, steam room, massage room, dual baths, and infrastructure for a future sauna. The custom cinema by Robert's Home Audio & Video and Fantastic Theaters showcases a dramatic 14-foot video wall with bespoke Hermes fabric seating. Modern infrastructure includes a fully integrated Crestron smart home system, hidden James Loudspeaker audio, Lutron automated shades, AI-powered Vanguard security, all-new copper plumbing, and museum-quality architectural lighting throughout. An exceptional turnkey offering combining world-class design, wellness, and hospitality-inspired living in one of Bel Air's most coveted locations.

120 N Glenroy Avenue, Los Angeles

$14,995,000
5 Beds 7 Baths 25596395 MLS Active Status
Located in the prestigious enclave of Lower Bel Air, 101 Bel Air Road presents a rare opportunity to acquire nearly one acre of flat, gated, and exceptionally private land in one of Los Angeles' most sought-after neighborhoods. Spanning approximately 39,751 square feet, the predominantly level parcel offers an outstanding foundation for a future new construction estate or significant expansion.Flat, usable acreage of this scale is increasingly rare in Lower Bel Air. The lot's proportions, frontage, and topography provide an ideal setting for a large-scale architectural residence with expansive indoor-outdoor living, generous grounds, and substantial privacy. The deep setbacks, mature landscaping, and motor court enhance both seclusion and flexibility, making this one of the more compelling build sites currently available in the area.The property is currently improved with a 4,731 square foot single-level residence originally built in 1947 and thoughtfully updated. The home offers immediate livability while future plans are explored. The floor plan includes a formal living room with fireplace, dining room, and a gourmet kitchen equipped with Viking appliances, Sub-Zero refrigeration, skylights, and a large eat-in island. An adjacent family room with fireplace provides additional gathering space.The primary suite features a fireplace, spa-style bath, custom walk-in closet, and office. Two additional bedroom suites, a gym, and powder room complete the main residence. A detached two-bedroom guesthouse, media and billiards room, pool and spa, firepit, and custom dog run enhance the property's versatility.The grounds are a true highlight, with mature trees, fruit trees, grapevines, manicured gardens, and multiple patios creating a private estate environment. The expansive flat yard and scale of the lot offer numerous possibilities for redevelopment, expansion, or the creation of a custom compound in a premier Lower Bel Air location.

101 Bel Air Road, Los Angeles

Start Your Search

Based on information from California Regional Multiple Listing Service, Inc. as of . This information is for your personal, non-commercial use and may not be used for any purpose other than to identify prospective properties you may be interested in purchasing. Display of MLS data is usually deemed reliable but is NOT guaranteed accurate by the MLS. Buyers are responsible for verifying the accuracy of all information and should investigate the data themselves or retain appropriate professionals. Information from sources other than the Listing Agent may have been included in the MLS data. Unless otherwise specified in writing, Broker/Agent has not and will not verify any information obtained from other sources. The Broker/Agent providing the information contained herein may or may not have been the Listing and/or Selling Agent.