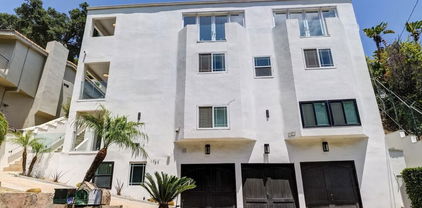
Beverly Hills Post Office (C02) Homes with Canyon View

Beverly Hills Post Office (C02) Homes with Canyon View

Welcome to the enchanting Beverly Hills Post Office (C02), a hidden gem nestled in the heart of Los Angeles County. Renowned for its luxurious lifestyle and breathtaking scenery, this prestigious neighborhood offers an exquisite blend of opulence and tranquility. Here, the allure of Beverly Hills meets the serenity of nature, making it a coveted destination for those seeking a sophisticated yet peaceful living environment.

One of the standout features of this region is its stunning homes with canyon views. Imagine waking up every morning to the soft whispers of nature and panoramic vistas that stretch across the majestic canyons. These properties not only provide a picturesque backdrop but also create a serene sanctuary away from the hustle and bustle of city life. With spacious layouts and modern amenities, each home is designed to offer comfort and elegance, perfect for both entertaining guests and enjoying quiet evenings with family.

The Beverly Hills Post Office area is also conveniently located, providing easy access to the vibrant culture and entertainment that Los Angeles has to offer. From high-end shopping on Rodeo Drive to world-class dining experiences, residents can indulge in the best of both worlds—luxury living paired with the natural beauty of canyon landscapes.

Whether you’re looking for a sprawling estate or a cozy retreat, the Beverly Hills Post Office area promises a lifestyle that is nothing short of extraordinary. Embrace the charm of canyon views and the sophistication of Beverly Hills, and discover your dream home in this prestigious enclave today!

Newest Beverly Hills Post Office (C02) Homes with Canyon View

9830 Beeson Drive, Los Angeles
$3,695,000
6 Beds ⋅ 5 Baths ⋅ 26998577 MLS ⋅ Active Status
Privately tucked at the end of a quiet cul-de-sac in Beverly Hills Post Office, 9830 Beeson Drive offers a rare sense of privacy, space, and tranquility just minutes from Beverly Hills. First time on the market in more than 15 years and held by only two owners, this approximately 4,369-square-foot residence features a total of 6 bedrooms, 5 baths, and a spacious floor plan designed for comfortable living and effortless entertaining. The private backyard creates a resort-like setting with a pool and spa, fire feature, outdoor kitchen, mature hillside landscaping, and multiple areas for outdoor dining and lounging. Inside, the living room, family room, and gourmet kitchen open directly to the backyard pool area through large sliding glass doors and windows, creating an inviting connection between indoor and outdoor spaces. Warm Saltillo tile floors, a dramatic fireplace, abundant natural light, and generous living areas add character throughout. The gourmet kitchen offers extensive cabinetry, ample counter space, and a large center island. Upstairs, the expansive primary suite features soaring ceilings, a fireplace, sitting area, two walk-in closets, and a spa-inspired bath with soaking tub, separate shower, and dual sinks. An attached 1-bedroom, 1-bath guest residence with its own kitchen and private entrance provides additional flexibility for multi-generational living, guests, workspace, studio use, or other needs. With its coveted cul-de-sac setting, private grounds, pool, generous accommodations, and proximity to Beverly Hills, this is a distinctive opportunity to enjoy the space and privacy of BHPO living.

9830 Beeson Drive, Los Angeles

1754 Franklin Canyon Drive, Beverly Hills

$2,550,000
8 Beds ⋅ 8 Baths ⋅ 26997641 MLS ⋅ Active Status
Nestled in the prestigious Beverly Hills Post Office, this expansive 6,367 sq ft residence offers 6 bedrooms and 5.5 bathrooms, blending refined elegance with modern comfort. Enjoy convenient access to world-class shopping, dining, and entertainment in Beverly Hills' Golden Triangle, as well as hiking trails in nearby Franklin Canyon. Thoughtfully designed for both entertaining and everyday living, the home boasts high ceilings, multiple balconies and patios, and an open-concept living/dining area with a fireplace that flows seamlessly to the chef's kitchen. Here, top-of-the-line appliances, French doors, and breathtaking canyon views create a true culinary haven. The oversized primary suite features its own fireplace, French doors opening to the backyard, and a spa-like bathroom with a separate soaking tub and an oversized shower. Additional highlights include a family room, an elevator, and a 3-car garage. Outdoor spaces are equally impressive, with a spa, patio area, dedicated bathroom, and multiple terraced hillside sitting areas for taking in the canyon vistas. A separate/adjoining 2-bedroom, 2-bathroom suite with living room, fireplace, and kitchenette offers flexibility for guests, extended family, or staff quarters. An unmatched blend of scenic beauty and refined design. To help visualize this home's floor plan and to highlight its potential, virtual furnishings have been added to photos found in this listing. Per tax records 5BR/7BA. Property functions with 8BR/7.5BA. See MLS DOCS folder for Order to Comply and Notice of Fee for violations. Please do not park in shared driveway or block driveway access.

1754 Franklin Canyon Drive, Beverly Hills

2427 Benedict Canyon Drive, Beverly Hills
$2,495,000
4 Beds ⋅ 4 Baths ⋅ 26997187 MLS ⋅ Coming Soon Status
LOCATION. OPPORTUNITY. LOCATION.2427 Benedict Canyon Dr, Beverly Hills, CA 90210 offered at $2,499,000 Welcome to a truly special Beverly Hills property offering privacy, comfort, exceptional hillside views, and a beautifully renovated French-inspired design with a modern touch. Situated on an approximately10,801-square-foot lot, this approximately 2,581-square-foot single-family residence offers a unique compound-style setting in one of Beverly Hills' most desirable locations.A HOME DESIGNED FOR COMFORT & PRIVACYThe residence features three spacious bedrooms, each with its own private bathroom and shower, providing comfort and privacy for family and guests. Aseparate downstairs office offers spectacular hillside views and its own private bathroom and shower, creating an ideal space for working from home, a private retreat, or additional flexibility.The interior combine classic French-inspired character with modern updates, including anew kitchen, bright living spaces, and a warm, comfortable atmosphere.OUTDOOR LIVING & ENTERTAINMENTStep outside to an extraordinary newly designed backyard featuring: * Newly built heated swimming pool * Newly built approximately 1,200-square-foot deck * Beautifully landscaped backyard * Lush gardens and hillside surroundings * BBQ and entertaining area * Brand-new children's playground * Slide and three swings * Private compound-style setting * Tall approximately8-foot gates for added privacy * Double-gated driveway for convenient entry and exit * Two-car garage The property also features an established fruit garden with four peach trees, an apple tree, an avocado tree, two plum trees, and a nectarine tree. AN EXCEPTIONAL BEVERLY HILLS LOCATION Enjoy convenient proximity to some of Los Angeles' most iconic destinations: Approximately 1.5 miles to Rodeo Drive Approximately 1 mile to Mulholland DriveThis is an opportunity to own a distinctive Beverly Hills property offering a rare combination of location, privacy, views, indoor comfort, and exceptional outdoor living.

2427 Benedict Canyon Drive, Beverly Hills

1242 Angelo Drive, Beverly Hills
$4,649,000
5 Beds ⋅ 5 Baths ⋅ 26996159 MLS ⋅ Active Status
Welcome to 1242 Angelo Drive, a grand four-story traditional estate nestled in one of the most sought-after hillside neighborhoods of Beverly Hills. Encompassing approximately 5,300 sq ft, this 5-bedroom, 5-bath residence sits on a gated 13,611 sq ft lot and is accessible by both a winding staircase and in-home elevator. Sweeping canyon and city views are enjoyed from nearly every room, complemented by expansive windows and skylights that fill the home with natural light.Original oak floors, leaded and stained glass, marble fireplaces, and exquisite craftsmanship showcase the home's timeless character, while thoughtful recent improvements provide a fresh, polished presentation. The exterior has been freshly painted and a new deck added, while the interior features new paint, refinished floors and doors, and a freshly painted kitchen. New wood flooring has been installed and refinished in four of the five bedrooms, while new white carpeting has been added to the den, large children's bedroom, and stairwell. The bathrooms have been freshly painted, with new fixtures added throughout.The formal living room features a marble fireplace and wet bar and opens to a solarium with panoramic canyon and city views. An oak-paneled library with fireplace, formal dining room with beveled glass, and gourmet kitchen with granite countertops, Sub-Zero refrigerator, Wolf double ovens, Bosch dishwasher, center island, and stained glass-accented breakfast nook further define the home's gracious living spaces.The two-story primary suite offers a private library/office, walk-in closets, spa-style bath, and abundant natural light. A private winding staircase leads to a serene upper-level retreat, ideal for an additional office, reading room, or creative space. A small nursery is conveniently located adjacent to the primary suite. Four bedrooms offer direct access to balconies or outdoor areas, providing added privacy and easy indoor-outdoor access.Additional features include a versatile office or bedroom with private entrance and exit, waiting room, and full bath, with the option to convert the space back into a guest suite with a small kitchen. A game room-style den, additional office or bedroom space, formal library, wine cellar, laundry room, intercom system, and central vacuum add flexibility. The property also features a gated two-car garage and carport with space for at least three additional vehicles.Outdoor spaces include a new deck and long paved yard surrounded by mature landscaping, offering an ideal setting for children to ride bikes and play basketball or for outdoor gatherings and celebrations. Enclosed by a 1,030 sq ft brick privacy wall, 1242 Angelo Drive offers a rare combination of architectural character, privacy, flexibility, and sweeping views in a coveted hillside setting.

1242 Angelo Drive, Beverly Hills

2267 Betty Lane, Beverly Hills
$10,450,000
5 Beds ⋅ 7 Baths ⋅ 26992295 MLS ⋅ Active Status
THE ARCHITECTURE OF WELLNESS LIVING. Designed to impress, refresh, recharge, & rejuvenate. Nestled within lush tropical Mediterranean landscaping, this newly constructed estate offers a rare vision of California living, where wellness, light, & nature create a private sanctuary reminiscent of the world's finest wellness retreats. A dramatic stairway leads to twelve-foot arched white oak entry doors framed by travertine cobblestone. A soaring double-height foyer with skylight illuminates wide-plank white oak floors, designer plaster, custom millwork, & natural stone. Arched arcades frame garden views, while retractable walls of glass dissolve the boundary between indoors & out. The chef's kitchen features an oversized exotic stone island, custom white oak cabinetry, Miele appliances, an eight-burner professional range beneath a dramatic travertine hood, & an architectural walk-in pantry evocative of a private artisan market. A custom travertine fireplace anchors the family room, with disappearing walls of glass extending the living spaces into the private outdoor sanctuary. Four ensuite bedrooms offer privacy. The primary retreat opens to a wraparound terrace overlooking lush grounds & stunning canyon views. A boutique dressing room leads to a serene bath with custom stonework, fluted glass, sculptural lighting, a spa shower, & an imported floating soaking tub, enveloped in layers of lush tropical foliage.The lower level features a state-of-the-art screening room with refreshment bar, powder room, mud room, storage, & direct access to the two-car garage. Travertine terraces weave through lush landscaping to lounge areas, an outdoor kitchen, alfresco dining, a sweeping sun deck, & a saltwater pool & spa with an oversized Baja shelf, natural rock accents, & custom stonework, centered by a magnificent 40+-year-old olive tree. The defining feature is an attached wellness pavilion dedicated to health & restoration. Vaulted skylights & retractable glass walls open the fitness studio to the gardens, with custom cabinetry, mirrors, an alkaline water station, massage area, cafe, & ensuite bath. A yoga & meditation deck leads to an outdoor spa with an imported sauna, cold plunge, & custom outdoor shower, framed by dramatic natural stone & lush landscaping. More reminiscent of a world-class destination spa than a private residence, the setting is deeply private & tranquil. Advanced Control4 smart-home technology integrates lighting, climate, security, media, & sound throughout. This private architectural wellness retreat is a rare sanctuary where nature becomes part of everyday life & every detail has been conceived to restore, inspire, & elevate. An offering of remarkable rarity, moments from the Beverly Hills Hotel, Sunset Boulevard, & some of the best shopping, dining, & entertainment experiences the world has to offer. Per plans, the upstairs library/study has been approved, pre-plumbed and wired, as a 6th ensuite bedroom and could be easily converted if need be.

2267 Betty Lane, Beverly Hills

no property photo
$5,399,999
6 Beds ⋅ 7 Baths ⋅ 26994759 MLS ⋅ Active Status
Now offered at a compelling new price, this Beverly Hills Post Office Mediterranean estate captures sweeping canyon and hillside views. Privately positioned on a secluded, gated street off Benedict Canyon Drive, this 2004-built residence offers 4,874 sq. ft. of living space on an expansive 61,393-sq.-ft. (1.4-acre) lot- an uncommon combination of newer construction, scale, privacy and views. The six-bedroom, seven-bath residence is filled with natural light, with abundant windows, balconies and terraces framing the surrounding vistas. The gracious interior includes a formal living room with custom fireplace, generous dining area, and chef's kitchen with stainless-steel appliances, oversized island, granite countertops and walk-in pantry.Interiors are layered with custom furnishings, textiles and finishes by Cowtan & Tout, Colefax & Fowler, Coraggio, and Zimmer + Rohde. Offered furnished or unfurnished, the home allows the next owner to embrace its existing designer aesthetic or create an entirely new look of their own. The existing Murano glass chandeliers may remain or, at the buyer's preference, be removed by the seller prior to closing. The remodeled primary suite features cherry hardwood floors, an oversized custom closet, steam shower and Japanese soaking tub. Additional spaces include three en-suite bedrooms, a private office, gym and media room, providing flexibility for guests, work and entertaining.Resort-style outdoor amenities include a non-chlorine ionized lap pool and spa, fire pit, BBQ, outdoor kitchen and mature landscaping, all framed by dramatic canyon views. Additional features include a temperature-controlled 1,200-bottle wine cellar, smart-home automation, a two-car garage and gated parking for four additional vehicles. Just minutes from The Glen Centre, Beverly Hills, Rodeo Drive, acclaimed dining and shopping, the estate offers the best of both worlds convenient access to the city while maintaining the privacy and tranquility of a secluded retreat. Select photographs have been virtually staged and/or enhanced to illustrate an alternative Mediterranean-modern design concept. Original photographs depicting the home's current condition and existing finishes are also included.

3110 Benedict Canyon Drive, Beverly Hills

77 Beverly Park Lane, Beverly Hills
$54,500,000
9 Beds ⋅ 15 Baths ⋅ 26994185 MLS ⋅ Active Status
The most prolific property in Beverly Park. This is the definition of perfection, from one of the biggest 2 acre flat lots in Beverly Park to the immaculate grounds, not including the 4 acre mountain that sits at the back of the property that can never be built on, to the architecture and interiors, an estate that embodies the very essence of what Beverly Park stands for. The ultimate in private and secure living. This is why the titans of industry choose to call Beverly Park home. Privately set behind the guarded gates of one of Los Angeles' most prestigious enclaves, 77 Beverly Park Lane is a masterclass in architecture by world-renowned William Hablinkski, offering extraordinary privacy and grandeur just minutes from the heart of Beverly Hills. A dramatic arrival unfolds into interiors defined by soaring ceilings, refined architectural detail, expansive volumes, and millions spent on stones and finishes sourced from around the world. Walls of glass frame the surrounding landscape, filling the home with natural light and seamlessly connecting indoor living with the estate's outdoor spaces. Designed for grand-scale entertaining and luxury living, the residence features a multimillion-dollar private theater, an extraordinary wine cellar that may never be completely filled, incredible gym, parking for over 50 cars across the property, and the latest and greatest amenities. Outdoors, multimillions were invested in landscaping by the renowned landscape designer of San Ysidro Ranch. Resort-caliber grounds showcase manicured lawns, lush rose and vegetable gardens, and entertaining terraces with multiple fire pits, an outdoor kitchen, pizza oven, grills, and dining areas, creating a private oasis. 77 Beverly Park Lane stands as a true trophy estate and a rare opportunity to experience the pinnacle of privacy, prestige, and architectural excellence in Beverly Park. Properties of this caliber very rarely ever come up. Call for a private showing. All buyers must be qualified and verified.

77 Beverly Park Lane, Beverly Hills

Start Your Search

Based on information from California Regional Multiple Listing Service, Inc. as of . This information is for your personal, non-commercial use and may not be used for any purpose other than to identify prospective properties you may be interested in purchasing. Display of MLS data is usually deemed reliable but is NOT guaranteed accurate by the MLS. Buyers are responsible for verifying the accuracy of all information and should investigate the data themselves or retain appropriate professionals. Information from sources other than the Listing Agent may have been included in the MLS data. Unless otherwise specified in writing, Broker/Agent has not and will not verify any information obtained from other sources. The Broker/Agent providing the information contained herein may or may not have been the Listing and/or Selling Agent.