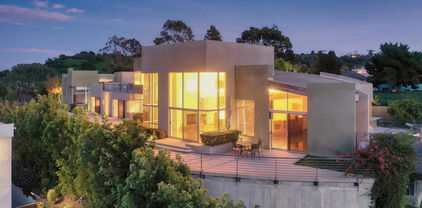
Sherman Oaks (SO) Homes with Valley View

Sherman Oaks (SO) Homes with Valley View

Welcome to Sherman Oaks, a charming neighborhood nestled in the heart of Los Angeles County, California. Known for its vibrant community and picturesque surroundings, Sherman Oaks offers a unique blend of suburban tranquility and urban convenience, making it a highly sought-after destination for homebuyers.

One of the standout features of this delightful area is its stunning homes with breathtaking valley views. Imagine waking up to panoramic vistas of the San Fernando Valley, where the sun sets in a cascade of colors right outside your window. Homes in Sherman Oaks are designed to maximize these views, with many properties featuring expansive decks and large windows that invite the beauty of the outdoors in.

Sherman Oaks is not just about beautiful homes; it also boasts an array of amenities that cater to every lifestyle. Residents enjoy access to top-rated schools, lush parks, and a variety of shopping and dining options. From trendy boutiques to cozy cafes, the local scene is vibrant and diverse, making it easy to find something for everyone.

Additionally, Sherman Oaks offers easy access to major freeways and public transportation, allowing for a seamless commute to downtown Los Angeles and beyond. Whether you're looking for a peaceful retreat or a bustling neighborhood, Sherman Oaks has it all.

If you're in search of a home that combines stunning valley views with a lively community atmosphere, Sherman Oaks is the perfect place to call home. Explore the possibilities and discover your dream home in this enchanting neighborhood today!

Newest Sherman Oaks (SO) Homes with Valley View

$3,998,000
5 Beds 6 Baths SR26172305 MLS Active Status
Priced to sell! Stunning, remodeled rustic Tuscan home in prime Sherman Oaks, south of the Blvd with views! Surrounded by nature, this home is tucked amongst trees, providing a serene escape. Featuring 5 BR – 5.5 BA in almost 5,000 sqft., totally remodeled with modern touches. Main level features living room with pitched ceiling, fireplace with Portuguese limestone mantle, and adjacent dining room with fireplace travertine stonework, custom built-ins with wine display, and French doors to balcony. Separate office with double height ceilings with wood accent, built-ins, and speakers provides a calming workspace. Gourmet kitchen features rustic brushed oak cabinetry, White Rhino leather finish counters, breakfast area with French doors to balcony, skylight, and Bertazzoni range with double oven. Entire level with end-to-end balcony and stunning views of the Valley and mountains. Spacious primary suite with views, fireplace with Portuguese limestone mantle, large walk-in closet with accent lighting, French doors to balcony, and spacious primary bath with custom tilework and soaking tub with views. Downstairs living room/bonus room with French doors leads to deck and lush backyard. Surrounded by trees, private backyard features resort-like amenities, feeling like a wellness retreat. Deck leads to multiple terraced seating areas with cold plunge, sauna, and tiled patio surrounded by lawn and custom landscaping. Extensive landscape lighting highlights the landscaping and hardscape, and spotlights into canyon highlight the oaks and sycamores in the evening. Home is completed by entertainer/designer details such as Lutron smart lighting, surround sound speakers, custom marble/porcelain/limestone and woodwork, and security system with cameras. With sparkling views of the Valley and mountains, this unique home is a must see!

3636 Camino De La Cumbre, Sherman Oaks

$4,800,000
5 Beds 7 Baths SR26168949 MLS Active Status
Tucked along one of the most desirable tree-lined streets in Sherman Oaks' coveted M Street neighborhood, 4521 Mary Ellen Avenue is a newly constructed architectural residence designed by DesignBuildLA. The home is defined by timeless materials, restrained detailing, and exceptional craftsmanship. The exterior introduces the home's material palette with smooth stucco, honed travertine brick, and a custom White Oak entry door. Inside, wide plank White Oak floors, hand-applied Moroccan clay walls, and custom millwork establish a cohesive palette carried throughout the home. Gentle curves woven into the cabinetry and built-ins soften the clean architectural lines while adding warmth, character, and function. The kitchen is anchored by a dramatic 15-foot island wrapped in Calacatta marble and appointed with custom cabinetry, Allied Maker lighting, and a complete Thermador appliance suite with built-in refrigeration. A fully equipped butler's pantry with double wall ovens, an integrated coffee system, additional prep space, and abundant storage allows the main kitchen to remain effortless when hosting. A versatile recreation room offers the perfect space for a movie theater, game room, or lounge, complete with a custom bar featuring Ceppo stone countertops and green Moroccan clay walls, creating a bold yet sophisticated setting for entertaining. The primary suite offers a private retreat with a spa-inspired bath featuring dual showers, quartzite stone, limestone flooring, plaster walls, a custom curved White Oak vanity, and a freestanding soaking tub. Secondary bathrooms continue the same level of craftsmanship with natural stone countertops, Zia tile, Eco Outdoor travertine tile, and thoughtfully selected fixtures, while the powder room makes its own statement with a striking Green Fusion quartzite slab set against rich plaster walls. Designed for seamless indoor-outdoor living, the backyard centers around a heated pool and spa, a covered patio with built-in speakers, and professionally designed landscaping by Studio Elico. Mature African Sumac, California Pepper, and Weeping Willow trees create a landscape that feels established and private, an uncommon quality for a newly built residence. Additional highlights include designer lighting, custom millwork throughout, premium natural materials, Control4 smart home system, and a floor plan that thoughtfully balances expansive entertaining spaces with comfortable daily living.

4521 Mary Ellen Avenue, Sherman Oaks

$2,199,000
4 Beds 3 Baths 26868711 MLS Active Status
Discover the ultimate entertainer's retreat found at 3543 Stone Canyon Avenue. Nestled in the well established Stone Canyon Corridor and perched above Ventura Boulevard, this 4-bed, 3-bath home offers 3,086 sqft of thoughtfully designed living space spanning across two levels. A plethora of character details compliment each area, presenting a beautiful testament to both craftsmanship and true pride of ownership. Highlights include a "game room" with its own bar & sunken conversation pit, an expansive upper-level deck boasting views of the valley & city lights, and wide multi-panel doors that open to a lush garden patio, delivering quintessential California indoor/outdoor living as this home's design intended. ***** The property's front entrance, framed by mature landscaping, showcases the distinctive split-level faade, characteristic of this raised-ranch architecture style. A blend of natural stone, tile, & warm wood paneling create a welcoming sense of arrival, culminating around one-of-a-kind double entry doors handcrafted from Honduran mahogany. Balancing this composition, a custom garage adorned with ornamental woodworking details, echoes the blend of sharp design and clever whimsy incorporated throughout the home.Upon stepping inside you'll be greeted by the soaring ceilings of a double-height foyer and direct views of the rear patio & garden. Walking the main level of this residence, each space feels defined & intentional, from the large formal dining area to adjacent living & family rooms connected by a pass-through fireplace. A bright kitchen anchors the home, perfect for entertaining as well as everyday living, with generous stone countertops, stainless steel appliances, ample cabinetry, and a cozy breakfast nook.Upstairs, all four bedrooms provide comfortable separation from the living spaces, including a spacious primary suite with a spa-inspired bath featuring dual vanities, a soaking tub, and a glass-enclosed multi-head shower. Engineered wood flooring, recessed lighting, abundant natural light, and breezy access to the expansive upper deck complete with views of city lights and the valley below. ***** This is truly a special neighborhood where homes are set against the foothills of the Santa Monica Mountains providing a level of privacy & tranquility while maintaining accessible proximity to the premier dining and shopping of downtown Ventura Blvd. This location is adjacent to both the 405 & the 101 freeways. Within ten minutes of your front door you can charge the hiking trails of Deervale-Stone Canyon Park, or enjoy date night at favorites eateries like Bacari and Petit Trois, the best of both worlds! This exceptional home presents a rare opportunity to own a residence brimming with architectural charm, thoughtfully cared for & updated in one of Los Angeles' most desirable enclaves. ***** Broker & Broker's agents do not represent or guarantee the accuracy of the sqft, bedroom/bathroom count, lot size, dimensions, or other information concerning the conditions or features of the property. Buyer is advised to independently verify the accuracy of all information through personal inspection and with appropriate professionals to satisfy themselves and rely only on that.

3543 Stone Canyon Avenue, Los Angeles

$3,890,000
6 Beds 7 Baths SR26169057 MLS Active Status
One of the best values in Sherman Oaks South of the Boulevard, this newly constructed architectural residence delivers an exceptional combination of design, scale, and craftsmanship at an unmatched price per square foot. Privately set on a quiet, tree-lined street, the home spans approximately 4,700 square feet on a nearly 7,000-square-foot lot, thoughtfully designed with warm organic materials, timeless finishes, and effortless indoor-outdoor living. Wide-plank oak flooring, hand-applied plaster walls, custom millwork, and expansive walls of glass create a refined yet inviting atmosphere throughout. Designed for both everyday living and entertaining, the open-concept floor plan is filled with natural light and flows seamlessly from the formal and casual living spaces to the resort-style backyard. At the heart of the home is a designer kitchen featuring custom wood cabinetry, integrated appliances, an oversized island, and beautifully curated finishes that blend function with sophisticated design. Every bedroom is thoughtfully appointed as an en-suite, while the primary suite serves as a private retreat with its own fireplace, oversized walk-in closet, and spa-inspired bath featuring a freestanding soaking tub, dual vanities, and an expansive walk-in shower with dual rainfall heads. Adding to the home's versatility is a fully integrated attached ADU complete with its own living area and kitchenette, ideal for guests, extended family, a private office, gym, or media lounge. The backyard offers a true resort experience with a sparkling pool and spa, multiple entertaining areas, and mature privacy landscaping that creates a tranquil outdoor setting. Located moments from Ventura Boulevard's renowned restaurants, boutiques, cafés, Erewhon, Whole Foods, and the Sherman Oaks Galleria, with convenient access to both the 101 and 405 freeways. For buyers seeking exceptional design, modern amenities, and long-term value, 4273 Murietta represents one of the most compelling opportunities currently available in Sherman Oaks South of the Boulevard.

4275 Murietta Avenue, Sherman Oaks

$1,349,900
2 Beds 2 Baths 26862161 MLS Active Status
Located in Sherman Oaks south of Ventura Boulevard, this thoughtfully updated single family home offers a rare balance of privacy and convenience in one of the area's most sought-after neighborhoods. Featuring 2 bedrooms, 2 bathrooms, plus an office/flex space, the home sits in a serene hillside setting while remaining just minutes from Ventura Boulevard's renowned dining, shopping, and entertainment. Charming brick steps lead to a welcoming entry and into a warm, inviting living room featuring hardwood floors, an upgraded fireplace, recessed lighting, and east-facing views. The open-style kitchen and dining area is complete with beautiful granite countertops, a new dishwasher, and a new washer and dryer. Just off the living area, a separate office offers a bright, versatile space with vaulted ceilings, built-in storage, and newly installed hardwood flooring. Perfect as a work area, den, or guest space, it also features its own bathroom with direct access to the outdoor patio. Designed for year round use, the backyard has been transformed with new hardscaping, updated stone seating, turf, deck, and a stuccoed entertainment area. Recently planted privacy hedges, a fully landscaped hillside with drought-tolerant plants and ground cover, and a new irrigation system create a beautiful, low-maintenance outdoor retreat with a reduced environmental footprint. The 2 car garage includes a large lofted attic space, providing ample storage. Additional improvements on the property include foundation reinforcements, a new high-efficiency tankless water heater, and a Tesla EV charger. Ideally located near hiking and biking trails, and highly regarded schools including Dixie Canyon Community Charter Elementary and The Buckley School, this move-in-ready home is not one to miss!

4069 Murietta Avenue, Sherman Oaks

$2,499,000
4 Beds 4 Baths SR26138014 MLS Active Status
Views, Views, Views! Perched in the hills above Sherman Oaks, this beautifully updated home captures sweeping 180 degree panoramic views of the Valley from nearly every vantage point. The bright and airy open-concept main level is framed by oversized windows that showcase the stunning vistas while flooding the interiors with natural light. At the heart of the home lies a well-appointed kitchen outfitted with premium stainless steel appliances that flows seamlessly into the formal dining room for effortless entertaining. The adjacent family room is complemented by a sleek bar, while the inviting living room opens to a private balcony with unobstructed city and mountain views, the perfect spot to take in the scenic surroundings. Four generously sized bedrooms provide comfortable accommodations, highlighted by an expansive primary suite that features a large walk-in closet and spa-inspired ensuite bath, complete with a jetted soaking tub, walk-in shower and dual-sink vanity. Outside, the private backyard serves as a serene retreat designed for year-round enjoyment, boasting a sparkling pool and spa, built-in BBQ, cozy fire pit and spacious stone patio. Additional features include two versatile bonus rooms well suited for a home office, gym or media room, as well as a security system and attached two-car garage with an EV charger and laundry area. Ideally located South of the Boulevard within the top-rated Dixie Canyon School District, this exceptional property offers easy access to Ventura Boulevard's renowned shops, Sportsman’s Lodge and entertainment.

4106 Weslin Avenue, Sherman Oaks

$3,350,000
3 Beds 4 Baths SR26133020 MLS Active Status
Welcome to 4016 Oakfield Drive, a stunning 2025 new-construction estate nestled in the prestigious hills of Sherman Oaks. Showcasing striking contemporary architecture, designer finishes, and sweeping panoramic skyline views, this exceptional multi-level residence offers an elevated luxury lifestyle. Spanning three bedrooms, five bathrooms, and 1 office, the home features expansive living spaces, a private movie theater, a fully equipped rooftop entertainment deck, an elevator servicing multiple levels, and a spacious three-car garage. From the moment you arrive, the residence makes a bold architectural statement with clean geometric lines, floor-to-ceiling glass, and a sophisticated blend of concrete, metal, and warm wood elements. Inside, wide-plank hardwood flooring and a dramatic floating staircase with glass railings create a seamless sense of modern elegance throughout. The entry level provides direct access to the three-car garage and elevator. The second floor hosts three generously sized bedrooms, two bathrooms, and abundant custom storage solutions. On the main living level, an expansive open-concept floor plan seamlessly connects the living room, dining area, chef’s kitchen, custom bar, primary suite, secondary suite, private movie theater, and a spacious view terrace overlooking Los Angeles. Designed for both style and functionality, the chef’s kitchen is anchored by a dramatic waterfall-edge stone island with bar seating. Custom flat-panel cabinetry, premium appliances, a designer sink, and polished stone countertops create a sleek and sophisticated culinary space. Adjacent to the kitchen, the dining area provides an ideal setting for intimate dinners and large-scale entertaining alike.

4016 Oakfield Drive, Sherman Oaks

$1,250,000
2 Beds 2 Baths SR26142446 MLS Active Under Contract Status
Located on a picturesque tree-lined street, this beautifully remodeled home blends modern luxury with timeless European-inspired interior design with the feeling of a suburban oasis. A wall of windows fills the open concept living space with natural light, highlighting wide-plank French oak floors, custom built-in shelving, recessed LED lighting, and a stunning white brick fireplace. Designed for both everyday living and entertaining, the chef's kitchen is the heart of the home, featuring quartz countertops, custom cabinetry, a farmhouse sink, Bertazzoni range, Miele convection and microwave, stainless steel appliances, and a spacious center island overlooking the dining area with designer lighting. Vintage French doors seamlessly connect the indoor living spaces to the resort-style backyard oasis. The front bedroom offers natural oak floors, and a custom California Closet. A beautifully remodeled hall bath showcases designer finishes, subway glass tiles, an updated vanity, and modern fixtures. The tranquil primary suite is a private retreat with custom closets, built-in cabinetry, a second set of vintage French doors opening to the backyard, and a spa-inspired ensuite bath featuring dual floating vanities, an oversized walk-in shower, glass tile accents, and a concealed in-wall water closet. The backyard is an entertainer's dream with limitless potential - including a sparkling resurfaced pool, covered patio, multiple seating and dining areas, and an optional outdoor movie theater setup perfect for year-round enjoyment. A detached bonus room with bathroom has options galore. Additional upgrades include owned solar panels, an upgraded electrical panel, newer dishwasher, and numerous thoughtful improvements throughout. Nearby great shopping, dining, local freeways and Kester Elementary School District. This exceptional home offers the perfect combination of style, comfort, and indoor-outdoor California living in one of the area's most desirable neighborhoods.

5646 Norwich Ave., Sherman Oaks

Start Your Search

Based on information from California Regional Multiple Listing Service, Inc. as of . This information is for your personal, non-commercial use and may not be used for any purpose other than to identify prospective properties you may be interested in purchasing. Display of MLS data is usually deemed reliable but is NOT guaranteed accurate by the MLS. Buyers are responsible for verifying the accuracy of all information and should investigate the data themselves or retain appropriate professionals. Information from sources other than the Listing Agent may have been included in the MLS data. Unless otherwise specified in writing, Broker/Agent has not and will not verify any information obtained from other sources. The Broker/Agent providing the information contained herein may or may not have been the Listing and/or Selling Agent.