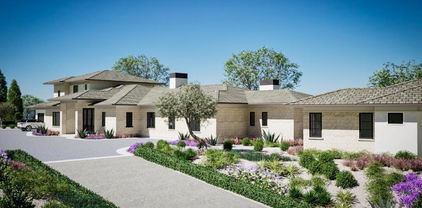
Westlake Village (WV) Homes with Management Association amenities

Westlake Village (WV) Homes with Management Association amenities

Welcome to Westlake Village, California – a stunning gem nestled in the heart of Ventura County. Known for its picturesque landscapes, vibrant community, and top-notch amenities, Westlake Village is the ideal place to call home. With its serene lakes, rolling hills, and lush parks, this charming city offers a perfect blend of natural beauty and suburban comfort.

Westlake Village is renowned for its exceptional quality of life, making it a sought-after destination for families, professionals, and retirees alike. The area boasts a rich tapestry of cultural and recreational opportunities, including world-class shopping, dining, and entertainment options. The vibrant community spirit is palpable, with local events and farmers' markets that bring residents together throughout the year.

One of the standout features of Westlake Village is its well-managed homes within Management Association amenities. Many neighborhoods here offer a range of exclusive amenities designed to enhance your living experience. Residents can enjoy beautifully maintained common areas, sparkling swimming pools, tennis courts, and state-of-the-art fitness facilities. These amenities not only provide a sense of community but also encourage an active and healthy lifestyle.

The proximity to top-rated schools, scenic hiking trails, and the stunning shores of nearby beaches further elevates the appeal of Westlake Village. Whether you’re seeking a peaceful retreat or a vibrant community, Westlake Village offers the perfect backdrop for your next chapter. Discover the charm and warmth of this remarkable city – where every day feels like a vacation!

Newest Westlake Village (WV) Homes with Management Association amenities

1218 S Westlake Boulevard Unit A, Westlake Village
$999,500
3 Beds ⋅ 3 Baths ⋅ SR26207396 MLS ⋅ Active Status
Enjoy the beauty and tranquility of Westlake Bay living in this beautifully updated 3-bedroom, 2.5-bath condominium. Thoughtfully improved, the home features a remodeled kitchen and baths, a welcoming floor plan, and beautiful lake views from the private patio, primary bedroom, and second bedroom. The main level offers an inviting living room with a fireplace, creating a comfortable gathering space that flows naturally to the dining area and sliding glass doors leading to the private patio and beautiful lake views. The remodeled kitchen features updated cabinetry, finishes, and a functional layout designed for everyday living and entertaining. A remodeled powder room adds to the home's polished appeal. Upstairs, the spacious primary suite offers a peaceful retreat with beautiful lake views. Two additional bedrooms provide comfortable accommodations, with the second bedroom also offering a lovely view toward the lake. Remodeled bathrooms feature updated finishes and fixtures, while an interior laundry area adds everyday convenience. Outside is a private patio where you can enjoy expansive lake views, and beautiful surroundings. The outdoor space creates an inviting setting for relaxing, dining, or simply taking in the tranquil Westlake lake atmosphere. Westlake Bay residents enjoy community amenities including two pools, a recently renovated clubhouse, fitness area, and the opportunity to lease a boat dock slip for access to the lake by electric boat or kayak. Conveniently located near shopping, dining, and everyday conveniences, this beautifully updated condominium offers an opportunity to enjoy the Westlake Bay lifestyle with lake views from both inside and out.

1218 S Westlake Boulevard Unit A, Westlake Village

32138 Sailview, Westlake Village
$1,550,000
3 Beds ⋅ 3 Baths ⋅ SR26207712 MLS ⋅ Active Status
A lovely home with expansive green belt and lake views in coveted Lakeshore, the only community surrounding the lake with private direct lake access for residents. Located in a very quiet area in the heart of the neighborhood, this home is only steps from the stunning lake and best beach with park benches to enjoy the water views, sunsets and holiday boat parades. This three bedroom, two separate living room and family room spaces, plus office/den and attached garage, a rarity in this community, offer easy and secure access from your vehicle. Grand double-door entry into light-filled interiors with an open, comfortable flow. Spacious primary suite features captivating views of the lake and magnificent sunsets beyond the sweeping mountains. The home has been extensively upgraded, including new electrical panel —water heater — whole house water filtration system — HVAC — Toto toilets — interior & exterior paint — front entry security gate into private courtyard — interior and exterior light fixtures — professional landscaping and spot lighting — epoxy garage flooring and custom garage cabinetry — PLUS SMART HOME features such as remote controlled leak detection system, drip irrigation, custom Luminettes smart blinds, thermostats, and insulated garage door….allowing key functions to be monitored and controlled remotely. Community amenities include pickleball courts, extensive walking paths among beautifully manicured grounds with mature trees, and three swimming pools. HOA dues include cable, Internet, trash service and security patrol. Walking distance to top restaurants and shops, access to highly rated schools, upscale hotels and spas, and recreational opportunities including the nearby yacht club and prestigious golf course.

32138 Sailview, Westlake Village

2150 Wimbledon Circle, Westlake Village
$1,000,000
2 Beds ⋅ 2 Baths ⋅ V1-38525 MLS ⋅ Active Status
Enjoy effortless single-level living in the heart of Westlake Village in this beautifully maintained 2-bedroom, 2-bath residence with an attached 2-car garage and lake access. Located in the desirable Westshore community, the home shares just one wall yet offers the privacy, space, and feel of a single-family home.Westshore offers a wonderful lake-oriented lifestyle with access to Westlake Lake, a community dock, and a pool and spa exclusively for residents and their guests. Inside, vaulted ceilings, a central atrium, and an abundance of windows and sliding glass doors bring in beautiful natural light and create an airy, open feel throughout. Dual-pane windows, plantation shutters, and custom blinds complement the interiors, while the thoughtful floor plan offers both comfortable everyday living and easy entertaining.The sunny eat-in kitchen features granite countertops, a mosaic tile backsplash, stainless-steel appliances, travertine flooring, generous counter space, and ample cabinetry with pull-out storage. There is also room for a breakfast table, in addition to the home's spacious living room and formal dining area.The primary suite opens directly to the private rear garden and features dual closets and an en suite bath with a double vanity, separate dressing area, and abundant natural light. Located on the opposite side of the home, the second bedroom offers excellent separation and flexibility for guests, a home office, or den.Outside, the thoughtfully landscaped rear yard creates a peaceful extension of the living space, with a generous patio for dining and entertaining, a garden pathway, mature landscaping, and colorful plantings. A dedicated laundry room and direct-access two-car garage add everyday convenience, and the refrigerator, washer, and dryer are included.The HOA maintains the community's common areas, landscaping, building exteriors and roofs, private streets, and community dock, and also provides trash service, common-area utilities, limited exterior pest control, and exterior fire and earthquake insurance. The community has recently undergone significant improvements, including new tile roofs, fresh exterior paint, and new fencing--adding to its beautifully maintained and cohesive feel.A wonderful opportunity to enjoy easy, single-level living with private outdoor space, an attached two-car garage, and the unique lake lifestyle that makes Westshore such a special Westlake Village community.

2150 Wimbledon Circle, Westlake Village

2505 Featherwood Street, Westlake Village
$2,795,000
5 Beds ⋅ 5 Baths ⋅ CV26190208 MLS ⋅ Active Under Contract Status
Welcome to this beautifully upgraded 5bd, 4.5ba home in the North Pointe community. From the moment you enter, this residence makes a statement. A dramatic two-story foyer welcomes you with a sweeping curved staircase, rich hardwood flooring, elegant lighting, and beautiful architectural details. Vaulted ceilings and natural light create an open, airy feel throughout the home, complemented by thoughtful design and quality finishes. The main level features Italian tile flooring and a well-designed floor plan with formal living and dining rooms, a spacious family room, and an upgraded kitchen with custom cabinetry and high-end appliances. A main-level bedroom with its own private bathroom offers an ideal retreat for guests or multigenerational living. The downstairs den is currently used as a wine room but could easily serve as an office, study, or additional living space. Upstairs, hardwood flooring continues throughout the living areas. The spacious primary suite features a newly upgraded bathroom with custom cabinetry and high-end finishes, two walk-in closets, custom blackout curtains, and more. Additional bedrooms include a private en-suite bedroom and two bedrooms connected by a Jack-and-Jill bathroom, along with a versatile loft. Step outside to a private, resort-style backyard featuring a sparkling pool and jacuzzi, built-in BBQ island, and sports court. Both the front and backyard feature newly replanted, drought-tolerant landscaping with drip irrigation, complemented by established citrus trees. Located in the desirable gated North Pointe community, near North Ranch Country Club and Sapwi Trails Community Park and Recreation. Schedule a showing today!

2505 Featherwood Street, Westlake Village

3701 Capstan Circle, Westlake Village
$4,495,000
4 Beds ⋅ 5 Baths ⋅ SR26191295 MLS ⋅ Active Under Contract Status
An oasis of beauty and sophistication nestled along the shores of Westlake Lake. From the moment you step inside, you’re greeted by an abundance of natural light, warm white oak flooring, and beautiful main channel views that create a relaxed and inviting atmosphere throughout the home. Offering over 4,100 square feet of living space, this custom residence features 4 bedrooms and 4.5 baths with comfortable living areas that seamlessly connect to the outdoor entertaining spaces, creating the ultimate Southern California indoor/outdoor lifestyle. The expanded kitchen is the heart of the home, featuring a large center island, Viking stainless steel appliances, Waterstone fixtures, and custom cabinetry opening to the dining and living areas. The downstairs bedroom thats used as an office offers a walk-in closet and upgraded en suite bath, while the spacious living room features vaulted wood beam ceilings and a custom walk-in bar ideal for entertaining.Upstairs, the primary suite is equally impressive, with a wall of windows and doors framing breathtaking lake and mountain views and opening to a private balcony overlooking the main channel. The primary bath offers a spa-like setting with lake views. Two additional bedrooms each feature their own private baths and generous closet space. Step outside to your private deck & boat dock just steps from the home. Spend your days kayaking, fishing, cruising the lake at sunset, or boating to dinner at The Landing or Boccaccio’s. A rare opportunity to enjoy one of Westlake Village’s most coveted lifestyles in a beautiful lakefront setting.

3701 Capstan Circle, Westlake Village

4742 Club View, Westlake Village
$1,150,000
2 Beds ⋅ 3 Baths ⋅ SR26160556 MLS ⋅ Active Status
Welcome to this luxurious "Club View" END UNIT townhome, nestled in an exclusive North Ranch community of Westlake Village. Upon entry, an open floor plan showcases beautiful hardwood floors that flow seamlessly throughout. The stunning Living Rm boasts soaring ceilings, a decorative fireplace & walls of glass bursting with natural light. Enjoy the upgraded chef's kitchen including beautiful custom cabinets, gorgeous quartz countertops, designer tile backsplash, a Miele refrigerator, Miele 6 burner gas stove & vent hood, Fisher & Paykel double drawer dishwasher, Fisher & Paykel refrigerator/freezer drawer and a Wolf microwave drawer AND eating area overlooking the private, tranquil backyard. Upstairs you'll find 2 large bedrooms with vaulted ceilings & ample closet space, and a large loft area with a custom office center and the convenience of built- in wash/dryer. The elegant primary suite features an upgraded spa-like ensuite bathroom w/ custom dual vanity, designer tile flooring, huge walk-in shower & relaxing soaking tub. Step outside and enjoy your private patio with a built-in BBQ center and a Zen-like garden overlooking the lush landscaping, w/ plenty of room to entertain your family & friends. Additional highlights include: NEW ROOF, upgraded lighting, newer fixtures & hardware & 2-car finished garage w/ direct access. Take advantage of the fantastic lifestyle this amazing community has to offer, including being minutes from North Ranch Country Club, award-winning schools, prime shopping, nearby parks, and more. This GEM is the one you've been waiting for!

4742 Club View, Westlake Village

498 Lakeview Canyon, Westlake Village
$4,650,000
5 Beds ⋅ 6 Baths ⋅ SR26123524 MLS ⋅ Active Status
Nestled in the prestigious, guard-gated Country Club Estates of North Ranch Country Club (Thousand Oaks/Westlake Village), this timeless single-story custom estate rests on a sprawling 1-acre plus lot. Boasting sweeping mountain views from every room, freshly painted and new carpeting thought-out 5-bedroom, 6-bathroom retreat offers ultimate privacy and luxury living. Interior Highlights • Grand Foyer & Living Spaces: An inviting foyer introduces an oversized great room with a fireplace and a wet bar, perfect for hosting. The opposite wing features a formal living room with a marble fireplace and high-volume trey ceilings. • Chef’s Kitchen: The gourmet kitchen includes a large island, breakfast bar, and sunny nook. It is fully equipped with top-tier appliances, including a double-wide commercial Sub-Zero refrigerator/freezer, gas cooktop, double electric ovens, and expansive granite countertops. • Formal Dining: An elegant dining room sits adjacent to the kitchen, featuring trey ceilings and seamless access to the outdoors. • Master Suite: A peaceful sanctuary offering a private fireplace and French doors leading to the backyard oasis. The enormous en-suite bath features a jetted tub, dual jetted shower, separate vanities, and a massive walk-in closet. • Guest & Staff Quarters: Features three additional guest suites, each with its own full bath, walk-in closets, and French doors to the yard. An additional office/bedroom with a full bath and oversized laundry room provides an ideal setup for live-in staff. Entertainer’s Backyard & Grounds • Resort-Style Pool & Dining: Step through numerous French doors into a private, secluded retreat featuring a mini-Olympic size pool, outdoor kitchen, outdoor shower, and a remodeled outdoor pool bath. • Lush Gardens: The opposite side of the grounds boasts a lush, landscaped haven with fruit trees, mature greenery, rose bushes, and an Italian-inspired fountain—perfect for warm evenings. Premium Upgrades & Amenities • Freshly painted interiors and new carpeting throughout. • Newer HVAC units and a spacious 3-car garage. • Total privacy and panoramic mountain views. WELCOME HOME!

498 Lakeview Canyon, Westlake Village

1005 Cheshire Hills Court, Westlake Village
$5,889,000
6 Beds ⋅ 7 Baths ⋅ SR26085986 MLS ⋅ Active Status
Nestled on a sprawling 4.76 acres in the prestigious gated community of Hidden Valley Estates this property is an entertainer's dream. Located in the most private location in the neighborhood down a long driveway and surrounded by open space. The spacious family room with a fireplace opens to a gourmet kitchen with granite countertops, a huge center island with refrigerator drawers, a Viking 6-burner gas range, double oven, and a Subzero refrigerator, Thermador dishwasher, a butler's pantry with a Viking wine refrigerator and a large walk-in pantry. Also, located on the first level is a downstairs en-suite bedroom, spacious laundry room, library/office with a fireplace and built-in bookshelves with a ladder, formal living room w/ a fireplace, and an impressive formal dining room. Upstairs is the luxurious primary en-suite complete with a fireplace, sitting area, two walk-in closets and a balcony to enjoy the serene mountain views. There are 3 more spacious en-suite bedrooms, 2 of which were recently expanded. Outside is the perfect entertaining area with a spacious covered patio w/ a fireplace, built-in heaters, built-in barbeque area, a newer sparkling pool w/ a fun waterslide, waterfall, and spa. In addition, there is a recently added guest house and a 3000-bottle subterranean wine cellar. There is still more yard to enjoy with lots of open grassy area perfect for a sports court and hillside with irrigation perhaps for a vineyard or orchard. All this plus a 4-car garage, owned solar panels, and a whole house generator. This home is conveniently located close to amazing restaurants, shopping, award-winning schools, and Sherwood, yet it feels like a peaceful & tranquil retreat. Truly, a one-of-a-kind property.

1005 Cheshire Hills Court, Westlake Village

925 W Stafford Road, Thousand Oaks
$10,300,000
6 Beds ⋅ 7 Baths ⋅ 225002551 MLS ⋅ Active Status
Nestled within the prestigious Sherwood Country Club, this magnificent custom estate represents the pinnacle of luxury living in one of Southern California's most coveted communities. Showcasing contemporary elegance with timeless architectural details, this residence offers an exceptional opportunity to own a newly constructed masterpiece with completion expected in May 2026.Expansive Layout: 7,260 total square feet (6,060 sf main house + 1,200 sf ADU)Accommodations: 6 bedrooms, 6 full bathrooms + powder roomLuxury Primary Suite: First-floor master retreat with spa-inspired bathroom and dual walk-in closetsEntertainment Spaces: Stunning great room (32'10'' 21'6'') and dedicated game room (14'4'' 27'6'')Designer Kitchen: Gourmet kitchen with premium appliances, walk-in pantry, and wet barOutdoor Living: Multiple covered patios, including a primary covered patio (39' 14')Versatility: Office/bedroom flexibility and separate ADU for guests or staffPremium Finishing: Soaring ceilings (up to 13'1''), gallery hallways, and designer details throughoutConvenience: Spacious 4-car garage with additional parkingThis thoughtfully designed floor plan creates an ideal space for both everyday living and sophisticated entertaining. The seamless indoor-outdoor flow extends to multiple covered patios, creating ideal spaces for al fresco dining while enjoying the stunning landscaped grounds.Located in the guard-gated Lake Sherwood community, residents enjoy access to world-class amenities in this serene setting in the Santa Monica Mountains overlooking the picturesque Lake Sherwood reservoir. The area offers privacy and exclusivity while being conveniently close to Thousand Oaks, Westlake Village, and Agoura Hills. Students attend the highly regarded Conejo Valley Unified School District, including Westlake Elementary, Colina Middle School, and Westlake High School.This extraordinary property at 925 W. Stafford Road represents a rare opportunity to create a legacy estate in one of Southern California's most prestigious enclaves.Expected Completion: May 2026

925 W Stafford Road, Thousand Oaks

Start Your Search

Based on information from California Regional Multiple Listing Service, Inc. as of . This information is for your personal, non-commercial use and may not be used for any purpose other than to identify prospective properties you may be interested in purchasing. Display of MLS data is usually deemed reliable but is NOT guaranteed accurate by the MLS. Buyers are responsible for verifying the accuracy of all information and should investigate the data themselves or retain appropriate professionals. Information from sources other than the Listing Agent may have been included in the MLS data. Unless otherwise specified in writing, Broker/Agent has not and will not verify any information obtained from other sources. The Broker/Agent providing the information contained herein may or may not have been the Listing and/or Selling Agent.