Refine Search
Sort by
$5,600,000
4 Beds 5 Baths PF26051927 MLS Active Status
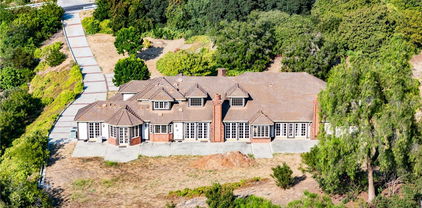
Welcome to 2540 Crowfoot Lane, a beautifully maintained architect-designed custom estate in one of Diamond Bar’s most desirable neighborhoods. Offering the perfect blend of comfort, privacy, and convenience, this home is ideally located near local parks, shopping, dining, and major commuter routes—yet tucked into a quiet, established community. This one-of-a-kind residence showcases exceptional craftsmanship, featuring extensive mahogany wood construction and finishes that create a warm, timeless character. Thoughtful custom details are found throughout, including custom light fixtures and bespoke ironwork—from the statement iron staircase to the custom fencing and accents—each designed specifically for this home. The interior offers a functional layout for everyday living and entertaining. The kitchen features quality appliances and generous counter space, flowing seamlessly into spacious living and dining areas. Large windows bring in abundant natural light, creating a bright and inviting atmosphere. The primary suite provides a private retreat, while additional rooms offer flexibility for a home office, guest room, hobbies, or media space. Set on a rare 1+ acre lot, the landscaped grounds provide ample space to relax, entertain, and enjoy the outdoors. Truly standout amenities include an indoor exercise pool and a serene koi pond, delivering a resort-style experience at home. A distinctive Diamond Bar offering with custom architectural design, luxury craftsmanship, and a rare large lot—this property is unlike anything else on the market.

2540 Crow Foot Lane, Diamond Bar

$26,775,000
7 Beds 11 Baths SR26048671 MLS Active Status
Gorgeous new estate sited on nearly 2.5 acres of mature trees and superbly private grounds. Nestled on a quiet cul de sac, highlights of this beautifully built residence include an open floor plan that's perfect for relaxed family living and gracious entertaining. Features include a superb chef's kitchen with two islands & sunny breakfast room, opening to the spacious family room with stone fireplace and huge picture windows overlooking the lush grounds. Additional amenities include both formal living & dining rooms, a lounge with wet bar, a glass encased, refrigerated wine room, a beautiful custom office, a deluxe home theater, a gym/wellness center with both steam shower & sauna, and a second, upstairs den. All six bedrooms in the main house are en suite, and the primary suite is a true statement of luxury with dual all stone baths, two generous, room-sized custom closets, a two-sided, floor to ceiling fireplace, and an expansive walk-out balcony, all nestled amongst numerous mature oak & pine trees. The amazing grounds also include your own private tennis court, a sparkling infinity edged pool and spa, a covered patio with barbecue center, and a one bedroom guest house set on it's own pad with a large grassy lawn area, plus a 4-car garage with loads of off additional off street parking. With a wonderful, center of Hidden Hills location, close to highly regarded public and private schools, and just minutes from The Common's Shopping Center, this home has much to offer. *** Please see the property video in the link below.

24341 ROLLING VIEW Road, Hidden Hills

$19,800,000
5 Beds 11 Baths PV26046180 MLS Active Status
38 Saddleback in Rolling Hills is an architectural triumph, a 9,400-square-foot Contemporary Ranch nestled on a sprawling 54,732-square-foot lot. Designed by Criss Gunderson with inspiration from Cliff May, the estate’s positioning was guided by two Feng Shui masters to ensure a perfect harmony with its environment. This intentionality is matched by an uncompromising commitment to natural materials, featuring Italian Limestone floors, handmade oak and walnut doors with Rocky Mountain hardware, and the same Hope steel doors found at the Getty Museum. The home offers a dual-kitchen experience designed by Cooper Pacific of Beverly Hills: a sleek contemporary kitchen equipped with Gaggenau and Miele appliances and a "Entertainment Kitchen" featuring a handmade La Cornue stove, a Wood Stone pizza oven, and 150-year-old reclaimed barn beams. For the entertainer, the dining room is anchored by a Lindsey Adelman chandelier, while the lower level reveals a Cinema de Cuore theater with custom Fortress seating and a wine cellar constructed from recycled French castle stones and wine-barrel wood. The residence functions as a private sanctuary, offering five bedrooms and nine bathrooms outfitted with elite fixtures from Gessi, Graff, and Axor. The primary suite is a masterclass in luxury, boasting pure white marble walls and Calacata floors. Wellness is central to the design, with a comprehensive spa including an all-cedar dry sauna, steam room with rain shower, massage room, and a soaking tub that transitions to an outdoor shower. Modern convenience is integrated through a laundry chute, a dumbwaiter, and a dedicated library/office located in a separate barn to preserve the sanctity of family life. Outside, the property captures 270-degree panoramic views stretching from Malibu through Los Angeles all the way to Long Beach Harbor, creating an organic flow between the high-design interiors and the breathtaking landscape. This is a home built with conviction, prioritizing craftsmanship, history, and the simple joy of a life well-lived.

38 Saddleback, Rolling Hills

$3,980,000
8 Beds 9 Baths PW26032150 MLS Active Status
Welcome to 2820 Shadow Canyon Drive, an extraordinary hilltop estate within the prestigious 24-hour guard-gated community of The Country in Diamond Bar. Showcasing sweeping city lights and San Gabriel Mountain views, this private retreat offers elegance, scale, and breathtaking scenery from nearly every vantage point. Spanning 8,264 square feet on an expansive 1.69-acre lot, this custom residence embodies refined luxury living. A long private driveway leads to a stately entrance where soaring ceilings, abundant natural light, and dramatic floor-to-ceiling windows create an immediate sense of grandeur. The main family room frames spectacular vistas, seamlessly blending indoor and outdoor living. The home features eight spacious bedrooms, including two primary suites—one on each level. The upstairs primary suite is a true sanctuary with dual private balconies, two walk-in closets, dual spa-inspired bathrooms, and panoramic city and mountain views. Two additional junior suites upstairs provide comfort and privacy. On the main level, a second primary suite offers direct pool access, complemented by three additional bedrooms, including another junior suite. Designed for both grand-scale entertaining and everyday living, the residence offers formal living and dining rooms along with multiple family rooms that flow effortlessly to the outdoors. The chef’s kitchen is thoughtfully appointed with a large center island, white lacquer cabinetry, granite countertops, Sub-Zero refrigerator and freezer, Gaggenau fryer, charcoal grill and cooktop with downdraft vent, Dacor double ovens, NuTone built-in food center, breakfast nook, and a generous walk-in pantry. An expansive secondary family room opens directly to the resort-style backyard, creating a seamless indoor-outdoor experience. The grounds feature a sparkling pool and spa, built-in BBQ island, and inviting spaces ideal for entertaining or relaxing against a backdrop of stunning views. Additional highlights include a 7-car garage, Hunter Douglas Silhouette shades, LifeSource whole-house water system, and a 5-zone HVAC system. Residents of The Country enjoy access to a clubhouse, community center, scenic hiking trails, two clay tennis courts, and four pickleball courts. Ideally positioned near both Los Angeles and Orange Counties, this exceptional estate offers privacy, prestige, and unparalleled luxury living.

2820 Shadow Canyon Drive, Diamond Bar

$7,680,000
5 Beds 7 Baths TR26022432 MLS Active Under Contract Status
A rare opportunity to own a newly built residence in the prestigious 24-hour guard-gated "The Country Estates" community in one of the desirable neighborhoods in Diamond Bar. This impressive and luxurious two-story home sits on an expansive 45,889 square foot lot offering utmost privacy, all of the luxurious amenities you can imagine, stunning panoramic views all around, and a refined living experience in one of the area’s most desirable locations in the community! This stunning custom-built estate will feature 5 bedroom suites and 6.5 bathrooms (2 over-sized master suites), thoughtfully designed to balance comfort and functionality. The home will have a grand elevator, downstairs gymnasium complete with a sauna-steam room, 1 guest bedroom suite downstairs, classic office, formal living room, extra high ceilings, grand entry foyer complete with an impressive dual staircase ascending to a panoramic landing. Amazing floor plan layout that will be ideal for everyday living and entertaining. The gourmet chef's kitchen will feature high-end name brand appliances, a separate wok kitchen, and opens into the entertaining, over-sized family room and wet bar. A 4 car attached garage provides ample parking and storage. Also feature a pool against the beautiful natural scenery and a tennis court, and a circular driveway for ample parking. Set among elegant multi million dollar estates, this property is part of a community known for its exclusivity, scenic surroundings, and peaceful atmosphere with guarded gates and proximity to shopping, dining, major freeways, and top-rated schools within the Walnut Valley Unified School District. This new construction home will present a rare combination of modern build quality, generous lot size, and a premier Diamond Bar location, making it an exceptional opportunity for discerning buyers seeking long term value and lifestyle appeal. To be complete in Fall of 2026.

2626 Wagon Train, Diamond Bar

$2,899,000
5 Beds 4 Baths PV26018119 MLS Active Under Contract Status
This beautifully updated residence is ideally situated in the highly desirable community of Rolling Hills Estates, combining comfort, functionality, and timeless style. Recent improvements throughout the home enhance its appeal while maintaining a traditional floor plan with well-defined living spaces. The interior is bright and inviting, featuring refreshed finishes and recessed lighting that create a warm and welcoming ambiance. The kitchen is thoughtfully designed with modern touches, generous storage, and all-new appliances, making it both stylish and highly functional. Separate living and dining areas provide flexibility for everyday living and more formal entertaining. The bedrooms are spacious and well-proportioned, offering privacy and comfort, while the updated bathrooms showcase a clean, contemporary aesthetic. A large bonus room provides versatile space that could serve as a home office, media room, gym, or playroom. Outdoors, the backyard is a private retreat featuring a crystal-clear pool, perfect for relaxing, entertaining, or enjoying the mild coastal climate. Conveniently located near award-winning schools, shopping, dining, and recreational amenities, this home offers a rare opportunity to own a truly turnkey property in one of the South Bay’s most sought-after neighborhoods. Previously staged; property currently vacant.

10 Horseshoe, Rolling Hills Estates

$420,000
2 Beds 2 Baths SR26020998 MLS Active Status
Price Reduction! Welcome home to easy living in a vibrant 55+ community! Step through the charming entryway of this inviting end-unit condo and enjoy the perfect blend of comfort and convenience. Inside, you’ll find plush carpeting and ceiling fans in every main room, providing year-round comfort. The bright, well-appointed kitchen features ample cabinet space, beautiful natural stone countertops and backsplash, and a cheerful window over the sink that fills the space with natural light. All appliances are included—including the washer and dryer—for effortless move-in living. The living area is enhanced by a well-placed skylight and a sliding glass door that opens to the enclosed patio—an ideal spot for morning coffee or evening gatherings overlooking the semi-private backyard. The spacious primary suite offers a peaceful retreat with a dressing area, double mirrored closets, and direct access to the enclosed patio. A front bedroom is perfect for guests, a home office, or hobbies, and is conveniently located near the hallway bath featuring a walk-in shower and cabinetry with display shelving. Additional highlights include a side walkway with easy access to the back of the home. All of this is set within a beautifully maintained, gated 55+ community that offers endless opportunities to stay active, social, and connected. Enjoy a recently refurbished pool and hot tub (2023), auditorium, clubhouse, exercise room, game room, wood working, ceramics, shuffleboard, horseshoe court, basketball, picnic, BBQ's, lawn bowling - plus two golf courses! The HOA covers trash, sewer, building and roof, landscaping/gardener, special cable TV offer, insurance and more! Gated entry with guard and patrols 24/7/365.

26856 Oak Branch Circle, Newhall

$24,500,000
8 Beds 11 Baths SR26017152 MLS Active Status
This absolutely gorgeous, new custom estate features beautiful pastoral views, is nestled on a lushly landscaped two acre lot, and is sited at the very end of a scenic cul de sac. The superb open floor plan is flooded with natural light and is highlighted by excellent quality finishes throughout. Amenities include a stellar chef's kitchen (plus a prep kitchen) with four ovens and two islands, one with counter seating, adjoining the sunny breakfast room, all opening to the spacious family room with large stone fireplace and siding walls of glass leading to a large, covered outdoor patio with skylights and full barbecue center. Additional amenities include a gracious formal dining room with glass encased, refrigerated wine wall, beautiful custom office with huge picture windows, a stunning home theater with acoustic paneled sound walls & back-lit coffered ceiling, adjoining entertainers lounge/game room with wet bar, large gym with a motorized opening wall, massage area, and a full bath that includes a steam shower & sauna, plus there is an upstairs bonus room/loft. There are seven generous en suite bedrooms in the main house, four upstairs and two on the main floor. The superb primary suite offers a vaulted, open beam ceiling, full wall windows, white oak floors, a stone fireplace, deluxe dual baths with a shared, oversize walk-in shower, a big soaking tub, room sized, glass fronted custom closets and a big sitting balcony capturing the sunset views. The nicely private grounds include a full guest house, a big sparkling zero edge pool with oversized Baja shelf, a large spa, covered patio, mature trees, and a big private yard with lot's of grass & play areas, plus garages for 7-cars finished with gleaming epoxy floors, plus there is additional off street covered parking. This luxurious home exemplifies the essence of the relaxed, indoor/outdoor California lifestyle.

24050 HIDDEN RIDGE Road, Hidden Hills

$575,000
2 Beds 2 Baths SB26016265 MLS Active Status
Amazing opportunity to buy a turnkey condo in Playa Del Rey! Perfect to live in or rent out, this remodeled 2-bedroom, 2-bathroom condo spans 1,048 square feet in the coveted Cross Creek Village community. This unit is the epitome of coastal living with an open concept great room including a dining area, open kitchen with breakfast counter, stainless steel appliances. Perfect for entertainment and relaxation alike, with an ideal combination of luxury, comfort, and convenience. For quieter moments, you can step outside your living room and let yourself unwind with a book as you catch the sunset from the private oversized exclusive use balcony. Situated in the midst of 13 acres of lush and serene landscaping, community amenities include two pools, a gym with spa and sauna, tennis and basketball courts, a 3-story clubhouse with ping pong and pool tables, and even a library. Parking is a breeze with two tandem parking spots in the secure covered garage. Just minutes from Loyola Marymount University and less than a mile to the sand, this home is conveniently located to a variety of restaurants, shopping, and entertainment options. Even with easy access to the beautiful Marina Del Rey Harbor, Manhattan Beach, and Santa Monica, the rest of Southern California via nearby 405 and 91 freeways, and the rest of the world with the LAX airport just minutes away, this condo will make you feel like there’s truly no place like home.

8650 Gulana Unit C1056, Playa Del Rey

$30,900,000
6 Beds 10 Baths SR26009564 MLS Active Status
Welcome to "The Ridge at Hidden Hills". This new, absolutely spectacular, one-of-a-kind estate is nestled at the end of a quiet cul de sac and is sited on a beautiful 1.77 acre view lot. Step through the custom 12’ glass pivot door and enter into a world of luxury, elegance, and quality. Bathed in natural light, and spanning 21,670 square feet, this home exemplifies the essence of the relaxed, indoor/outdoor California lifestyle. Highlights of the spacious open floor plan include a gorgeous, three level floating staircase, stellar, restaurant quality chef’s kitchen (and prep kitchen), entertainer’s center island with counter seating, and big breakfast room, all open to the large family room with motorized, sliding walls of glass, two-sided fireplace, and adjoining living room with lounge and seating bar. Additional amenities include a formal dining room with refrigerated wine wall, adjoining butler's pantry, and a full catering kitchen, plus a large private office with full wall windows, a stunning home theater with fabric covered acoustic sound walls, and wonderful gym & spa complete with massage room, steam shower & sauna. There are six generous en suite bedrooms, four upstairs and two on the main floor, all serviced by an elevator. The superb primary suite offers a sitting area, fireplace, deluxe bath with dual showers and big soaking tub, enormous, room sized custom closets, and a large private balcony showcasing the expansive pastoral views. One of the two downstairs suites is a second primary suite with a soaking tub, covered patio, and its own private entrance. The basement space is a world of its own with a huge game room/lounge, a two lane bowling alley, and garages for 10 cars, showcased by gleaming epoxy floors, plus there's an additional 4 car garage on the main level. The spacious grounds include a sparkling, zero edge infinity pool & spa, three covered patios complete with a full barbecue center, two fireplaces, a powder bath, outdoor bath & shower, and expansive grass lawns. There are also plans for a guest house. This trophy property is located on one of the finest streets in all of Hidden Hills, and close to highly regarded public & private schools, and The Commons shopping center.

24105 HIDDEN RIDGE Road, Hidden Hills

$1,150,000
3 Beds 2 Baths SB25242794 MLS Active Status
Fantastic opportunity to own in the highly desirable Palos Verdes Shores! Enjoy panoramic ocean & Catalina Island views from this amazing, completely remodeled home! Custom, turnkey 3-bedroom, 2-bathroom home is located on a quiet cul de sac! 1950+ sq. ft. of living space gives you the perfect forever home. Private, wraparound Trex deck with glass railings boasts stunning ocean views, magical sunsets & electronic awning for shade. Enjoy great views from open concept kitchen featuring Granite countertop island & breakfast bar, stainless steel appliances, 6-burner gas cooktop, Thermador oven, hooded vent, dual sink basin, built-in microwave, wine fridge, Thermador sub-zero refrigerator, recessed lighting, pantry, soft-closing cabinetry & sliding pots & pans drawers. Light & bright open concept living room offers high-beam ceilings, folding panoramic doors, deck access, & stunning ocean & sunset views. Dining area features exquisite chandeliers, outdoor deck access, beamed ceilings & jaw-dropping ocean views! Primary bedroom boasts beamed ceilings, skylight, ash wood ceiling fan, walk-in closet with custom cabinetry/drawers, skylights & recessed lighting. Bathroom ensuite equipped w/tranquil polished stone floor walk-in shower & large soaking tub. Guest bedroom features mirrored sliding door closet, recessed lighting & ceiling fan. Third bedroom can also be used as a gym or office. Huge storage room & workshop spans width of home. Individual laundry room features storage drawers & cabinetry plus pet door. Lots of natural light, dual pane windows, wide plank easy care waterproof flooring, vaulted ceilings, recessed lighs, window shutters, sliding barn door, extra wide hallway, high efficiency ductless mini-split heating & cooling system & storage found throughout this spectacular, 1-of-a-kind home. Exterior of home has privacy frosted glass fencing, pathways & driveway paved w/stone pavers, Travertine tile front steps, ledger stone skirting & low maintenance/long lasting Hardi-cement siding. Carport fits 2 cars & golf cart. Palos Verdes Shores is a gated community w/security, coastal hiking access, community activities, private Golf Club, salon, new heated pool & hot tub, carwash, sauna, tennis & pickleball courts, dog parks, gardens, newly remodeled rec. center w/gym, movie theater, billiards, office center, lounges, banquet hall, property manager & maintenance. Community near grocery stores, banks, medical centers, restaurants, resorts & freeways.

2275 W 25th Unit 143, San Pedro

$609,950
2 Beds 2 Baths SB26004003 MLS Active Status
Completely remodeled bright unit sits atop the highest point in New Horizons. This well designed interior offers a comfortabe living space with two outdoor balconies. This wonderful 55+ community offers wonderful amenities to keep you active and social. If you want a relaxing walk among the beautiful grounds and golf course just step outside your door. The year round heated salt water pool, modern gym, sana, spa, ceramic and woodworking rooms, tennis and pickleball courts are all close to your condo. This is truly resort style living. Come see this hidden gem Note** Insurance is confirmed and available on this condo. I have a lender in place for this unit with an approval. Buyers may qualify for $10K in closing cost assistance and low/no down payment financing, due to property location-ask for details.

22741 Nadine Unit B, Torrance

$639,000
3 Beds 2 Baths PW25273779 MLS Active Status
Priced to Sell! Rare 3 Bedroom upstairs unit with 2 Car Garages in sought after Landmark Adult community with 24/7 security provided for entry. Best Location with View! Facing directly South, Warm & Bright. Professionally Remodeled, Dual pane windows through out. Water resistant laminate flooring. Custom plantation shutters. Quartz counter tops in kitchen and white shaker cabinets plus high end stainless appliances. Recessed lightings in living room and new modern light fixtures with ceiling fan. Stacked washer and dryer is also included in the sale. HOA covers water/trash and amenities include activity center, pool, spa, tennis and pickle ball and club house. Conveniently located to golf course, many restaurants and shopping centers.

13624 La Jolla Circle Unit H, La Mirada

$5,750,000
4 Beds 5 Baths PV25272474 MLS Active Status
Stunning 5200+ square foot estate in an exclusive, private, guard gated city offering stunning panoramic city, Mountain, and ocean views. This extraordinary architectural compelling home boasts high ceilings throughout, creating an airy, open atmosphere. Featuring for spacious bedrooms, multiple living areas, a chefs kitchen, three separate offices, every detail has been designed for both comfort and elegance. The property sits on two usable acres with a resort style backyard including a sparkling pool and spa, large lawn area perfect for that indoor outdoor California lifestyle. Separate guest house adds privacy and versatility for visitors additional living space. The circular driveway with motor court also has and an impressive five car garage. This home is a rare find, combining modern amenities with breathtaking natural beauty. Don't miss this exceptional opportunity. Private and gated city of rolling Hills office miles of hiking trails, community equestrian facilities including three riding rings, lighted tennis courts, and even Pickleball with the utmost in security and privacy.

57 Saddleback, Rolling Hills

$699,000
3 Beds 2 Baths SB25267167 MLS Active Status
Exciting opportunity to own in the highly desirable Palos Verdes Shores! Enjoy panoramic ocean, Catalina Island & hillside views from this amazing 3-bedroom, 2-bathroom 2040sf home residing on a large lot & a quiet street. Back deck spans the length of the home & offers multiple ocean view seating areas including a covered Gazebo & a covered lounge area. Living room, dining room, kitchen, foyer & 2 bedrooms also boast stunning ocean, Catalina Island & sunset views! Open concept kitchen features Granite countertops, wood cabinets, island, 4-seat breakfast bar, gas stove, microwave, oven, dual sinks, stainless steel refrigerator, dishwasher, recessed lights & easy-care tile floors. Light & bright open concept great room features fantastic living room & dining area boasting high ceilings, sliding glass doors, French doors, recessed lights, built-in cabinets, easy care floors & stunning ocean, Catalina Island & sunset views. First primary bedroom offers amazing ocean, Catalina & sunset views while lying in bed, wood floors, walk-in closet & bathroom ensuite equipped w/tile floors, walk-in shower, dual sinks, linen closet & extra storage cabinets. Second bedroom currently being used as a media room & features crown molding, wood floors & glass doors leading to the deck that captures stunning ocean, Catalina Island & sunset views. Guest bathroom features single sink vanity, walk-in shower & tile floors. Third bedroom can be used as a second primary bedroom, home gym, or office, & offers wood floors, mirrored closet doors & attached bathroom w/walk-in shower. Laundry room inside home features washer & dryer plus cabinetry for extra storage. 3 storage sheds on this large lot makes this the perfect place to downsize to! Exterior offers river rock masonry siding, side-by-side 4 car covered parking, multiple gardening areas, gated dog run & areas for pets to run freely, low maintenance front yard & vinyl fencing. NO Property Taxes & Lower than Average Space Fee! Home needs TLC. Fixer Opportunity. Palos Verdes Shores is a gated community w/hiking, Golf Course, pool, hot tub, carwash, sauna, tennis & pickleball courts, RV & boat parking, dog parks, gardens, rec. center, salon/spa, gym, movie theater, billiards, lounges, banquet hall, restaurant-style kitchen, library, meeting room, security, management & maintenance. Community activities include water aerobics, dance, stretch, yoga, tai chi & hula +. Located near restaurants, malls, stores, banks, medical & freeway.

2275 W 25th Unit 114, San Pedro

$529,000
2 Beds 2 Baths PW25262020 MLS Active Status
Fantastic! Welcome to this beautiful home at the La Mirada Landmark 55+ Community! This a top floor unit that is also a corner with only one shared wall. Large balcony with enclosed utility room for laundry with washer and dryer coming with the property. Sweeping views of greenbelt, trees, mountains and more in most of the rooms in the home. High ceilings with laminate floorings, skylights, and large sliding glass doors let in a ton of natural light. Kitchen has all electric appliances, white cabinets with granite countertops. Large master suite with huge walk-in closet. Open floor plan with large dining room that opens onto living room. Detached one-car garage with remote control. Complex has 24 hour security guard gate, swimming pool, spa, recreation room with large kitchen, tennis courts, ping pong and picnic area and more! Located within walking distance to La Mirada golf course, and the La Mirada center for performing arts. Much more. A must-see!

13526 La Jolla, La Mirada

$1,199,000
2 Beds 2 Baths OC25234445 MLS Active Status
Perched above the majestic bluffs of Rancho Palos Verdes, 3200 La Rotonda embodies the very best of Southern California’s coastal elegance. Most areas in the property captures breathtaking, uninterrupted views that sweep across the Pacific Ocean, Catalina Island, world class golf course, and the rolling Palos Verdes hills. From sunrise over the ridgelines to sunsets melting into the horizon, this residence offers a front-row seat to nature’s grandeur. The two-bedroom, two-bath layout features dual primary suites, each designed as a private sanctuary with tranquil outlooks and generous baths. The open-concept living space unfolds toward a private terrace framed by glass railings, creating a seamless connection between indoor comfort and the spectacular outdoor panorama. Expansive windows and refined finishes emphasize natural light and the serenity of the setting, while a fireplace anchors the living area with warmth and understated sophistication. This exclusive coastal enclave provides residents with resort-style amenities, including a shimmering pool and spa, tennis and pickleball courts, fitness center, dog park, gardens, and a well-appointed clubhouse for gatherings. Secure subterranean parking, EV charging, guest spaces, and built-in storage add convenience and peace of mind. Just moments from Terranea Resort, pristine beaches, and scenic coastal trails, 3200 La Rotonda is a rare opportunity to experience the harmony of oceanfront living—where luxury, comfort, and an ever-changing panorama of sea and sky define each day.

3200 La Rotonda Drive Unit 316, Rancho Palos Verdes

$4,899,000
5 Beds 6 Baths SR25169488 MLS Active Status
A rare opportunity to own an extraordinary 8,000+ sq ft luxury smart home set within a prestigious guard-gated Calabasas community. This fully upgraded residence showcases a dramatic grand entry with soaring ceilings, leading to a beautifully remodeled gourmet kitchen featuring Sub-Zero, Wolf, and Miele appliances, custom cabinetry, and a generous walk-in pantry. Designed for elevated modern living, the home is outfitted with Control4 home automation, LED lighting, Cat-6 wiring, and a whole-house sound system. The expansive family room is ideal for both entertaining and everyday comfort, complete with a fireplace, custom bar, built-in projector, and dual wine coolers—perfect for movie nights and gatherings. An oversized formal dining room comfortably accommodates 30+ guests. The luxurious primary suite serves as a private retreat with a sitting area, fireplace, dual walk-in closets, and a spa-inspired bath featuring a steam shower. Step outside to a resort-style backyard offering a saltwater pool, outdoor kitchen with BBQ, refrigerator, stove, and warming drawer, multiple covered seating areas, and an outdoor projector—creating the ultimate indoor-outdoor lifestyle. Additional highlights include a soundproof podcast studio and a temperature-controlled wine room capable of housing over 100 bottles. A true entertainer’s dream located in one of Calabasas’ most desirable gated neighborhoods.

5633 Newcastle Ln, Calabasas

$4,280,000
5 Beds 6 Baths TR25148667 MLS Active Status
Welcome to this stunning French Country-style private estate located in one of Diamond Bar’s most exclusive guard-gated communities—The Country Estates. Nestled on a sprawling **2.18-acre lot**, this elegant residence offers exceptional privacy, expansive living space, and endless potential for expansion or custom development. Featuring **5 spacious bedrooms and 6 luxurious bathrooms**, the home is thoughtfully designed with a blend of **hardwood flooring and plush carpeting**, a **butler’s pantry**, and an expansive **upstairs bonus room** complete with a **private office and dedicated workspace**. The **gourmet kitchen** is a chef’s dream, appointed with **Sub-Zero refrigeration**, premium **stainless steel appliances**, and a generous **wine bar**, perfect for entertaining. The **open-concept layout** seamlessly connects the kitchen, breakfast room, and living areas to the **secluded backyard**, ideal for hosting guests or enjoying peaceful evenings. The **primary suite** offers a retreat of its own, with **dual oversized walk-in closets** and serene hillside views. Additional highlights include a **sauna**, **massive attic storage**, and ample space to build a custom pool or guest house. Enjoy **breathtaking panoramic views**, **top-rated schools in the award-winning Walnut Valley Unified School District**, and **convenient access to the 57 and 60 freeways**. Just minutes from **H-Mart, major shopping centers**, and a wide array of dining options, this property offers the perfect blend of luxury, comfort, and accessibility. With its **boasting 2.18-acre lot**, this estate presents a **rare opportunity to expand, build, or simply enjoy the serene lifestyle** of Southern California living at its finest.

2945 Steeplechase Lane, Diamond Bar

$3,990,000
6 Beds 7 Baths TR25029175 MLS Active Status
Nestled in the prestigious enclave of The Country Estates, this stunning custom estate embodies refined luxury and timeless elegance. Sprawling over 6,726 square feet of meticulously designed living space, this two-story masterpiece offers six spacious bedrooms and seven exquisite bathrooms, ensuring ample room for both lavish entertaining and intimate family living. Upon entering the grand formal entryway, visitors are greeted by soaring ceilings, striking marble and hardwood floors, and an ambiance of stunning sophistication. The home's layout is thoughtfully arranged with an oversized living room, a gracious formal living area, and a welcoming family room that radiates warmth and charm. Every detail has been carefully curated and updated, from the entirely re-piped systems to the modernized, luxurious bathrooms. The gourmet kitchen is a chef's dream, equipped with top-of-the-line built-in appliances, a generous walk-in pantry, and elegant finishes that promise both functionality and style. Each spacious bedroom suite, including a lush primary retreat, provides a serene sanctuary with refined touches that enhance the sense of calm and comfort. The primary bedroom is spacious, completed with a fireplace, huge walk-in closet, covered viewing deck, marbled bathroom with large vanity, dual sinks, walk-in shower, separate soaking tub, private commode, and magnificent views. Beyond the interior, the property truly shines. Step outside into a breathtaking landscape designed for entertaining and relaxation. The expansive grounds feature a private putting green, a sparkling pool and spa, and a charming gazebo, all set against a backdrop of mesmerizing panoramic city lights and majestic mountain views. The park-like setting offers a peaceful escape, making it the perfect venue for both lively gatherings and quiet evenings under the stars. This beautiful and functional custom estate is more than a simple home, it is a statement of luxury, comfort, and impeccable taste in one of the most coveted communities.

1822 Diamond Knoll Lane, Diamond Bar

Based on information from California Regional Multiple Listing Service, Inc. as of . This information is for your personal, non-commercial use and may not be used for any purpose other than to identify prospective properties you may be interested in purchasing. Display of MLS data is usually deemed reliable but is NOT guaranteed accurate by the MLS. Buyers are responsible for verifying the accuracy of all information and should investigate the data themselves or retain appropriate professionals. Information from sources other than the Listing Agent may have been included in the MLS data. Unless otherwise specified in writing, Broker/Agent has not and will not verify any information obtained from other sources. The Broker/Agent providing the information contained herein may or may not have been the Listing and/or Selling Agent.