Refine Search
Sort by
$799,000
4 Beds 4 Baths SR26175828 MLS Active Status
Welcome to 18629 Manzanita St offering 4bedrooms and 4bathrooms in the heart of Hesperia. Privately set behind a gated entrance with circular driveway.The property welcomes you with double doors entrance with high ceilings, custom tile medallion, custom tile flooring and recess lightings.A fireplace anchors the living area, while the open layout provides a natural flow between the dinning space, living room and adjacent kitchen ideal for both everyday living entertaining.The kitchen is open to the family room, and have granite counters and wood cabinets, kitchen island, pendant lights and wrap around counter bar. All bedrooms are large size to accommodate large family, and our 12 person build in Movie Theater with custom audio system and updated projector.The home features 2car workshop/recreation room and there is two 250v outlets and its perfect for all gatherings.The home is powered by 34LG solar panels installed in March of 2020.

18269 Manzanita, Hesperia

$599,000
2 Beds 1 Baths 41144945 MLS Active Status
Welcome to this charming split-level Craftsman in Oakland's Bella Vista neighborhood. Filled with vintage character, the home features classic hardwood floors, abundant natural light, and timeless architectural details throughout. The open living room area flows into a formal dining room, creating an inviting space for both everyday living and entertaining. Amenities include sunny kitchen, two good sized bedrooms, and an updated bathroom. The private, fully fenced backyard complete with a spacious deck, garden boxes, and low-maintenance landscaping, is perfect for relaxing, dining outdoors, or gathering with friends. Additionally there is a brand new HVAC/furnace, newer windows, and an attached garage for off-street parking. Convenient location offers easy access to multiple AC Transit lines and Interstate 580, making commuting throughout the Bay Area a breeze.

3412 13Th Ave, Oakland

$799,000
4 Beds 4 Baths SW26177816 MLS Active Status
Welcome to this spacious home located in the Braverde community of Menifee, California, featuring a highly desirable Next Gen floor plan designed for flexible multigenerational living. The property features a PAID OFF SOLAR SYSTEM. The private Next Gen suite is located downstairs and offers its own separate exterior entrance, bedroom, full bathroom, kitchenette, and living space, providing an ideal setup for extended household living, guests, a private office, or additional flexible space. The main home features a bright open floor plan with abundant natural light, a spacious kitchen with a large island, granite countertops, built in coffee nook, walk in pantry, and generous storage beneath the stairwell. Upstairs you will find three bedrooms and two bathrooms, including a spacious primary suite with a large shower, separate soaking tub, dual sinks, and walk in closet, plus a versatile loft and Jack and Jill bathroom. Additional features include dual AC systems serving the upstairs and downstairs, a huge 80 gallon water heater, a fully paid off solar system, SimpliSafe security system, and Flex Gladiator garage storage racks. Situated on a desirable corner lot, the backyard is ready for outdoor enjoyment with a brand new gazebo, low maintenance turf, two orange trees, block and vinyl fencing, and solar accent lighting along the walls for added nighttime ambiance. Conveniently located near Liberty High School, Veterans Park, additional neighborhood parks, shopping, schools, and Menifee Town Center. HOA dues are approximately $120 per month. If you have been searching for a home for sale in Menifee, California with a Next Gen suite, casita style living space, private entrance, paid off solar, or multigenerational floor plan, this Braverde home offers an impressive combination of space, flexibility, and convenience.

30383 Freeman, Menifee

$579,000
3 Beds 3 Baths OC26164191 MLS Active Status
### Beautifully Upgraded 3-Bedroom Condo with a Townhome Feel Great location and exceptional privacy! This unique 3-bedroom, 2.5-bath, two-story condo feels much more like an attached single-family home or townhome. The property features **two side yards, flower beds, and a very private backyard** with an approximately **32' x 16' outdoor space**, perfect for BBQs, entertaining, or relaxing. Located in a desirable **gated community**, this home offers an attractive open floor plan with vaulted ceilings on both the first and second floors. The inviting living room features a charming fireplace that can be enjoyed with either gas or real wood, creating a warm and comfortable atmosphere. The spacious kitchen opens to the living and dining areas and features beautiful **chocolate-brown oak cabinetry, exotic granite countertops, stainless steel appliances, and a distinctive Italian-inspired mural**. Upstairs, you'll find generously sized bedrooms designed for comfort and privacy. The primary bedroom includes **two closets** for ample storage. The property also offers a **one-car attached garage, an attached covered tandem carport for two additional vehicles, and space for another car in front of the garage**. Guest parking and ample street parking are also available. Conveniently located just minutes from **Interstate 5, Highway 126 to Ventura and the coast, and Highway 14**, you'll have easy access to everything the Santa Clarita Valley has to offer, including outstanding shopping, restaurants, coffee shops, entertainment, parks, recreation, athletic facilities, golf, and more. **No Mello-Roos!** A rare opportunity to enjoy the privacy and feel of a townhome with the convenience and low-maintenance lifestyle of a condo. Bonus to buyer -Refrigerator and washer and dry ( no guarantee)

25255 Avenida Dorena, Newhall

$1,099,000
4 Beds 3 Baths SR26177815 MLS Active Status
Welcome to 15760 Moorpark Ct. located in the desirable Campus Hills Estates community of Moorpark. It features 4 bedrooms, with one bed and one full bath conveniently located downstairs, 3 full bathrooms, family room with a cozy fire place plus a dream bonus room upstairs with a bar, built in refrigerator and wine cooler. Yes, it is the perfect man cave, game room or a bonus family and yes it also has a fire place. This is not a cookie cutter house. As soon as you enter you can feel right at home. Of course it has central AC and Heater, new flooring in the formal dinning room and a kitchen where cooking is the first step to creating new memories. All in 2731 sqf. of living space. This home places an exceptional collection of amenities and conveniences right outside your door. Enjoy the community resort- style pool and spa just a few steps from your front door, as well as the clubhouse, playground and sport court. All just across the street and available through a low cost HOA. Education and recreation are also close at hand. Moorpark college is walking distance, including its unique Teaching Zoo where public is welcome on weekends. Parks, playgrounds and outdoor recreation throughout Moorpark provide plenty of opportunities to enjoy the Southern California lifestyle. With convenient access to Collins Dr, University Dr., and Highway 118. Weather you are raising a family or simply want to enjoy the relaxed Moorpark lifestyle, Campus Hills offers an appealing combination of community amenities, recreation, education and convenience. Come experience why this is more than a home- it's a place to live well.

15760 Sophomore Court, Moorpark

$578,000
2 Beds 1 Baths WS26177688 MLS Active Status
Modern One-Story Condo with 3 Parking Spaces & Private Courtyard. Tired of searching for a parking space after a long day? Say goodbye to the hassle of street parking or shared carports! This beautifully remodeled, modern one-story end-unit condo offers 3 parking spaces—a 2-car garage plus 1 additional permitted parking space outside the garage. Step inside and discover a stylish, move-in-ready home featuring a bright, open-concept floor plan with no carpet. The beautifully remodeled kitchen is a chef’s delight, showcasing sleek quartz countertops, ample cabinetry, a freestanding stove, stainless-steel dishwasher, new sink and faucet, and a new range hood. The inviting living area provides a comfortable space to relax and entertain, while large French doors open to your own private courtyard, creating the perfect setting for morning coffee, outdoor dining, or evening relaxation. The tranquil bedrooms feature brand-new laminate flooring, generous closet space, and brand-new double-pane windows that bring in abundant natural light. The beautifully remodeled bathroom features stylish fixtures, a modern mirror, and a glass-enclosed shower. Property Highlights: *Modern, fully remodeled one-story end-unit condo with no unit above *3 parking spaces: 2-car garage with excellent storage space + 1 permitted parking space outside the garage *2 bedrooms and 1 beautifully remodeled bathroom *New laminate and tile flooring throughout — No carpet *Remodeled open-concept kitchen with sleek quartz countertops *New GE freestanding stove, newer stainless-steel dishwasher, new kitchen sink, faucet, and range hood *Remodeled bathroom with stylish mirror and glass shower door *Newer central A/C and heating system *Freshly painted throughout *Brand-new double-pane windows *Convenient laundry area in the garage *Large French doors leading to a private courtyard *End unit with only one shared wall *Main structure’s roof replaced in 2025 *Community pool and clubhouse *Melrose Elementary School, Valadez Middle School Academy, and Valencia High School, with current Great Schools ratings of approximately 8/10, 6/10, and 9/10, respectively. (School assignments and availability should be independently verified with the district.) *Convenient access to the 91 and 57 freeways, Cal State Fullerton, Sam’s Club, shopping, dining, and more. Come see it and fall in love!

1045 Buccaneer, Placentia

$699,000
4 Beds 2 Baths PI26177813 MLS Active Status
Welcome to this stunning 4-bedroom, 2-bathroom home in the heart of Bakersfield. Designed with both everyday living and entertaining in mind, you'll love the beautifully renovated kitchen that opens to spacious living areas, while the cozy fireplace creates the perfect place to unwind. A formal dining room provides the perfect setting for holiday meals, and the office or flex space offers endless possibilities for a home office, playroom, or additional lounge. Step outside and enjoy your own backyard retreat featuring a sparkling pool, a large covered patio, and an outdoor barbecue kitchen with a built-in dining area. Whether you're hosting family gatherings or relaxing with friends, this backyard was made for making memories. The spacious 3 car garage provides plenty of room for vehicles, storage, or your favorite hobbies. Offering the perfect blend of comfort, functionality, and exceptional indoor and outdoor living, this is a home you won't want to miss.

12712 Dove Creek Drive, Bakersfield

$1,295,000
3 Beds 2 Baths 260019885SD MLS Active Status
Some homes just have it. Built in 1931 and lovingly maintained by the same owner for over 35 years, this Spanish Revival in El Cerrito offers nearly 2,000 square feet of pure charm. The showstopping living room sets the tone with soaring wood-beamed ceilings, original hardwood floors, a beautiful fireplace and an oversized arched window. Gorgeous architectural details throughout. The spacious kitchen was remodeled in 2020, and offers abundant cabinetry and workspace. While the character of this home has been carefully preserved, much of the work behind the scenes has already been done. Owned solar, central HVAC, plumbing replaced including sewer line, new exterior stucco completed in 2025, newer tile roof, and a beautiful custom iron gate. A private backyard offers plenty of room to dine, gather and enjoy the San Diego sunshine, while the detached garage plus bonus workshop add even more flexibility. Full of warmth, history and details you simply don't find in newer homes, this is a truly special piece of San Diego and the kind of home that doesn't hit the market often.

4565 Alice Street, Talmadge/San Diego Central

$524,900
260019884SD MLS Active Status
Prime opportunity for investors or a multi-generational family! This two-story duplex in North Chico features two spacious units, each offering 3 bedrooms and 1.5 bathrooms. All bedrooms and a full bathroom are located upstairs, with a convenient half bath downstairs. Each unit includes central heat and air, separate meters, upgraded dual-pane windows, a 2-car garage, additional driveway parking, and a large fenced backyard. Its sitting on a huge lot. This is one of the best duplexes I have seen in a while. Conveniently located within walking distance to the North Valley Mall shopping area, Trader Joe’s, Starbucks, CVS, restaurants, banks, a movie theater, and Chico transit stops along Lassen Avenue. Mature landscaping includes a front yard drip system and backyard sprinklers. One unit is vacant, the other is currently occupied by long-term tenant with great rental history. Built in 1980 and owned by the same family for approximately 40 years, this is a rare opportunity to add a solid duplex to your investment portfolio or create a great multi-generational living setup.

2750 White Ave, Chico

$1,389,000
2 Beds 2 Baths 26871089 MLS Active Status
Nestled within an intimate six-residence boutique building, this private upper rear home offers the ease of single-level living with only one shared wall and no neighbors above or below. Spanning approximately 1,541 square feet, the residence combines exceptional privacy, abundant natural light, and beautifully designed living spaces in one of Santa Monica's most desirable neighborhoods. Filled with natural light, the open-concept living and dining areas feature warm hardwood floors, a versatile bonus space ideal for a home office, and double doors that open to a private balcony, creating a seamless indoor-outdoor flow. The updated kitchen offers abundant cabinetry, generous counter space, a charming breakfast nook, and a discreetly tucked-away Miele washer and dryer. Both spacious bedrooms feature en-suite bathrooms, providing privacy and flexibility for owners and guests alike. The primary suite includes a walk-in closet, dedicated dressing area, and direct access to the balcony. Additional highlights include a beautiful fireplace, new ceiling fans, and a mini-split air conditioning system for year-round comfort, complemented by refreshing ocean breezes. Ideally located just moments from Montana Avenue and within the coveted Franklin Elementary and Lincoln Middle School districts, this home offers easy access to boutique shopping, acclaimed restaurants, neighborhood parks, and the beach. A gated tandem parking space means you'll never have to search for parking on Montana, while neighborhood favorites including Caffe Luxxe, Courtyard Kitchen, Father's Office, R+D Kitchen, La Puglia, and The Window are all just moments away. Combining privacy, generous single-level living, and an unbeatable location, this is a rare opportunity to own a beautifully appointed home in one of Santa Monica's most sought-after neighborhoods.

944 17th Street Unit 6, Santa Monica

$1,100,000
SW26176850 MLS Active Status
47± acres to build your dream estate with panoramic views AND operate an income producing avocado grove! The property features more than 2,600 avocado trees and was previously professionally managed by Sierra Pacific Farms. The last professionally harvested crop, picked in May 2025, produced approximately 137,364 pounds of avocados. Valuable improvements include a 3-inch water meter, a private well with a recently replaced pump, and four 10,000-gallon water-holding tanks. The property also features a seasonal creek and is nearly fully enclosed with chain-link fencing. There are five access gates, including four with direct access from paved Carancho Road. With A-1-10 zoning, the property may offer the potential to be divided into parcels of 10+ acres, creating up to four separate homesites or keep the parcel intact and build your dream custom estate surrounded by rolling hills, established avocado trees, privacy, and incredible views. Custom home blueprints have already been created, and the seller is willing to provide them to the buyer upon request. Create a private luxury estate, establish a family compound, develop multiple homesites, or restore the grove to its income producing potential, the possibilities are abundant. Best of all, there is no HOA!

22103 Carancho, Temecula

$1,199,000
2 Beds 2 Baths 260019883SD MLS Active Status
Perched on the 18TH FLOOR, Residence 1805 at Park Place is all about the VIEWS. From an extraordinary vantage point above Downtown San Diego, capturing SWEEPING PANORAMAS OF SAN DIEGO BAY, THE MARINA, CORONADO ISLAND, THE CORONADO BRIDGE, and GLITTERING CITY LIGHTS, the skyline unfolds from nearly every room. TWO PRIVATE OUTDOOR SPACES elevate the experience, including a GENEROUS TERRACE off the main living area and a PRIVATE BALCONY FROM THE PRIMARY SUITE, creating beautiful settings for morning coffee, sunset cocktails, and evenings above the city. Thoughtfully and tastefully refreshed, the residence features FRESH INTERIOR PAINT, NEWLY PAINTED KITCHEN CABINETRY, NEW COUNTERTOPS, NEW FLOORING, CUSTOM SHUTTERS, and thoughtful BUILT-INS throughout. The smart SPLIT 2-BEDROOM FLOOR PLAN offers privacy and flexibility for guests, a home office, or an additional retreat. 2 SECURED UNDERGROUND PARKING SPACES and ADDITIONAL STORAGE complete the residence. Set DIRECTLY ACROSS FROM SEAPORT VILLAGE and moments from the EMBARCADERO, WATERFRONT DINING, PETCO PARK, THE RADY SHELL, and some of San Diego’s most iconic destinations. Sophisticated, effortless, and exceptionally well located, Residence 1805 offers ELEVATED LOCK-AND-LEAVE LIVING in the heart of DOWNTOWN SAN DIEGO.

700 W Harbor Dr Unit 1805, Downtown

$1,550,000
3 Beds 3 Baths 26872091 MLS Active Status
A Contemporary Sanctuary in the Hills. Set within the rolling landscape of Mount Washington, this newly constructed tri-level residence pairs refined architectural design with a private, elevated setting, soaring ceilings, and sweeping views across the vistas and treetops.Thoughtfully designed and curated with creative professionals in mind, the home offers flexible spaces that can adapt as bedrooms, home offices, studios, or collaborative workspaces, complemented by outdoor areas designed for everyday comfort and creative inspiration. The main living area opens into a spacious, airy interior with sleek finishes, polished concrete flooring, and walls of glass that bring in abundant natural light while framing the surrounding landscape. Living and dining spaces connect naturally to a streamlined kitchen finished with warm wood cabinetry, extensive counter space, a large center island with seating, and stainless-steel appliances. The expansive primary suite features high ceilings, a generous spa-like bathroom with an oversized walk-in shower and skylight, along with direct access to a private outdoor living area and terrace overlooking the hillside. Two additional bedrooms and bathrooms provide flexibility for guests, office space, or everyday living. The landscaped grounds include a private rear patio and yard with large-format pavers, along with an elevated terrace that takes advantage of the home's hillside setting. Conveniently located in Mount Washington near Highland Park, Glassell Park, Downtown Los Angeles, and the surrounding Northeast Los Angeles neighborhoods, with access to the area's hillside trails, dining, and shopping.

3949 N Glenalbyn Drive, Los Angeles

$55,000
219151382PS MLS Active Status
ADELE ROAD, CABAZON: $55,000.00 - Great opportunity to own an extra-large 9,583 sq. ft. lot on Adele Road. Measuring approximately 126' x 75', this spacious parcel offers more room than many lots in the surrounding area. Ideal for a single-family residence, manufactured home, or mobile home. Water and electricity are available to the lot. Enjoy beautiful mountain views and the open desert surroundings while still being conveniently located just minutes from the I-10 freeway and the Cabazon casino and resort area. The back of the lot features open desert and a great trail to wander. Owner Will Carry loan with 20% down $11,000.00 a 1st Trust Deed of $44,000.00 @ 7% interest amortized over 5 years payable $871.25 monthly plus $15.00 monthly loan service fee. APN#528-111-019.DIRECTIONS: From Main St in Cabazon - Turn right onto Broadway, Turn left onto Bonita Ave, Turn right onto Elm St, Turn left onto Adele Ave Just past Lemon Rd on the Left side, look for the FOR SALE sign.

Adele Avenue, Cabazon

$1,825,000
5 Beds 5 Baths ND26174671 MLS Active Status
**Welcome to the Beautiful Gated Community of StoneCanyon in San Marcos**This gorgeous 5 Bedroom/4.5 Bath is nestled in the hills on the highest street in this exclusive development. As you drive onto Skyline Place, you will approach homes on the right hand side of the street with beautiful surroundings of nature on your left. This home encompasses a fantastic size lot, a home that is over 4,000 square feet with endless possibilities to add your own personal touch, inside and out. Approaching this home, you will step onto a beautiful driveway and entry way with flagstone and upgraded color concrete with a water feature for that soothing ambiance. Sit on your front porch, enjoying your peacefulness before entering into this spacious home. This floor plan offers spacious living areas downstairs and upstairs. A formal living room with a fireplace for those cool evenings or a have a wonderful meal in the nice size dining room. The nice size family room offers another fireplace with ceiling crown molding. French door to your outside lush backyard. The kitchen offers a large oversized island with cabinet storage underneath. This kitchen has plenty of room for all the cooks in your family. There is a private downstairs suite that is ideal for guests with a separate entrance. As you take the stairs up along side a beautiful wrought iron staircase, the heart of the home is the large bonus room with the AMAZING view. This is a great room for tv and game nights. Step outside on the private balcony and take in the beautiful view. Nice built-in desk in the hallway. The primary suite is spacious and offers a nice balcony overlooking your nice size yard. 2 walk-in closets and a bathroom that has a walk-in shower and jacuzzi tub. Down the hall, you have 3 bedrooms and 2 additional baths. Perfect for an office, nursery or kids rooms. This fantastic home is located near Discovery Lake, scenic hiking trails, and San Marcos Unified Schools. Hurry, this home that combines comfort, spaciousness, and endless possibilities, won't last long....

1014 Skyline Place, San Marcos

$689,000
3 Beds 3 Baths SW26177806 MLS Active Status
Welcome to 27810 Lake Street in Hemet, where spacious living, privacy, and incredible mountain views come together on an impressive .92-acre lot. This inviting home features 4 bedrooms and 2.5 bathrooms, offering plenty of room for comfortable everyday living and entertaining. Step outside to enjoy the covered patio, relax in the in-ground spa, and take in the beautiful surrounding mountain views. The expansive property provides ample outdoor space with endless possibilities, while the three-car garage offers generous parking and storage. With nearly an acre of land, scenic views, and a desirable combination of indoor and outdoor living, this property is a wonderful opportunity to enjoy the space and lifestyle Hemet has to offer.

27810 Lake Street, Hemet

$69,995
2 Beds 2 Baths 219151381DA MLS Active Status
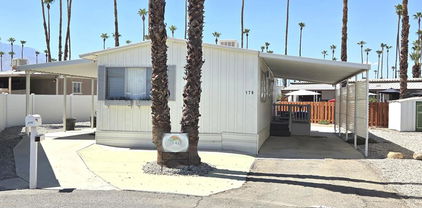
Located in the Royal Palms 55+ community, 179 Butterfield, a 1963 Mayflower 960 sq. ft., two bedroom mobile home with two 3/4 baths, is a stunningly beautiful desert retreat that has been elegantly appointed and meticulously maintained. Entry to the residence is through a lovely west-facing deck with steps that open into the tasteful, bright, carpeted living room; immediately to the left is the dining area with lovely built-ins, a modern chandelier and striking laminate flooring that extends into the adjacent kitchen. Equipped with a four-burner cooktop and an original (working) oven, the kitchen is light, airy and well-organized. Down a short hallway is a bright and roomy guest bedroom with amazing built-ins. Opposite is the guest bathroom with a shower stall and updated vanity. At the east end of the home is the spacious, well-appointed primary bedroom with ensuite bath with tub. A notable feature of this lovely home is the striking high-ceilings that exist throughout the structure. Tandem parking is under a carport awning on the east side of the home; there is a shed on the premises as well. Climate control in the home is through central AC / heat with new Nest thermostat, and a swamp cooler as well; ductwork under the home was renewed in 2022. Royal Palms has two community laundry facilities within the park, each of which within easy reach. 179 Butterfield is sold fully furnished though there is a short list of seller exclusions. Approval by park management at the Royal Palms is required for purchase; monthly space rent for this home will be $892.00 per month for the new owner, though that figure must be verified by any buyer.

179 Butterfield, Cathedral City

$1,299,000
8 Beds 6 Baths CV26159082 MLS Coming Soon Status
Welcome to this 7 bedrooms, 4.5 bathrooms home with a detached 1 bedroom, 1 bath ADU. This property fits perfectly for a big family or even 2 families with the potential of extra rental income from the ADU. Located in the Hidden Meadows Estates, offering the perfect blend of elegance, comfort and breathtaking views. The entry welcomes into an open concept floor design for modern living, high ceilings and built in speaker Alexa system through the whole house. The Living room comes with a built in entertainment center that includes TV and smart electric fireplace. The master bathroom design will make you feel like you are in a Cesar Palace Resort's suite. Kitchen has a big island with wine cooler and a spacious pantry. One bedroom currently used as office , ideal for remote work. The courtyard invites you to spend the morning coffee and afternoon drinks in its built in barbecue/wet bar area while enjoy the views. Property ha a total of 3 double car garages with garage door opener with back up battery and plenty space for extra parking. 2 of the 3 garages have 220V plug for electric cars. The 440 sqft ADU comes with one bedroom with walk in closet, 1 bathroom, kitchen, laundry space and living room. The In-laws suite currently with tenants comes with a 2 car garage with separate entrance. In addition to all that, the house comes with a fully paid 9.99KW PV solar system which produces enough to make your electricity bill very affordable or even at no cost in the summer months. This home offers the combination of luxury and functionality. ITS A MUST SEE!!! More pictures coming soon!!!!

37510 Oak Mesa, Yucaipa

$785,000
2 Beds 3 Baths PW26177187 MLS Active Status
Welcome home!!! Beautiful 2-Story Townhouse located in the desirable gated “Concord Place” Community. Some features include living room with cathedral ceiling and cozy fireplace. Formal dining room with mirror wall and sliding door leading to the private backyard which offers privacy but also perfect for entertaining. Kitchen has granite countertops, stainless appliances and breakfast counter. Upstairs you will find 2 large bedrooms - Each has its own bathroom, double closets and high ceiling. The spacious 1st primary bedroom with walk-in closet and a recently updated shower. Central A/C and Heating. 2 car garage with direct access. Association has a beautiful pool and spa with recent upgrades that include a new tile roof. Located within the highly desirable ABC school district. Only minutes to Cerritos College, Performing Arts Center, Towne Center, Los Cerritos Center, restaurants and public transportation. You won't want to miss this opportunity!!!

11435 Hanover Court, Cerritos

$549,900
1 Beds 1 Baths 260019882SD MLS Active Status
Welcome to 7439 Altiva Place, a spacious, move-in-ready home tucked into the highly desirable La Costa community. Enjoy easy single-level living with no stairs, a bright and inviting interior, cozy fireplace, private balcony, and updated kitchen with granite countertops and stainless steel appliances. An oversized bonus storage room offers incredible versatility perfect for laundry, bikes, surfboards, or all the extras, while a private garage plus an additional dedicated parking space adds even more convenience. Resort-style amenities include a pool, community center, and multiple spas, all just minutes from the iconic Omni La Costa Resort & Spa, Carlsbad’s beaches, shopping, and dining. With generous space, thoughtful extras, and an unbeatable La Costa location, this home makes coastal living easy.

7439 Altiva Place, Carlsbad

$7,837,500
26872011 MLS Active Status
Legacy Pacific Palisades ocean view lot for sale. Here is an opportunity to design and build your dream home at 315 Via de la Paz. Alternatively execute plans by Assembledge+ creating a modern rebuild that honors the legacy of the original 1948 Freedman Residence, that was lost in the fire. In the spirit of the original case study houses the Assemblage + design provides transparency toward the horizon and Pacific Ocean, dissolving the boundary between indoor and outdoor living to fully embrace the Southern California lifestyle. Organized around a central courtyard, the main house and detached ADU unfold through a series of open, connected spaces that extend seamlessly into the landscape. Natural materials define a palette of calm and continuity, while deep overhangs and sliding glass walls invite light and air, embodying a timeless vision of California living.

315 Via De La Paz, Los Angeles

$1,200,000
7 Beds 4 Baths 26871537 MLS Active Status
A prime investment opportunity in the heart of University Park, just blocks from USC, this meticulously preserved Victorian 4-PLEX offers a rare pairing of original architectural character with the versatility of a 4-unit income property. The expansive ground-floor residence previously owner-occupied and now vacant showcases generous proportions and rich period details throughout, offering an ideal owner-user retreat or a valuable addition to the rent roll. The property consists of 4 distinct units : a studio currently rented at $884/m, a 1-bd/1ba rented at $1,261/m, a 2bd/1ba rented at $1,434/m, and the previously owner-occupied 2bd/2ba specious ground-floor residence, currently vacant. The 3 occupied units generate a combined $3,579 in monthly rental income. A full basement and garage add further functionality and appeal. Offering a rare combination of scale, versatility, and historic charm, this is an exceptional opportunity for the discerning investor or owner-user seeking a foothold in one of Los Angeles' most storied neighborhoods.

920 W 20th Street, Los Angeles

$1,395,000
4 Beds 4 Baths 26871829 MLS Active Status
Exceptional investment opportunity in the heart of Hollywood! Built in 1923, this classic Spanish-style fourplex offers timeless character, immediate rental upside, and strong long-term investment potential. Situated on a low-maintenance corner LAR4-zoned lot, the property features four spacious one-bedroom, one-bathroom units totaling approximately 3,020 square feet (approximately 755 square feet per unit; buyer to verify). Each residence enjoys its own private entrance and is separately metered for gas and electricity, providing efficient property management and reduced owner expenses.A rare feature in today's market, two of the four units will be delivered vacant (upstairs and downstairs on the west side of the building), allowing the next owner to immediately lease at current market rents or select their own tenants. Both vacant units have been freshly painted and are move-in ready, creating an ideal opportunity to increase cash flow from day one. The remaining two units are occupied by long-term tenants, providing stable in-place income while offering future rental upside.The property's low-maintenance design, with no on-site parking or landscaping, helps minimize ongoing operating expenses. Pro forma financials are available upon request, highlighting the property's attractive investment potential and projected returns.Ideally located just minutes from Hollywood Boulevard, Sunset Boulevard, Netflix, Paramount Studios, shopping, restaurants, entertainment, and Metro transit, the property benefits from one of Los Angeles' strongest rental markets with consistently high tenant demand.An outstanding opportunity for investors, 1031 exchange buyers, or those looking to expand their multifamily portfolio with a classic Hollywood asset offering immediate upside, stable income, and exceptional long-term appreciation potential.

5942 Carlton Way, Los Angeles

$999,000
4 Beds 2 Baths 260019881SD MLS Active Status
GRANITE HILLS 4 BEDROOM SPLIT LEVEL ON .98 ACRES WITH PAID FOR SOLAR PANELS ATTACHED 2 CAR GARAGE PLUS WORKSHOP . GRANITE COUNTERTOPS ALL STAINLESS APPLIANCES INCLUDING REFRIGERATOR AND ISLAND BAR OPEN TO THE FAMILY ROOM 2 FIREPLACES . THE BEST SOLID COVERED PATIO EVER WITH LIGHTS AND CEILING FANS PULL DOWN OUTDOOR ENTERTAINMENT CENTER AND POOL TABLE CURTIN'S ON THE PATIO TO MAKE IT DARK TO WATCH MOVIES OUTSIDE. TRIPLE PANE WINDOWS FOR ENERGY EFFICIENCY LARGE FENCED YARD WITH 2ND ACCESS TO DEHESA THE YARD GOES BEYOND THE FENCED YARD DON'T MISS OUT ON THIS ONE FHA AND VA TERMS OK. FLAGSTONE PATIO AND WALKWAYS 2 COVERED BALCONYS EITH FRENCH DOORS SKYLIGHTS CEILING FANS PLANTATION SHUTTERS INSULATED ROLL UP GARAGE DOORS WITH OPENERS WHOLE HOUSE FAN WALK TO GREAT SCHOOLS VA AND FHA TERMS OK PICTURES WITH FURNITURE ARE VIRTUALLY STAGED.

625 VAN HORN RD, El Cajon

$170,000
3 Beds 2 Baths IG26177324 MLS Active Status
Beautiful & Spacious Home in Desirable Corona Community Welcome home to this bright and spacious 3-bedroom, 2-bath manufactured home offering approximately 1,400 sq. ft. of comfortable living space in one of Corona’s most desirable manufactured home communities. This versatile floor plan features 3 bedrooms and 2 bathrooms, plus a bonus room that can easily serve as a 4th bedroom, home office, craft room, or playroom. Large windows throughout the home provide an abundance of natural light, creating a warm, open, and inviting living space. Enjoy resort-style community amenities, including: Swimming Pool, Jacuzzi, Salon, Fitness Center/Gym Conveniently located just minutes from the 91 Freeway, this home offers an ideal location for commuters, with easy access to both Orange County and Riverside County. You’ll also be close to shopping, dining, schools, parks, and everyday conveniences. Whether you’re looking for extra space, a welcoming community, or a fantastic location, this home has it all. Don’t miss this incredible opportunity to own a beautiful home in the heart of Corona. Schedule your private showing today!

4901 Green River Road, Corona

$1,195,000
PW26159621 MLS Active Status
Exceptional value-add opportunity in the heart of Hawthorne — a 4-unit property with a desirable unit mix, significant rental upside, and a clear path to add value. The front unit is a spacious, renovated 3-bedroom, 2-bath residence that lives like a single-family home, ideal for an owner-occupant or premium rental. Behind it sits a 2-bedroom, 1-bath unit, with two additional 1-bedroom, 1-bath units on the second floor — a versatile unit mix. With an estimated 60%+ upside in rents, investors have a rare opportunity to substantially grow income over time. The property also features two detached two-car garages at the rear, offering ample tenant parking plus strong potential for ADU development above (buyer to verify). Minutes from SpaceX, SoFi Stadium, the Intuit Dome, LAX, and the beach cities, with quick access to the 105 and 405 freeways. A rare combination of a renovated showcase unit, immediate income, major rental upside, and future ADU potential.

11617 Acacia, Hawthorne

$570,000
3 Beds 2 Baths OC26172865 MLS Active Status
Built in 2023 and sitting on a HUGE NEARLY 1/4-ACRE LOT, this modern Spanish-style home offers the rare combination of nearly new construction, contemporary finishes, and an incredible amount of outdoor space to make your own. Offering 3 bedrooms plus a versatile office/flex room, 2 bathrooms, and a 2-car garage, this home is designed for comfortable, modern living.Step inside to a bright, open-concept floor plan featuring beautiful laminate wood flooring and abundant natural light throughout. At the heart of the home, the spacious kitchen features white shaker cabinetry with black hardware, quartz countertops, stainless steel appliances, and an oversized center island illuminated by modern pendant lighting. The kitchen flows seamlessly into the dining and living areas, creating an inviting gathering space for everyday living and entertaining. The flexible office provides valuable additional space for working from home, a playroom, study, or guest area, while the generously sized bedrooms offer plenty of room to unwind. The primary suite provides a comfortable retreat at the end of the day. But the possibilities really open up outside beginning with the covered patio complete with pre-wired ceiling fan and TV wall mount hookups. Sitting on a nearly quarter-acre lot, the HUGE backyard is a blank canvas with room to create the outdoor space you've been dreaming about—imagine a sparkling pool and spa, expansive lawn, outdoor kitchen and BBQ (Gas is already pre-plumbed!), play area, garden, or multiple entertaining spaces. There's enough room to get creative! Additional highlights include leased solar for energy efficiency and the advantages of newer construction, including modern systems and lower-maintenance living. Nearly new, move-in ready, and offering a backyard that's increasingly hard to find, this Lancaster home delivers plenty of room to enjoy today and make your own for years to come.

43891 61st Street W, Lancaster

Based on information from California Regional Multiple Listing Service, Inc. as of . This information is for your personal, non-commercial use and may not be used for any purpose other than to identify prospective properties you may be interested in purchasing. Display of MLS data is usually deemed reliable but is NOT guaranteed accurate by the MLS. Buyers are responsible for verifying the accuracy of all information and should investigate the data themselves or retain appropriate professionals. Information from sources other than the Listing Agent may have been included in the MLS data. Unless otherwise specified in writing, Broker/Agent has not and will not verify any information obtained from other sources. The Broker/Agent providing the information contained herein may or may not have been the Listing and/or Selling Agent.