Refine Search
Sort by
$12,590,000
10 Beds 14 Baths AR25191117 MLS Active Status
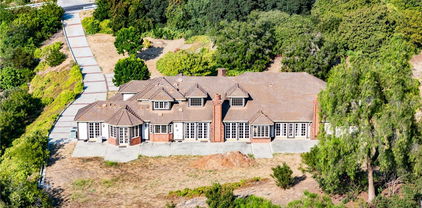
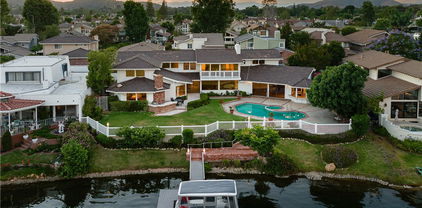
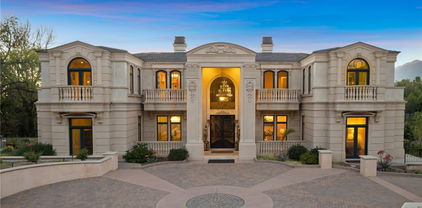
Nestled within the prestigious, 24-hour guard-gated community of Bradbury Estates, this extraordinary European-inspired masterpiece redefines luxury living. Encompassing 18,324 sq. ft. of living space on approximately 2.05 acres, the estate comprises a 16,120 sq. ft. main residence and a 2,204 sq. ft. guest house, delivering a rare combination of scale, elegance, and privacy. Designed by renowned architect Robert Tong and constructed by Mur-Sol Construction, this custom estate showcases superior craftsmanship and timeless architectural detail throughout. A dramatic 22-foot-high foyer welcomes you with a grand chandelier of cascading crystals, a sweeping dual staircase, and gleaming marble floors, setting the tone for the residence’s exquisite interiors. The estate offers 10 luxurious bedroom suites, 10 full bathrooms, and 4 half baths, all thoughtfully designed to balance sophistication and comfort. The showpiece gourmet kitchen seamlessly blends elegance and functionality, boasting a grand center island with an exquisite onyx countertop, professional-grade Sub-Zero refrigeration, six-burner range, and a separate wok kitchen designed for culinary mastery. Throughout the home, luxuriously appointed accents including hand-painted dome ceilings, rare imported marble, built-ins, tailored drapery, and artisan fireplaces enhances every room with distinction. The entertainer’s lower level offers a full complement of amenities: a state-of-the-art home theater, climate-controlled wine cellar, fitness suite, spa with sauna and steam room, an elevator, and a versatile game room. A 10-car garage provides ample space for collectors and enthusiasts alike. Outdoors, the estate transforms into a private resort with a luxe infinity-edge pool and spa, cabana with outdoor fireplace, and expansive terraces for entertaining. A regulation-size, fully lighted tennis court completes this world-class retreat. With unmatched privacy, 24-hour security, and a setting among Southern California’s most exclusive estates, this estate offers a lifestyle of unparalleled elegance, refinement, and prestige.

165 Circle Drive, Bradbury

$219,000
2 Beds 2 Baths SB25182422 MLS Active Under Contract Status
Welcome to 2550 Pacific Coast #143, a Craftsman-style 2-bedroom, 2-bathroom 1,200 sf designer home in the Skyline Community! Charming newer 2019 build turnkey home is located on a quiet street in an excellent school district. Open & airy home offers tranquility featuring sunrises & sunsets, outdoor seating areas, low maintenance yard, central A/C & heat, dual pane windows, 9-feet high ceilings, laminate floors, ceiling fans, custom blinds & crown molding. As you enter the home you walk into the spacious living room boasting natural light, high ceilings, recessed lights, laminate floors, ceiling fan & custom blinds. Kitchen opens to the living room & dining area. Kitchen equipped w/island, storage & shelving, 3-seat breakfast bar, recessed lights, farmhouse sink, stainless steel appliances, gas stove, oven, fridge (w/built-in ice maker/water), microwave, dishwasher, tile backsplash, butternut shaker hardwood cabinets, lots of countertop space, custom blinds & laminate floors. Cozy dining area stuns w/exquisite chandelier, laminate floors & 3 windows pouring in natural light. Primary bedroom features large closet, new carpet, ceiling fan, natural light, high ceilings, recessed lights & bathroom. Primary bathroom showcases soaking tub, walk-in shower, laminate tile floors, dual sink vanity, Quartz countertops, butternut hardwood cabinets & linen closet. Guest bedroom is the perfect size to convert to an office & home gym! Guest bedroom offers plentiful closet space, ceiling fan, laminate floors, custom blinds & exquisite wallpaper. Guest bathroom has a tub/shower combo, single sink vanity, butternut hardwood cabinets, Quartz countertops, recessed lights, medicine cabinet & laminate tile floors. Laundry room comes fully equipped w/washer & dryer, cabinets for storage & pet door. Exterior home offers quaint Trex deck w/brick skirting & garden planter, low maintenance landscaping & spacious back patio/terrace. Carport fits 3 cars on newer concrete driveway. Property taxes are ~$1,400/yr. Space fee approximately $2097/month for the new owner - consult with park management. Home located in excellent school district & near Whole Foods, Trader Joe’s, Starbucks, movie theater, restaurants, hospitals, & beaches. Community boasts amenities including guard gate, rec center, pool, hot tub, BBQ, billiards, shuffleboard, kitchen, darts, putting green & on-site manager. Monthly events include movies, water aerobics, yoga, poker, line dance, karaoke, guitar, tai chi & Bingo.

2550 Pacific Coast Highway Unit 143, Torrance

$1,653,000
4 Beds 3 Baths TR25170310 MLS Active Status
THE TERRACES - LAS VISTAS: Discover your dream home in Walnut, CA! Situated within an exclusive 24-hour guard-gated community, this remarkable new construction combines luxury, security, and an unmatched lifestyle. Plan 1 spans an impressive 2,514 square feet of living space, thoughtfully designed for comfort and contemporary elegance. This exceptional residence features 4 bedrooms and 3 full bathrooms, perfect for families of all sizes. An upstairs laundry room adds convenience, while ample cabinetry throughout the home provides abundant storage. Residents of this gated community enjoy access to 7 parks, playgrounds, BBQ areas, and picnic spaces, perfect for outdoor activities and social gatherings. With this brand-new construction, buyers have the exciting opportunity to personalize features to suit their individual taste and style. Located in a premier area of Walnut, this property offers more than just a stunning living space—it boasts proximity to top-rated schools, shopping, dining, and local amenities. Don’t miss your chance to own this exceptional home in the Walnut School District. Contact us today to schedule a viewing and take the first step toward making this extraordinary property your own! Note: Photos are of the model home and not the actual home for sale.

22129 Portofino Avenue, Walnut

$4,899,000
5 Beds 6 Baths SR25169488 MLS Active Status
A rare opportunity to own an extraordinary 8,000+ sq ft luxury smart home set within a prestigious guard-gated Calabasas community. This fully upgraded residence showcases a dramatic grand entry with soaring ceilings, leading to a beautifully remodeled gourmet kitchen featuring Sub-Zero, Wolf, and Miele appliances, custom cabinetry, and a generous walk-in pantry. Designed for elevated modern living, the home is outfitted with Control4 home automation, LED lighting, Cat-6 wiring, and a whole-house sound system. The expansive family room is ideal for both entertaining and everyday comfort, complete with a fireplace, custom bar, built-in projector, and dual wine coolers—perfect for movie nights and gatherings. An oversized formal dining room comfortably accommodates 30+ guests. The luxurious primary suite serves as a private retreat with a sitting area, fireplace, dual walk-in closets, and a spa-inspired bath featuring a steam shower. Step outside to a resort-style backyard offering a saltwater pool, outdoor kitchen with BBQ, refrigerator, stove, and warming drawer, multiple covered seating areas, and an outdoor projector—creating the ultimate indoor-outdoor lifestyle. Additional highlights include a soundproof podcast studio and a temperature-controlled wine room capable of housing over 100 bottles. A true entertainer’s dream located in one of Calabasas’ most desirable gated neighborhoods.

5633 Newcastle Ln, Calabasas

$4,280,000
5 Beds 6 Baths TR25148667 MLS Active Status
Welcome to this stunning French Country-style private estate located in one of Diamond Bar’s most exclusive guard-gated communities—The Country Estates. Nestled on a sprawling **2.18-acre lot**, this elegant residence offers exceptional privacy, expansive living space, and endless potential for expansion or custom development. Featuring **5 spacious bedrooms and 6 luxurious bathrooms**, the home is thoughtfully designed with a blend of **hardwood flooring and plush carpeting**, a **butler’s pantry**, and an expansive **upstairs bonus room** complete with a **private office and dedicated workspace**. The **gourmet kitchen** is a chef’s dream, appointed with **Sub-Zero refrigeration**, premium **stainless steel appliances**, and a generous **wine bar**, perfect for entertaining. The **open-concept layout** seamlessly connects the kitchen, breakfast room, and living areas to the **secluded backyard**, ideal for hosting guests or enjoying peaceful evenings. The **primary suite** offers a retreat of its own, with **dual oversized walk-in closets** and serene hillside views. Additional highlights include a **sauna**, **massive attic storage**, and ample space to build a custom pool or guest house. Enjoy **breathtaking panoramic views**, **top-rated schools in the award-winning Walnut Valley Unified School District**, and **convenient access to the 57 and 60 freeways**. Just minutes from **H-Mart, major shopping centers**, and a wide array of dining options, this property offers the perfect blend of luxury, comfort, and accessibility. With its **boasting 2.18-acre lot**, this estate presents a **rare opportunity to expand, build, or simply enjoy the serene lifestyle** of Southern California living at its finest.

2945 Steeplechase Lane, Diamond Bar

$599,000
1 Beds 2 Baths WS25129430 MLS Active Status
Most Luxurious Condominium with magnificent City View! Metropolis Tower 1. DTLA's iconic address for premier luxury high-rise living. The highly sought after corner 01 stack. Perched 26 floors above the city where light and air collide into one. Designed by contemporary award-winning architect Gensler. This luxury residence features a unique floor plan that includes an enclosed grand master bedroom suite, open kitchen/living room concept, high end finishes throughout, and windows that integrate the entire living space with breathtaking panoramic city skyline views.it is a cove of unparalleled stunning views, prime location, privacy and security that sit above the pulse of this City of Angels. Metropolis life is filled with the beauty, style and elegance that reflects your personal accomplishments.Resort-style indoor/outdoor amenities include: heated pool, spa, cabanas, meditation gardens, fire pits, bbq, dog park, movie theater, billiards room, lounge, fitness center, yoga studio, business center, a 24 hour attended lobby and much more. This unit comes with a deeded parking spot and storage exclusive to Tower 1.Step out into the streets of the metropolis, near to all that Downtown has to offer, Staples Center sports and concert arena, parks, restaurants, museums and theaters. It is your home to rest, stop to recharge, arena to entertain, and fortress to launch your next venture

889 Francisco Street Unit 2601, Los Angeles

$1,599,900
4 Beds 3 Baths SB25108457 MLS Active Status
Discover this stunning corner lot home in San Pedro, nestled within a prestigious gated community that offers an array of luxurious amenities. This exceptional residence features an open kitchen that is a chef’s dream, complete with top-of-the-line appliances and ample counter space, making it perfect for culinary creations and entertaining guests. The home offers expansive living spaces, including generously sized bedrooms and bathrooms that provide comfort and privacy for the whole family. A convenient laundry room adds to the home's functionality. The spacious backyard is a private oasis, ideal for relaxation, outdoor dining, and entertaining. Eco-friendly features such as solar panels make this home energy-efficient and cost-effective, allowing you to enjoy modern living while conserving energy. The blend of elegance, comfort, and sustainability makes this residence truly remarkable. Experience the perfect combination of luxury and practicality in this beautiful San Pedro home. Don’t miss out on the opportunity to live in a place where every detail has been carefully considered to enhance your lifestyle.

1613 Veridian Lane, San Pedro

$299,900
1 Beds 1 Baths TR25100694 MLS Active Status
Welcome to your ideal retreat within the serene Teramachi community, a gated 55+ senior facility located in the vibrant heart of Little Tokyo, Downtown Los Angeles. This delightful one-bedroom, one-bath condominium offers a perfect blend of modern living and community-oriented amenities. Step inside to discover a thoughtfully designed layout featuring an in-unit laundry for added convenience. Enjoy the comfort of modern amenities as you relax in your cozy living space, which opens up to a private balcony. This unit has one secured parking space, complemented by available guest parking for visitors. The Teramachi community truly enhances your lifestyle with an array of fantastic association amenities, including a sauna for relaxation, a well-equipped fitness facility, and a spacious two-story multi-purpose room. This versatile space can be reserved for family gatherings and features its own kitchen, alongside tables for dining and activities such as card, pool, and ping pong tables. Convenience is at your doorstep, with shopping, restaurants, and transportation options just a short walk away. Embrace the area's rich culture and arts, with access to museums and cultural centers within Little Tokyo. Experience a vibrant, fulfilling lifestyle in this exceptional condominium, where comfort, security, and community unite seamlessly. Don’t miss the opportunity to make this charming home your own!

267 S San Pedro Street, Los Angeles

$895,000
4 Beds 3 Baths SR25102969 MLS Active Status
Price Reduced to sell! Now Offered at $920,000 Discover exceptional living in the prestigious 24-hour guard-gated Porter Ranch Estates, where comfort, elegance, and resort-style amenities come together. This beautifully maintained residence offers 4 spacious bedrooms and 3 full bathrooms, including the highly desirable main-level bedroom and full bath, ideal for guests, extended family, or a home office. Thoughtfully upgraded throughout, the home features custom solid-core interior doors, premium hardware, smooth ceilings, elegant crown molding, recessed lighting, fresh designer paint, and newer contemporary light fixtures. The inviting living room is highlighted by a classic brick fireplace, creating a warm and welcoming atmosphere. The tastefully remodeled bathrooms reflect quality craftsmanship, while the luxurious primary suite boasts a dual-sink vanity with granite countertops, a soaking tub for two, custom tile finishes, and attractive slate flooring. Step outside onto the beautifully paved private patio featuring elegant pavers, an electric retractable awning, and a built-in BBQ—creating the perfect outdoor retreat for relaxing, dining, or entertaining family and friends. Residents of Porter Ranch Estates enjoy an outstanding array of resort-style amenities, including multiple swimming pools and spas, basketball courts, children's playgrounds, beautifully landscaped greenbelts, and 24-hour guarded security, offering an exceptional lifestyle for all ages. Meticulously cared for and truly move-in ready, this immaculate home presents an outstanding opportunity to own in one of Porter Ranch's most sought-after gated communities—now attractively priced at $920,000.

19417 Crystal Ridge Lane, Porter Ranch

$499,000
2 Beds 2 Baths SB25099007 MLS Active Status
*ATTENTION INVESTORS AND SAVVY BUYERS* Step into this charming 2 bedroom, 2 bathroom completely remodeled condo nestled within the highly desirable, guard-gated Carlton Square community. This inviting first floor residence offers 952 square feet of thoughtfully designed living space, featuring laminate flooring, energy-efficient windows with privacy film, and a private porch overlooking lush greenbelt areas making it the perfect spot to unwind. The remodeled kitchen and bathrooms blend modern style with everyday functionality, enhancing this beautifully maintained home. Commuting is effortless with convenient access to LAX and major freeways including the 405, 105, and 110. 2 deeded parking spaces, one covered with additional storage and one uncovered. Resort style amenities including 2 swimming pools, spas, tennis courts, basketball court, playgrounds, clubhouse, and green spaces. Don’t miss your opportunity to experience vibrant, amenity rich living at Carlton Square! Condo complex is in the midst of active repair/improvements due to SB326, creating a unique opportunity to purchase at reduced pricing before project completion. Unit D has finally completed all structural repair for above unit, balcony and steps. Community improvements are underway, offering buyers an opportunity to purchase at current pricing before completion of planned updates. Project may not qualify for conventional financing (NO FHA/VA FINANCING POSSIBILITY). Higher down payment required, due to this it is recommended to use a lender familiar with Carlton Square. Buyers may be asked to cross-qualify with current lender. Seller is available to discuss “seller financing” for assistance with down payment if desired. Great potential for future appreciation upon completion of repairs.Next to premier entertainment including SoFi Stadium, the Kia Forum, Intuit Dome, Hollywood Park, and YouTube Theater. KEY THINGS TO KNOW: *Remodeled 2 Bed, 2 Bath condo on the 1st floor *Private porch overlooking lush greenbelt and energy-efficient windows with privacy film *Two deeded parking spaces, storage, plus pools, spas, tennis, clubhouse *Nearby entertainment destinations for upcoming Olympics, and access to LAX and major freeways *While present unit has completed repairs, No FHA/VA financing accepted due to ongoing structural repair project within Carlton Square *Multiple lender options available and loan available for down payment assistance available for discussion if needed for buying parties!

8712 Chessington Drive Unit 255D, Inglewood

$399,000
2 Beds 2 Baths SR25070186 MLS Active Status
Welcome to Friendly Valley a 55 + gated community with lush green landscaping and resort-style living at its finest! This 2-bedroom 2 bathroom condo sits on a corner lot with new flooring and a new water heater. The spacious floor plan offers an inviting living area and enclosed patio/back room and atrium. The Friendly Valley HOA amenities are generous and includes basic cable, internet, weekly refuse collection, and exterior upkeep (including paint and landscaping). Recreational amenities include a clubhouse, pool and private golf course. The security gate is monitored by a 24 hour guard. This home has it all!!! Located near shopping, dining, and​​‌​​​​‌​​‌‌​​‌​​​‌‌​​​​​‌​​​‌‌​​​‌‌‌​​​ entertainment.

19324 Flowers Court, Newhall

$17,990,000
4 Beds 4 Baths OC25031264 MLS Active Status
Two rare gorgeous parcels of land (total: 10 acres) are available for you and your family to flourish in. Located behind the 24 hour gated community of the esteemed Bradbury estates, you can build your own dream mansion ,guest houses and equestrian stables in the most desirable community. according to Forbes Magazine, it was quoted as one of the most expensive zip code in America. One parcel of land located at 99 Bliss Canyon Rd. sits at 5.06 acres with a 6,087 square feet single family residence. The second adjacent plot of land located at 605 Deodar Lane sits at 4.93 acres with a 11,000 square feet horse facilities and living quarters. This parcel lane holds up to 50 horses with room for 50 stalls. there are 20-24 turnouts and a quarter mile training track, as well as amenities like 2 treadmills, hay barn and more. These two functional parcels of flat land are also excellent options for building two luxurious houses. Additionally, each parcel lends itself to the inclusion of 2 charming guest houses. The properties are perfectly located in the tranquility of nature, offering the lifestyle you have always dreamed of. Don't miss the opportunity to make your dreams a reality!

99 Bliss Canyon Road, Bradbury

$3,990,000
6 Beds 7 Baths TR25029175 MLS Active Status
Nestled in the prestigious enclave of The Country Estates, this stunning custom estate embodies refined luxury and timeless elegance. Sprawling over 6,726 square feet of meticulously designed living space, this two-story masterpiece offers six spacious bedrooms and seven exquisite bathrooms, ensuring ample room for both lavish entertaining and intimate family living. Upon entering the grand formal entryway, visitors are greeted by soaring ceilings, striking marble and hardwood floors, and an ambiance of stunning sophistication. The home's layout is thoughtfully arranged with an oversized living room, a gracious formal living area, and a welcoming family room that radiates warmth and charm. Every detail has been carefully curated and updated, from the entirely re-piped systems to the modernized, luxurious bathrooms. The gourmet kitchen is a chef's dream, equipped with top-of-the-line built-in appliances, a generous walk-in pantry, and elegant finishes that promise both functionality and style. Each spacious bedroom suite, including a lush primary retreat, provides a serene sanctuary with refined touches that enhance the sense of calm and comfort. The primary bedroom is spacious, completed with a fireplace, huge walk-in closet, covered viewing deck, marbled bathroom with large vanity, dual sinks, walk-in shower, separate soaking tub, private commode, and magnificent views. Beyond the interior, the property truly shines. Step outside into a breathtaking landscape designed for entertaining and relaxation. The expansive grounds feature a private putting green, a sparkling pool and spa, and a charming gazebo, all set against a backdrop of mesmerizing panoramic city lights and majestic mountain views. The park-like setting offers a peaceful escape, making it the perfect venue for both lively gatherings and quiet evenings under the stars. This beautiful and functional custom estate is more than a simple home, it is a statement of luxury, comfort, and impeccable taste in one of the most coveted communities.

1822 Diamond Knoll Lane, Diamond Bar

Based on information from California Regional Multiple Listing Service, Inc. as of . This information is for your personal, non-commercial use and may not be used for any purpose other than to identify prospective properties you may be interested in purchasing. Display of MLS data is usually deemed reliable but is NOT guaranteed accurate by the MLS. Buyers are responsible for verifying the accuracy of all information and should investigate the data themselves or retain appropriate professionals. Information from sources other than the Listing Agent may have been included in the MLS data. Unless otherwise specified in writing, Broker/Agent has not and will not verify any information obtained from other sources. The Broker/Agent providing the information contained herein may or may not have been the Listing and/or Selling Agent.