Refine Search
Sort by
$399,900
2 Beds 1 Baths SR25248362 MLS Active Status
Welcome to this beautifully maintained 2-bedroom plus 1 bonus room, 1-bath condo perfectly situated in the heart of Panorama City. Designed for comfort and modern living, this home features a bright, open floor plan filled with natural light and stylish finishes throughout. The flexible bonus room is ideal for a home office, guest space, or creative studio—offering endless possibilities. The spacious living area flows effortlessly into the dining and kitchen spaces, creating an inviting atmosphere for both daily living and entertaining. Both bedrooms are generously sized, with the primary suite offering a private bath and ample closet space. Additional features include in-unit laundry, central A/C, and two assigned parking spaces. Located within a gated community, residents enjoy well-kept common areas and a prime location close to every convenience. ?? Conveniently Located Near: Panorama Mall Walmart Kaiser Permanente Medical Center Van Nuys Recreation Center Easy Access to the 405 & 170 Freeways

9600 Van Nuys Unit 210, Panorama City

$949,000
1 Beds 1 Baths 25609659 MLS Active Status
Leased investment through 12/31/2026. Breathtaking renovation. Ocean View, NO COMMON WALLS. QUIET CORNER LOCATION. NO CITY TRAFFIC NOISES. MANY LARGE FITTED CLOSETS. FREE CENTRAL AIR CONDITIONING. FREE VALET & GUEST PARKING. ONE BLOCK TO NEW "D" LINE SUBWAY STATION. Smartly renovated with quartz counters, stainless steel appliances, new European style high gloss cabinets, newer luxurious bathroom including decor vanity, separate bathtub and crystal stall shower, walk-in and wardrobe closets, mahogany real hardwood floors throughout the condo. Semi-obstructed ocean & city views. Extra-large master bedroom. Light and bright all day long. Heating, Air Conditioning, Hot & Cold Water is included. Enjoy 24 hr. valet & guest parking, huge, heated pool and sun deck, tennis court, private pet playland, state-of-the-art private fitness center & saunas, doorman, houseman, switchboard, large security staff, business center, acres of flower gardens and grassy lawns. 2 blocks to Westfield Regional mall, movies, dining, markets, banks, hotels, city parks, golfing, Rodeo Drive & Beverly Hills, Westwood and nearby UCLA and Cedars Sinai Regional Medical Campuses. 10 minutes to UCLA. 20 minutes to LAX or USC.

2160 Century Park Unit 1503, Los Angeles

$349,990
1 Beds 1 Baths PW25240315 MLS Active Status
Experience comfort and coastal calm in this beautifully situated one-bedroom, one-bath top-floor condo at Mariner’s Park Village. Located in one of the most desirable and private corners of this gated community, this home offers true serenity with no neighbors above or below. Step inside to a bright and inviting living space with vaulted ceilings that enhance the sense of openness. The living room opens to a private balcony—perfect for morning coffee, reading, or relaxing with the ocean breeze. The balcony is also accessible from the bedroom, creating a seamless indoor-outdoor flow and an ideal retreat at the end of the day.The kitchen is well-designed and functional, offering everything you need within easy reach and plenty of potential for your personal touch. Additional highlights include an assigned carport with outdoor storage, laundry conveniently located just downstairs, and a quiet location shielded from freeway noise.Residents enjoy the well-maintained, park-like grounds of Mariner’s Park Village, featuring two swimming pools, a clubhouse, and a playground. The HOA covers hot and cold water, adding to the home’s exceptional value. If you’re looking for a peaceful, secure home with a coastal feel and quality community amenities, this one is a standout opportunity in Mariner’s Park Village.

826 Coriander Drive Unit D, Torrance

$977,990
3 Beds 3 Baths PW25229802 MLS Active Status
NEW CONSTRUCTION 3 bed, 2.5 bath, three-story townhome with sky deck at the GATED community, "Welkin 223". Gourmet kitchen with energy-efficient stainless steel electric range with hood + dishwasher, and designer cabinets. Upgraded quartz countertops and laminate flooring throughout the home. Large primary suite with walk-in closet, balcony, and ensuite bathroom featuring an oversized glass shower and stand-alone tub. Welkin 223 is conveniently located near the 110 and 405 Freeways, providing quick access to neighboring cities, major employment centers, the beach, and beyond. The home is currently under construction and is expected to be complete in May 2026. Photos are of the model home, not that actual home being sold.

1022 W 223rd Street Unit 6, Torrance

$729,999
3 Beds 4 Baths SR25220052 MLS Active Status
NEWLY REDUCED BY $50K !!!! THIS PROPERTY JUST BECAME AN EVEN BETTER DEAL! SELLER IS MOTIVATED AND WILL REVIEW ALL SERIOUS OFFERS. DON'T MISS THIS OPPORTUNITY! Welcome to your personal "SANCTUARY" at 27579 Sanctuary Ct, Valencia! This turn-key, top-of-the-line home offers a spacious three-level layout perfect for modern living and entertaining. On the first level, enjoy a private bedroom with an attached bath, ideal for an in-law suite or guest room. Ascend to the second level, where you will find a stunning kitchen and family room with breathtaking views in a prime location within this beautiful community. The kitchen is a chef's dream, featuring high-end appliances, energy saving upgrades, LED lighting, and fully paid-off solar. The third level hosts a second bedroom with full bath, plus an expansive primary suite with a luxurious spa tub, dual sinks, a connecting shower, and a walk-in closet, the ultimate retreat! You'll absolutely love the high ceilings, recessed lighting, beautiful hardwood floors throughout, and a spacious two-car garage. Enjoy resort-style living with a clubhouse, multiple pools, spa, playgrounds, barbecue areas, and scenic walking trails. Every detail has been thoughtfully designed for comfort, style, and effortless living. YOUR PERFECT SANCTUARY AWAITS!

27579 Sanctuary Ct., Valencia

$3,490,000
5 Beds 3 Baths 225004628 MLS Active Status
Set on approximately 2.46 acres (107,244 sq ft), this Hidden Hills property runs up the left side of a cul-de-sac of four homes, with hillside acreage that creates scale, privacy, and presence The residence is positioned on a corner lot, elevated above the street The existing home includes 5 bedrooms and 3 bathrooms -- with one bedroom and bath on the main level and four bedrooms with two baths upstairs The primary suite features its own porch, a fireplace, a cedar-lined walk-in closet, and access to attic storage Dual-zone A/C provides comfort with separate systems for upstairs and down Much of the original flooring has been removed, with subfloor or concrete slab exposed in many areas Property is on septic Imagine the possibilities: perhaps a hillside vineyard capturing afternoon sun, or horse corrals taking advantage of the property's scale One of Hidden Hills' equestrian trails runs along the upper edge of the property, offering access to the community's miles of riding paths Buyers are advised to independently verify all potential uses, permits, and improvements with the relevant agencies Hidden Hills is one of Southern California's few guard-gated cities, spanning just 1.7 square miles and known for its equestrian trails, spacious lots, and rural character Community amenities include a pool and tennis courts, with nearby Calabasas shopping, dining, and freeway access adding everyday convenience Primary lot size per public records (APN 2049-026-035) is 57,673sqft. Adjacent vacant lot size per public records (APN 2049-026-051) is 49,571sqft. Combined lot size is 107,244sqft.

24910 John Fremont Road, Hidden Hills

$750,000
3 Beds 3 Baths SR25195427 MLS Active Status
This stylish 2022 townhome combines modern design with everyday comfort. The open floor plan features high ceilings, abundant natural light, upgraded vinyl plank flooring, and a gourmet kitchen with quartz counters, stainless steel appliances, and a walk-in pantry. The dining area opens to a private, low-maintenance yard with pavestone and turf. Upstairs offers a versatile loft, a spacious primary suite with oversized walk-in closet, spa-like bath, and covered patio, plus two additional bedrooms with walk-in closets. Additional features include a two-car garage with Tesla EV charger, tankless water heater, smart home technology, Ring security, and solar. Residents enjoy resort-style amenities in the Five Point community with pools, parks, gardens, trails, and more. Conveniently located near freeways, award-winning schools, shopping, dining, and attractions. FHA & VA approved.

27258 Narrowleaf Willow Lane, Valencia

$1,653,000
4 Beds 3 Baths TR25170310 MLS Active Status
THE TERRACES - LAS VISTAS: Discover your dream home in Walnut, CA! Situated within an exclusive 24-hour guard-gated community, this remarkable new construction combines luxury, security, and an unmatched lifestyle. Plan 1 spans an impressive 2,514 square feet of living space, thoughtfully designed for comfort and contemporary elegance. This exceptional residence features 4 bedrooms and 3 full bathrooms, perfect for families of all sizes. An upstairs laundry room adds convenience, while ample cabinetry throughout the home provides abundant storage. Residents of this gated community enjoy access to 7 parks, playgrounds, BBQ areas, and picnic spaces, perfect for outdoor activities and social gatherings. With this brand-new construction, buyers have the exciting opportunity to personalize features to suit their individual taste and style. Located in a premier area of Walnut, this property offers more than just a stunning living space—it boasts proximity to top-rated schools, shopping, dining, and local amenities. Don’t miss your chance to own this exceptional home in the Walnut School District. Contact us today to schedule a viewing and take the first step toward making this extraordinary property your own! Note: Photos are of the model home and not the actual home for sale.

22129 Portofino Avenue, Walnut

$1,121,720
3 Beds 3 Baths TR25170292 MLS Active Status
Discover this townhome in the exclusive “Felice” community, proudly situated within the highly acclaimed Walnut School District. Felice Plan 1 features 3-bedroom, 2.5-bath residence embodies architectural elegance, featuring an open-plan design highlighted by soaring nine-foot+ ceilings that create a spacious, light-filled ambiance. The gourmet kitchen is designed for culinary enthusiasts, equipped with a gas range, dishwasher, cabinets, and gleaming quartz countertops. The expansive primary suite boasts a walk-in closet and an ensuite bath with an oversized glass shower, offering a spa-like retreat. Immerse yourself in Walnut’s vibrant lifestyle, complete with 30 miles of hiking trails, outdoor concerts, art centers, and year-round festivals. This prime location is just minutes from top-rated local schools, Mt. San Antonio College, and California State Polytechnic University. Easy access to major freeways (10, 60, 605, and 57) ensures convenient commuting to Los Angeles, Orange County, and beyond. Nestled within the prestigious Walnut School District, this property promises a unique blend of luxury, comfort, and premier education.

226 Roma Court, Walnut

$1,176,137
3 Beds 3 Baths TR25170276 MLS Active Status
Discover this exquisite townhome in the exclusive “Felice” community, proudly situated within the highly acclaimed Walnut School District. This is plan 2 with 3-bedroom, 2.5-bath residence embodies architectural elegance, featuring classic tile accents, sandstone stucco, and an open-plan design highlighted by soaring nine-foot+ ceilings that create a spacious, light-filled ambiance. The open staircase, adorned with custom wooden posts and handrails, enhances the timeless charm of this home. The gourmet kitchen is designed for culinary enthusiasts, equipped with a high-quality gas range, dishwasher, shaker-style cabinets, and gleaming quartz countertops. The expansive primary suite boasts a walk-in closet and an ensuite bath with an oversized glass shower and hand-laid ceramic tile surround, offering a spa-like retreat. Immerse yourself in Walnut’s vibrant lifestyle, complete with 30 miles of hiking trails, outdoor concerts, art centers, and year-round festivals. This prime location is just minutes from top-rated local schools, Mt. San Antonio College, and California State Polytechnic University. Easy access to major freeways (10, 60, 605, and 57) ensures convenient commuting to Los Angeles, Orange County, and beyond. Nestled within the prestigious Walnut School District, this property promises a unique blend of luxury, comfort, and premier education.

22046 Florencce Circle, Walnut

$1,363,112
4 Beds 3 Baths TR25170239 MLS Active Status
Discover this townhome in the exclusive “Felice” community, proudly situated within the highly acclaimed Walnut School District. Felice Plan 3 features 4-bedroom, 3-bath residence embodies architectural elegance, featuring classic tile accents, sandstone stucco, and an open-plan design highlighted by soaring nine-foot+ ceilings that create a spacious, light-filled ambiance. A convenient downstairs bedroom adds flexibility for guests or multigenerational living. The gourmet kitchen is designed for culinary enthusiasts, equipped with a high-quality gas range, dishwasher, shaker-style cabinets, and gleaming quartz countertops. The expansive primary suite boasts a walk-in closet and an ensuite bath with an oversized glass shower offering a spa-like retreat. Immerse yourself in Walnut’s vibrant lifestyle, complete with 30 miles of hiking trails, outdoor concerts, art centers, and year-round festivals. This prime location is just minutes from top-rated local schools, Mt. San Antonio College, and California State Polytechnic University. Easy access to major freeways (10, 60, 605, and 57) ensures convenient commuting to Los Angeles, Orange County, and beyond. Nestled within the prestigious Walnut School District, this property promises a unique blend of luxury, comfort, and premier education.

221 Roma Court, Walnut

$4,280,000
5 Beds 6 Baths TR25148667 MLS Active Status
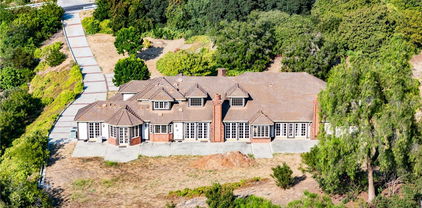
Welcome to this stunning French Country-style private estate located in one of Diamond Bar’s most exclusive guard-gated communities—The Country Estates. Nestled on a sprawling **2.18-acre lot**, this elegant residence offers exceptional privacy, expansive living space, and endless potential for expansion or custom development. Featuring **5 spacious bedrooms and 6 luxurious bathrooms**, the home is thoughtfully designed with a blend of **hardwood flooring and plush carpeting**, a **butler’s pantry**, and an expansive **upstairs bonus room** complete with a **private office and dedicated workspace**. The **gourmet kitchen** is a chef’s dream, appointed with **Sub-Zero refrigeration**, premium **stainless steel appliances**, and a generous **wine bar**, perfect for entertaining. The **open-concept layout** seamlessly connects the kitchen, breakfast room, and living areas to the **secluded backyard**, ideal for hosting guests or enjoying peaceful evenings. The **primary suite** offers a retreat of its own, with **dual oversized walk-in closets** and serene hillside views. Additional highlights include a **sauna**, **massive attic storage**, and ample space to build a custom pool or guest house. Enjoy **breathtaking panoramic views**, **top-rated schools in the award-winning Walnut Valley Unified School District**, and **convenient access to the 57 and 60 freeways**. Just minutes from **H-Mart, major shopping centers**, and a wide array of dining options, this property offers the perfect blend of luxury, comfort, and accessibility. With its **boasting 2.18-acre lot**, this estate presents a **rare opportunity to expand, build, or simply enjoy the serene lifestyle** of Southern California living at its finest.

2945 Steeplechase Lane, Diamond Bar

$699,990
3 Beds 3 Baths SR25139377 MLS Active Status
Welcome to this beautifully maintained end-unit duplex offering 3 bedrooms, 2.5 baths, and direct access to a two-car garage, all located in the highly sought-after FivePoint community. Enjoy resort-style living with amenities that go beyond the basics: a modern clubhouse, sparkling swimming pools, expansive parks with large play areas, outdoor gathering spaces, and scenic bike and walking trails. Inside, the open-concept living and dining areas flow seamlessly into the side yard ideal for entertaining guests. A newly installed California accordion screen door on the dining room slider helps keep out insects while inviting in fresh air. The first floor features stylish luxury vinyl plank flooring, while the second floor is comfortably carpeted. The modern kitchen is outfitted with quartz countertops and backsplash, high-end Wolf appliances, and elegant white shaker cabinets. Upstairs, you'll find a spacious loft that could easily be enclosed to create a fourth bedroom. The primary suite includes a luxurious walk-in shower and a generous layout for added comfort. This turnkey home combines functionality, style, and community amenities, come see it to fully appreciate its charm and make it your own!

27620 Symphony Place, Valencia

$1,599,900
4 Beds 3 Baths SB25108457 MLS Active Status
Discover this stunning corner lot home in San Pedro, nestled within a prestigious gated community that offers an array of luxurious amenities. This exceptional residence features an open kitchen that is a chef’s dream, complete with top-of-the-line appliances and ample counter space, making it perfect for culinary creations and entertaining guests. The home offers expansive living spaces, including generously sized bedrooms and bathrooms that provide comfort and privacy for the whole family. A convenient laundry room adds to the home's functionality. The spacious backyard is a private oasis, ideal for relaxation, outdoor dining, and entertaining. Eco-friendly features such as solar panels make this home energy-efficient and cost-effective, allowing you to enjoy modern living while conserving energy. The blend of elegance, comfort, and sustainability makes this residence truly remarkable. Experience the perfect combination of luxury and practicality in this beautiful San Pedro home. Don’t miss out on the opportunity to live in a place where every detail has been carefully considered to enhance your lifestyle.

1613 Veridian Lane, San Pedro

$499,000
2 Beds 2 Baths SB25099007 MLS Active Status
*ATTENTION INVESTORS AND SAVVY BUYERS* Step into this charming 2 bedroom, 2 bathroom completely remodeled condo nestled within the highly desirable, guard-gated Carlton Square community. This inviting first floor residence offers 952 square feet of thoughtfully designed living space, featuring laminate flooring, energy-efficient windows with privacy film, and a private porch overlooking lush greenbelt areas making it the perfect spot to unwind. The remodeled kitchen and bathrooms blend modern style with everyday functionality, enhancing this beautifully maintained home. Commuting is effortless with convenient access to LAX and major freeways including the 405, 105, and 110. 2 deeded parking spaces, one covered with additional storage and one uncovered. Resort style amenities including 2 swimming pools, spas, tennis courts, basketball court, playgrounds, clubhouse, and green spaces. Don’t miss your opportunity to experience vibrant, amenity rich living at Carlton Square! Condo complex is in the midst of active repair/improvements due to SB326, creating a unique opportunity to purchase at reduced pricing before project completion. Unit D has finally completed all structural repair for above unit, balcony and steps. Community improvements are underway, offering buyers an opportunity to purchase at current pricing before completion of planned updates. Project may not qualify for conventional financing (NO FHA/VA FINANCING POSSIBILITY). Higher down payment required, due to this it is recommended to use a lender familiar with Carlton Square. Buyers may be asked to cross-qualify with current lender. Seller is available to discuss “seller financing” for assistance with down payment if desired. Great potential for future appreciation upon completion of repairs.Next to premier entertainment including SoFi Stadium, the Kia Forum, Intuit Dome, Hollywood Park, and YouTube Theater. KEY THINGS TO KNOW: *Remodeled 2 Bed, 2 Bath condo on the 1st floor *Private porch overlooking lush greenbelt and energy-efficient windows with privacy film *Two deeded parking spaces, storage, plus pools, spas, tennis, clubhouse *Nearby entertainment destinations for upcoming Olympics, and access to LAX and major freeways *While present unit has completed repairs, No FHA/VA financing accepted due to ongoing structural repair project within Carlton Square *Multiple lender options available and loan available for down payment assistance available for discussion if needed for buying parties!

8712 Chessington Drive Unit 255D, Inglewood

$1,268,458
5 Beds 5 Baths IG25059055 MLS Active Status
Welcome to your new home at Esprit in Valencia! The Newarke plan, our largest, opens up beautifully to a large great room, including a separate dining room, spacious living room and a gourmet kitchen perfect for entertaining. A bedroom with a full bathroom, powder room, pantry and a coat closet can also be found on the first floor and enjoy the outdoors in your lovely side yard complete with a California room! On the 2nd floor you will find 4 additional bedrooms, including the primary suite which offers separate vanities, a separate tub with a large walk-in shower with seating. There is also a loft, a spacious deck , laundry room with pre-plumbing for a sink and walk in closets in all secondary bedrooms! Additional features include hardwood flooring throughout, Tesla powerwall 3, built in refrigerator, luxury appliances, upgraded countertops and more!

27403 Creekwood Lane, Valencia

$1,252,941
4 Beds 5 Baths IG25059053 MLS Active Status
Welcome to your new home at Esprit in Valencia! Upon entry into the Netley plan, you are greeted with high ceilings in the foyer and an open floor plan with views of the yard, perfect for entertaining! On the first floor you have the great room, including a separate dining room, spacious living room and a gourmet kitchen. A bedroom with a full bathroom, powder room, pantry and a coat closet can also be found on the first floor and enjoy the outdoors in your lovely side yard complete with a California room! On the 2nd floor you will find the 3 additional bedrooms, including the primary suite which offers separate vanities, a separate tub with a large walk-in shower with seating. There is also a loft, a spacious deck , laundry room with pre-plumbing for a sink and walk in closets in all secondary bedrooms! Additional features include hardwood flooring throughout, Tesla powerwall 3, built in refrigerator, luxury appliances, upgraded countertops and more!

27404 Creekwood Lane, Valencia

$1,252,158
4 Beds 5 Baths IG25059051 MLS Active Status
Welcome to your new home at Esprit in Valencia! Upon entry into the Netley plan, you are greeted with high ceilings in the foyer and an open floor plan with views of the yard, perfect for entertaining! On the first floor you have the great room, including a separate dining room, spacious living room and a gourmet kitchen. A bedroom with a full bathroom, powder room, pantry and a coat closet can also be found on the first floor and enjoy the outdoors in your lovely side yard complete with a California room! On the 2nd floor you will find the 3 additional bedrooms, including the primary suite which offers separate vanities, a separate tub with a large walk-in shower with seating. There is also a loft, a spacious deck , laundry room with pre-plumbing for a sink and walk in closets in all secondary bedrooms! Additional features include hardwood flooring throughout, Tesla powerwall 3, built in refrigerator, luxury appliances, upgraded countertops and more!

27409 Creekwood Lane, Valencia

$629,000
3 Beds 2 Baths SR25035937 MLS Active Status
This stunning condominium was just built in 2022 and is nestled in one of Valencia’s most sought after communities, FivePoint Valencia, which was designed to offer its residents community living at its finest. Here are just a few of its many other outstanding features: You’ll step into a flowing 1,442 square foot open concept floor plan that is in “Pristine Condition” with dimmable recessed lighting, plus an aesthetic blend of laminate and plush carpet flooring The spacious living room is bathed in natural light from a large picture window and has a contemporary lighted ceiling fan, The family’s cook is going to truly appreciate the open kitchen’s abundant shaker cabinets, ample granite counters with full subway tile backsplash, center island with deep basin stainless steel sink and built-in breakfast bar, built-in stainless steel smart appliances, and the convenience of the adjoining dining area with its direct access to the balcony with its custom finished wood deck 3 bedrooms; The grand suite has a large walk-in closet, and a beautifully appointed bathroom with dual sink mirrored vanity, glass enclosed shower, and private commode A total of 2 bathrooms Functionally located laundry room with folding cabinet The energy efficient dual pane windows and solar panels will help keep your utility bills low and the interior very quiet HVAC system for year-round comfort 2 car tandem garage with EV charger You’re going to experience “Resort Style Living” enjoying the community’s clubhouse for your events, 3 pools areas with their cabanas and BBQ grills, bike “Bump” track, children’s “Adventure” playground, robust bike and walking trails, the community garden with weekly harvesting, plus the myriad of other scheduled resident events Great location within walking distance of Magic Mountain, and a short drive to Valencia FivePoint Farmers Market, schools, and The Oaks Club at Valencia Call now for all the details and I’ll gladly arrange your private tour.

26976 Prospector Road Unit 201, Valencia

$3,990,000
6 Beds 7 Baths TR25029175 MLS Active Status
Nestled in the prestigious enclave of The Country Estates, this stunning custom estate embodies refined luxury and timeless elegance. Sprawling over 6,726 square feet of meticulously designed living space, this two-story masterpiece offers six spacious bedrooms and seven exquisite bathrooms, ensuring ample room for both lavish entertaining and intimate family living. Upon entering the grand formal entryway, visitors are greeted by soaring ceilings, striking marble and hardwood floors, and an ambiance of stunning sophistication. The home's layout is thoughtfully arranged with an oversized living room, a gracious formal living area, and a welcoming family room that radiates warmth and charm. Every detail has been carefully curated and updated, from the entirely re-piped systems to the modernized, luxurious bathrooms. The gourmet kitchen is a chef's dream, equipped with top-of-the-line built-in appliances, a generous walk-in pantry, and elegant finishes that promise both functionality and style. Each spacious bedroom suite, including a lush primary retreat, provides a serene sanctuary with refined touches that enhance the sense of calm and comfort. The primary bedroom is spacious, completed with a fireplace, huge walk-in closet, covered viewing deck, marbled bathroom with large vanity, dual sinks, walk-in shower, separate soaking tub, private commode, and magnificent views. Beyond the interior, the property truly shines. Step outside into a breathtaking landscape designed for entertaining and relaxation. The expansive grounds feature a private putting green, a sparkling pool and spa, and a charming gazebo, all set against a backdrop of mesmerizing panoramic city lights and majestic mountain views. The park-like setting offers a peaceful escape, making it the perfect venue for both lively gatherings and quiet evenings under the stars. This beautiful and functional custom estate is more than a simple home, it is a statement of luxury, comfort, and impeccable taste in one of the most coveted communities.

1822 Diamond Knoll Lane, Diamond Bar

$828,000
3 Beds 2 Baths 22144055 MLS Active Status
Spacious home in the desirable Top O'Topanga neighborhood - a gated community just 15 minutes to the beach and 5 minutes from schools, major shopping and all the amenities of Calabasas and Woodland Hills. This bright and airy two story home features high ceilings and multiple entertaining spaces, including large upper level decks with lovely views off of the upstairs bedrooms. The main upper deck has incredible views of the San Fernando valley and mountains as well. The floors are a combination of wood and carpet. A spacious room behind the kitchen has a fireplace and can either be used as a ground level main bedroom or den with its own separate entrance. There are 2 large bedrooms upstairs, one with an attached office/playroom and deck with treetop views. The two-car attached garage is a live/work space designed to be self contained. Palm trees, jasmine, bird of paradise and banana trees create a lush tropical curb appeal. The Top O'Topanga community has a large communal pool, spa as well and gym. The landmark mid-century clubhouse has a library, ping pong table and a billiards table making it perfect for entertaining. The community also has a dog park, car wash and children's playground as well as several hiking trails within walking distance. Agents see Private Remarks for Showing Instructions and other details.

199 CHEROKEE, Topanga

Based on information from California Regional Multiple Listing Service, Inc. as of . This information is for your personal, non-commercial use and may not be used for any purpose other than to identify prospective properties you may be interested in purchasing. Display of MLS data is usually deemed reliable but is NOT guaranteed accurate by the MLS. Buyers are responsible for verifying the accuracy of all information and should investigate the data themselves or retain appropriate professionals. Information from sources other than the Listing Agent may have been included in the MLS data. Unless otherwise specified in writing, Broker/Agent has not and will not verify any information obtained from other sources. The Broker/Agent providing the information contained herein may or may not have been the Listing and/or Selling Agent.