Refine Search
Sort by
$1,325,000
4 Beds ⋅ 3 Baths ⋅ PW26132131 MLS ⋅ Closed Status
This lovely cul-de-sac home is in the much desired Southern Oaks community of Stevenson Ranch. Great floor plan for both everyday living and entertaining with 4 bedrooms and 3 full bathrooms, plus a loft that could be a 5th bedroom. Yes, there is a bedroom and bathroom on the first floor!  The large kitchen has ample cabinets and counter space with a large island for countertop seating, plus a breakfast nook. Kitchen appliances include Viking 6-burner gas cooktop - GE Cafe double-oven with convection, air-fry, wi-fi features and more - Bosch dishwasher. Living room with high ceilings. Formal dining area. Hard-surface flooring throughout the first floor. The main floor bedroom with closet is currently set up as an office with built-in desk and cabinets. Primary suite on the second-floor features split-tilt plantation shutters and a primary bathroom with a luxuriously deep soaking tub, separate walk-in shower, separate vanities and yours-and-mine walk-in closets. Second floor also features two large secondary bedrooms, laundry, and a spacious loft with built-in shelving that could be converted to a 5th bedroom. Direct access to side-by-side 3-car garage with ample storage. Upgraded Simonton DaylightMax energy-efficient double-pane windows and casings throughout. Dual-zone AC. New interior paint. Professionally cleaned. Move-in ready. So much storage space! No Mello Roos. Nice backyard with orange and lime trees, and no one behind you. Gazebo is hard-wired with a power outlet - great for lighting and entertaining al fresco. Southern Oaks community residents enjoy access to HOA amenities including a community pool, spa, and clubhouse. Close to parks and hiking and biking trails. Conveniently located for commuters and near shopping, dining, and more. Schools include highly-rated Stevenson Ranch Elementary School, Rancho Pico Junior High School, and West Ranch High School.

25086 River Walk Lane, Stevenson Ranch

$1,325,000
5 Beds ⋅ 3 Baths ⋅ SR26092560 MLS ⋅ Closed Status
Panoramic view residence located within the prestigious Ryland Summit tract of Stevenson Ranch, offering breathtaking views and an elevated living experience. Soaring vaulted ceilings and expansive windows fill the home with natural light, beautifully showcasing the formal living and dining rooms and enhancing the home’s refined, open ambiance. Rich wood flooring extends throughout the main level, adding warmth and sophistication. The thoughtfully remodeled kitchen serves as the heart of the home, featuring an oversized waterfall quartz island, matching countertops, crisp white cabinetry, stainless steel appliances including a double GE oven, and custom Roman shades—seamlessly blending function with modern design. The adjoining family room is both inviting and elegant, complete with added cabinetry, a custom fireplace, and plantation shutters. A main-level bedroom and full bathroom provide versatility for guests or extended living arrangements, while the downstairs laundry room is equipped with a utility sink for added convenience. A grand staircase leads to the upper level, where a versatile loft or sitting area offers additional living space. Three well-appointed secondary bedrooms feature plantation shutters and plush carpeting, while the primary suite presents a private retreat with a balcony that captures sweeping panoramic views. The primary bathroom is designed for relaxation, offering updated countertops, elegant travertine flooring, an oversized soaking tub, a separate walk-in shower, and a walk-in closet with built-in organizers. Outdoors, the backyard is thoughtfully designed to complement the home’s stunning setting, featuring a combination of hardscape and grassy area, along with an above-ground jacuzzi—creating an ideal space to unwind while taking in the remarkable views. Additional highlights include a spacious three-car garage with extensive built-in cabinetry, low HOA, and a prime location close to shopping, freeway access, and Richard Rioux Park.

26058 Baldwin Place, Stevenson Ranch

$1,320,000
5 Beds ⋅ 4 Baths ⋅ SR25192750 MLS ⋅ Closed Status
Come see this beautiful pool home in Stevenson Ranch offering nearly 3600 sq. ft. of comfortable living with 5 bedrooms, 4 baths, and a loft. From the moment you step inside, the soaring ceilings, abundant natural light, and stylish wood-like tile floors set the tone. The expanded family room makes it ideal for entertaining, and the open kitchen is a dream, thoughtfully remodeled with custom cabinetry, stainless steel appliances, and a large center island that makes both everyday meals and hosting a joy. The floor plan also includes a downstairs bedroom and bathroom, perfect for guests or in-laws. Upstairs you’ll find the gorgeous primary suite with its own retreat/lounge, mountain views, a double-sided fireplace, and an ensuite spa-like bath with dual vanities, walk-in closet, soaking tub, and separate shower. Also upstairs is a versatile loft (which could be converted to a sixth bedroom), a bedroom with its own private bath, and two additional spacious bedrooms. Step outside to a backyard made for fun and relaxation with a sparkling pool, spa, waterfall, firepit, multiple lounge areas, and a designated gated dog run. With a three-car garage, excellent schools, shopping nearby, and convenient access to Los Angeles, this home truly has it all—don’t miss your chance to see it today.

25722 Hood Way, Stevenson Ranch

$1,310,000
4 Beds ⋅ 3 Baths ⋅ SR26037486 MLS ⋅ Closed Status
Welcome to this stunning Executive Pool home nestled in the prestigious upper Stevenson Ranch neighborhood, located on a beautiful elevated cul-de-sac with views of the surrounding landscape. From the moment you arrive, the home’s striking curb appeal draws you in, featuring lush landscaping, an expansive driveway, and a beautiful front lawn with a welcoming porch. Encompassing nearly 3,000 sq. ft, this home offers 4 spacious bedrooms (1 down,) dedicated office (possible 5th bedroom,) 3 bathrooms, elegant formal living and dining rooms, family room, laundry room, and an additional office nook. Step inside to find dramatic vaulted ceilings, inviting paint selections, rich wood flooring, and an abundance of windows that flood the space with tons of light. The upgraded kitchen features an abundance of cabinetry, granite countertops with seamless backsplash, stainless steel appliances, large center island, charming breakfast nook, walk-in pantry, and a built-in buffet with coordinating granite surfaces. The adjacent dining area showcases views of the backyard and neighborhood. The expansive family room offers the perfect space for gatherings, featuring a fireplace and seamless access to your entertainer’s backyard. Upstairs, the generously sized primary suite is a luxurious retreat, with views of the surrounding mountains and dual walk-in closets with custom built-ins. The spa-like ensuite bath offers dual vanities with quartz counters, upgraded cabinetry, an oversized soaking tub, and a separate walk-in shower with custom tile work. The oversized covered terrace is a romantic get away, enjoy the incredible views of the Santa Clarita Valley and surrounding mountains. The Secondary bedrooms are well-sized, each with ample closet space. The shared hall bath includes dual sinks with granite counters and a private shower room. Step outside to your own resort-style backyard on an impressive VIEW lot, complete with a newer custom patio featuring surround sound, recessed lighting and a ceiling fan. The outdoor kitchen is incredible with Coyote BBQ grill, smoker, built in refrigerator, and a beverage cooler! You will love the resort style pool and spa accented with gorgeous flagstone, and a large side yard ideal for a pet run or additional play area. Additional features include: a solar energy system, upstairs laundry, custom closets organizers, and a 3 car garage. Located near Richard Rioux Park, award-winning schools, shopping, restaurants and easy freeway access.

25830 De Quincy Place, Stevenson Ranch

$1,299,999
5 Beds ⋅ 4 Baths ⋅ SR26085501 MLS ⋅ Closed Status
4th of July Fireworks Views! Turn-Key Home with Stunning 180-Degree Valley Views & Expansive Entertainer’s Deck. Welcome to this beautifully upgraded with Solar panels, 5-bedroom, 4-bathroom home offering expansive views and exceptional indoor-outdoor living. Featuring two spacious primary suites, this home is designed for both comfort and versatility. The 5th bedroom has been thoughtfully converted into a studio/home office. Step through the double-door entry into a grand tiled foyer that opens to a large living and dining area with crown molding, and elegant engineered wood flooring. The heart of the home is the kitchen, showcasing a custom oversized island, quartz countertops, white farmhouse sink, wine rack, stainless steel appliances including dishwasher, microwave, double oven, and a 5-burner cooktop with pull-out hood. Enjoy abundant storage with self-closing cabinetry, under-cabinet lighting, and a large pantry. The kitchen flows seamlessly into the inviting family room with a cozy fireplace. The main level includes a spacious primary suite with dual sinks, a large walk-in closet, and a spa-like bath featuring a separate tub and shower. Additional highlights include a powder room and a laundry room with direct garage access. Upstairs, a wood-railed staircase with white spindles leads to a generous loft, perfect for a media or entertainment space. Step out onto the incredible deck with Trex composite flooring and soak in the sweeping valley views. The upper level also offers two well-sized bedrooms, a hall bath with dual sinks, and a second primary suite with its own walk-in closet and luxurious bath. Relax and unwind in the private backyard, complete with an outdoor fireplace and space to enjoy warm summer evenings. Additional upgrades include almost-new HVAC system with smart thermostat, 2021 Solar panels (owned), whole house fan, custom paint, updated fixtures, remodeled kitchen. Ideally located within walking distance to the community park and Stevenson Ranch Elementary School, with convenient access to the 5 Freeway. This exceptional home truly has it all—style, comfort, and unbeatable views of the famed Rioux Park July 4th Fireworks from your private deck!

25696 Moore Lane, Stevenson Ranch

$1,288,500
4 Beds ⋅ 3 Baths ⋅ P1-25669 MLS ⋅ Closed Status
Nestled in the highly sought‑after hills of Stevenson Ranch, 26750 Kendall Lane offers the perfect blend of comfort, style, and Southern California living. This beautifully maintained 4 br+den +3 ba home sits on a quiet, tree‑lined street and welcomes you with great curb appeal, mature landscaping, and a warm, inviting presence.Inside, the home features a bright and open layout with generous natural light, high ceilings, and thoughtfully designed living spaces ideal for both everyday living and entertaining. The kitchen flows seamlessly into the family room, creating a central gathering space overlooking the backyard. Multiple living and dining areas provide flexibility for work, relaxation, or hosting.Upstairs, the spacious primary suite serves as a private retreat & deck w/ a beautiful views, complete with an en‑suite bath and ample closet space. Additional bedrooms are well‑sized and offer versatility for family, guests, or a home office. Mas1 br+1 ba downstair, 3 car garage The backyard is a standout -- pool/spa gazebo/ peaceful, private, and designed for outdoor enjoyment. Whether you're dining al fresco, relaxing under the California sun, or entertaining friends, this space delivers year‑round appeal.Minutes from parks, top‑rated schools, shopping, dining, and easy freeway access, this home captures the best of Stevenson Ranch living.

26750 Kendall Lane, Stevenson Ranch

$1,272,000
5 Beds ⋅ 3 Baths ⋅ SR25254747 MLS ⋅ Closed Status
Situated at the peak of Stevenson Ranch on a quiet cul-de-sac, this stunning executive residence offers resort-style living with every modern convenience. Designed for both elegance and function, this spacious home features 5 bedrooms (including one on the main level), 3 bathrooms, formal living and dining areas, an expansive great room, and an oversized upstairs loft that adapts easily to your needs—whether it’s a media room, home office, gym, or play space. Inside, rich dark walnut hardwood floors, designer paint tones, and custom lighting create a sophisticated yet inviting atmosphere. The gourmet kitchen is a showstopper with refaced cabinetry, quartz countertops, a custom oversized butcher block island, stainless steel appliances, subway tile backsplash, and built-in display shelving. The adjoining great room is warm and welcoming with a stone-accented fireplace and built-in media center. Upstairs, the luxurious primary suite is a true retreat with vaulted ceilings, a romantic fireplace, and views overlooking the beautifully landscaped backyard. The ensuite bathroom has been completely reimagined with double shaker-style vanities wrapped in marble, an elegant soaking tub with marble accent wall, and an oversized walk-in shower outfitted with multiple sprays and premium fixtures. A custom barn door leads to a professionally organized walk-in closet. The secondary bedrooms are generously sized, and two of them share access to a charming balcony with sweeping views of the neighborhood and nearby mountains. The hall bath includes updated cabinetry, dual sinks with quartz countertops, and a shower/tub combo. Downstairs, the guest bedroom is paired with a stylish bathroom featuring a walk-in shower and pedestal sink. Step outside to your private backyard escape, where a covered patio, sparkling pool, spa, and outdoor kitchen await. Whether you're entertaining or unwinding, this space is designed for relaxed California living with multiple seating and dining areas. Additional features include upstairs laundry, multiple skylights for natural light, solar panels (leased through SunRun with a low-rate agreement), artificial turf, and an EV charger. Located close to top-rated schools, scenic parks, and with convenient access to major freeways, this exceptional home checks every box for luxury, comfort, and location.

25531 Durant Place, Stevenson Ranch

$1,260,000
4 Beds ⋅ 4 Baths ⋅ SR26032921 MLS ⋅ Closed Status
Perched near the peak of a quiet, mature Stevenson Ranch neighborhood, 26648 Shakespeare Ln delivers the kind of private, resort-style living buyers chase, with no rear neighbors, a spacious two-story layout, and an entertainer’s backyard anchored by an impressive 18' x 30' SPARKLING POOL and California room. Inside, the home offers 4 bedrooms + a generous LOFT and 4 bathrooms, creating the perfect balance of everyday comfort and flexible space for a home office, media room, gym, or playroom. The floor plan lives large with bright, open living areas that flow effortlessly from room to room, ideal for both hosting and relaxing. The primary suite is one to boast about...with an expansive retreat area that serves as its own living space with beautiful views of the exterior greenery and rolling hills. Two generously sized walk in closets accompany the primary bed. One of the additional guest bedrooms upstairs has an ensuite bath, serving as a dual primary layout or perfect for long-term guests or next-gen living. It also has the cutest reading nook - what castles in storybooks are made of! Two additional guest bedrooms upstairs are well-sized and located conveniently next to a large, full guest bathroom with dual vanities. Step outside and it’s pure California lifestyle: lounge poolside, dine under the patio, and enjoy the rare sense of openness and privacy you don’t often find in the neighborhood. Enjoy ample grass space so you don't have to choose between pool or yard. Leased solar through SunRun with a low-rate agreement adds energy efficiency to match the home’s modern convenience. Incredibly spacious three-car garage. All of this, set in one of Stevenson Ranch’s most sought-after communities, Close to top-rated schools, parks, shopping, dining, and easy freeway access. This is the one that feels like home the moment you arrive. WELCOME TO YOUR NEXT (or forever) HOME!

26648 Shakespeare Lane, Stevenson Ranch

$1,255,000
4 Beds ⋅ 3 Baths ⋅ SR25241268 MLS ⋅ Closed Status
Welcome to this stunning Executive Pool Home with breathtaking views, located in the highly coveted Mandeville tract of upper Stevenson Ranch. From the moment you arrive, you’ll be captivated by the picture-perfect curb appeal, meticulously landscaped grounds and an inviting oversized front porch accented with gorgeous flagstone detail. Spanning nearly 3,000 sq. ft., this residence offers four bedrooms including a convenient downstairs bedroom and full bath, along with formal living and dining areas, a spacious great room, versatile loft, and numerous upgrades throughout. Step inside and experience soaring cathedral ceilings, beautiful upgraded light oak wood flooring, designer light fixtures, plantation shutters, and an abundance of natural light streaming through expansive windows. At the heart of the home lies the impressive kitchen, featuring a wealth of cabinetry, granite countertops, a large center island, stainless-steel appliances (including a built-in refrigerator), and a breakfast nook complete with a perfect spot for your coffee bar. The open concept great room offers a cozy fireplace, custom built-ins for display, and direct access to the backyard oasis. Upstairs, the luxurious primary suite provides a serene retreat with a private balcony showcasing jaw dropping views, a spacious walk-in closet with high end custom organizers, and a spa-inspired ensuite bath featuring dual sinks, a vanity area, oversized soaking tub, and separate walk-in shower. The loft offers flexibility for a media space, home office, or gym, while the secondary bedrooms are generous in size and enjoy beautiful neighborhood views. A well-appointed hall bath with dual sinks and a private shower room completes the upper level. Step outside and discover a resort style entertainer’s paradise, complete with a sparkling pool and spa (built in 2018), an impressive outdoor kitchen with built-in BBQ, kegerator, and mini fridge. You will love the sleek fire bowls, modern fire pit, and multiple seating areas perfect for relaxation or simply to enjoy the views. Additional highlights include an efficient leased solar system and low maintenance landscaping. Ideally situated just a few doors from a beautiful park with a playground, basketball court and a large grassy area for play. Minutes from premier shopping, Richard Rioux Park, award-winning schools, and convenient freeway access, this home truly embodies the best of Southern California living.

26413 Ocasey, Stevenson Ranch

$1,250,000
4 Beds ⋅ 3 Baths ⋅ SR26014669 MLS ⋅ Closed Status
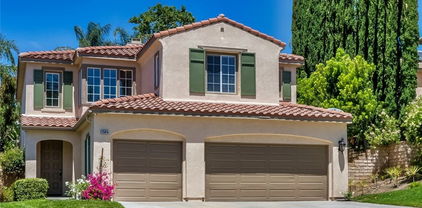
Welcome to this beautifully updated two-story pool home nestled in the sought-after community of Stevenson Ranch. From the moment you step through the grand French doors, you’re greeted by soaring ceilings, an abundance of natural light, and a spacious layout designed for relaxed living and effortless entertaining. The sunken formal living room features dramatic floor-to-ceiling windows, a cozy fireplace, and a stylish wet bar, ideal for hosting. Just beyond, the formal dining room with chandelier overlooks the backyard, setting the scene for memorable gatherings. The heart of the home is the chef-inspired kitchen, complete with generous cabinetry, expansive counter space, bay windows that flood the space with light, a breakfast bar, center island with cooktop, and double ovens. The adjacent family room offers a tiled fireplace and ceiling fan, creating a warm and welcoming atmosphere. Downstairs, you’ll also find a full bath with walk-in shower and a versatile flex room with soaring ceilings, perfect for a home office, guest suite, or creative studio. Upstairs, the spacious primary suite is a true retreat, featuring its own fireplace, a seating area, and a private balcony with stunning views. The luxurious en-suite bath boasts dual sinks, a soaking tub, separate shower, water closet, and a large walk-in closet. Three additional bedrooms, a dual-sink hallway bathroom, an upstairs laundry room, and a built-in desk/study nook complete the upper level. Step outside to your private entertainer’s backyard oasis, featuring a sparkling pool and spa, covered patio, peaceful gazebo, and panoramic views that make every day feel like a getaway. Additional highlights include ceiling fans throughout, a three-car garage with abundant storage, and an unbeatable location close to top-rated schools, parks, shopping, dining, and easy freeway access. This exceptional home combines timeless elegance with modern comforts, offering the best of Stevenson Ranch living. Don’t miss your chance to call it HOME!

26012 Franklin Lane, Stevenson Ranch
$1,250,000
4 Beds ⋅ 4 Baths ⋅ SR25189301 MLS ⋅ Closed Status
Located in the prestigious community of Stevenson Ranch, this beautifully upgraded residence offers elegance, space, and exceptional comfort. With 4 generously sized bedrooms, 3.5 luxurious bathrooms, and 3,480 sq ft of refined living space, this home is perfect for those seeking style and sophistication. Step inside to discover neutral tones and laminate wood flooring flowing through the main level, creating a warm, inviting ambiance. The formal living room boasts vaulted ceilings, a stunning fireplace, and an abundance of natural light. Just beyond, the expansive family room provides a perfect gathering space for relaxing or entertaining. Elegant imported chandeliers for that special touch. The chef's kitchen, featuring striking granite countertops, a large center island, a breakfast bar, double ovens, a Viking cooktop, and an abundance of cabinet storage designed to impress. The second floor includes a retreat to your luxurious master suite, complete with a remodeled spa-style bathroom featuring a white sparkling free-standing jetted tub, separate glass-enclosed shower, his and her white marble vanities, and a spacious walk-in closet. Three additional oversized bedrooms each include walk-in closets, with one offering its own en-suite bathroom, perfect for guests or extended family. An office nook adds the perfect touch of convenience for work or study. French doors leading to a private backyard complete this home's long list of upgrades. The 3-car tandem garage offers the flexibility to convert into a 5th bedroom, gym, or bonus space as needed. This is truly a rare gem meticulously maintained, fully upgraded, and situated in one of the most desirable neighborhoods. With so much to offer, this home won't last long.

26511 Thackery, Stevenson Ranch

$1,250,000
5 Beds ⋅ 4 Baths ⋅ 25528407 MLS ⋅ Closed Status
Welcome to this beautifully refreshed Stevenson Ranch home, featuring a sparkling pool and breathtaking views! This spacious and desirable residence offers five generously sized bedrooms, four full bathrooms, and a versatile den perfect as an office, library, or bonus space for today's lifestyle. The popular open floor plan features an expansive kitchen with views of the backyard and pool, flowing seamlessly into the dining and living areas. Soaring ceilings in the living room and den create a sense of openness and grandeur, while large windows fill the home with natural light. A downstairs bedroom with a full bathroom is ideal for guests or multigenerational living. Hardwood floors extend through the main level and into the upstairs primary suite. The primary bedroom includes a private balcony with peaceful views of the backyard and Santa Clarita Valley perfect for morning coffee or evening sunsets. The luxurious en-suite bathroom features dual vanities, a built-in powder table, a jacuzzi tub with a view, and two walk-in closets. Two additional bedrooms share access to a front-facing balcony, and another includes its own full en-suite bathroom great for guests or growing families. All bathrooms have been tastefully updated with quartz countertops and modern fixtures, giving the home a clean, stylish finish. The downstairs den includes built-in shelving and benefits from high ceilings, making it a perfect space for work or study. Additional highlights include an upstairs laundry room, quartz kitchen countertops, plantation shutters, updated lighting, and detailed moldings. A three-car garage is equipped with an EV charger, and PAID OFF solar panels provide added energy efficiency. The backyard is a private oasis with a sparkling pool and spa, lush landscaping, and sweeping views ideal for relaxing or entertaining in style. This home is conveniently located near award-winning schools, fine dining, shopping, entertainment, walkable parks, and freeway access. * PAID OFF SOLAR - seller will pay off the solar at COE*

26064 Twain Place, Stevenson Ranch

$1,240,000
5 Beds ⋅ 3 Baths ⋅ SR26137554 MLS ⋅ Closed Status
STUNNING STEVENSON RANCH POOL HOME ON CUL-DE-SAC STREET WITH UPGRADES GALORE! This 4 bedroom home with almost 2,500 sq ft of living space also has a super spacious downstairs office that's enclosed by lovely French doors (potential for 5th bedrooom with full bathroom downstairs if desired). A beautifully bright and open floor plan, at the entry you're greeted to soaring ceilings in the formal Livingroom with connecting formal dining room with built-in cabinets. The kitchen, which is open to the family room with cozy fireplace, is simply stunning and remodeled with newly painted white cabinetry, upgraded countertops, and stainless-steel appliances. They both look out at this Amazing Backyard Oasis. As you step out you notice pool and spa with waterfalls coming out of the stone walls. Next to the pool is the Built-in Firepit with Seating to relax on the cool evenings. The BBQ Island with BBQ, Two side burners, Drink Refrigerator, and room for friends to sit around while you are grilling up an amazing meal. Next to the Island is the Sitting area under the patio cover where you can relax as you look out at this beautifully landscaped backyard. There are so many different parts to this yard that make truly a BACKYARD OASIS! Upstairs you have the primary bedroom with balcony where you can enjoy your morning coffee looking at the stunning yard. The primary bathroom has large soaking tub and separate shower, dual sinks, and walk-in closet. There are three other bedrooms and bathroom upstairs as well. Don't forget about the three-car garage with insulated garage doors to keep it cool. This home is nearby to award winning schools, parks, shopping & dining! And close to the freeway for an easier commute. NO MELLOROOS!

25613 Shaw, Stevenson Ranch

$1,235,000
5 Beds ⋅ 3 Baths ⋅ SN25170115 MLS ⋅ Closed Status
Breathtaking Mountain & Sunset Views | Luxurious 5-Bedroom Oasis! Enjoy peace, privacy, and panoramic mountain and sunset views in this light-filled, five-bedroom, three-bathroom home spanning 2,951 square feet. Situated on a highly sought-after street in a quiet, well-established neighborhood, this beautifully maintained residence features soaring ceilings, abundant natural light, and elegant finishes throughout. Step into a true backyard paradise, with ambient solar lighting where mature Mediterranean and Mexican Blue Fan palm trees surround a large, deep Pebble Tec pool that naturally retains heat during summer months. The pool and inground spa with brand-new waterline tile provide a relaxing retreat! The pool area is finished in Durango Stone, which remains cool underfoot for children and pets even on the hottest days. Entertain in style with a built-in BBQ bar complete with new tile, a new grill, a mini fridge, and —perfect for outdoor gatherings. This “Smart” home is equipped with a Nest-zoned HVAC system, double ovens, an Aqua Link pool automation system, and a full burglar and fire alarm system with Blink camera coverage. Plantation shutters and ceiling fans throughout the home help maintain a cool and comfortable environment. The kitchen features granite countertops, travertine flooring, a center island, a walk-in pantry, and newer stainless-steel appliances. Recent upgrades include fresh interior and exterior paint, new downstairs windows and master suite windows, a new sliding glass door to the backyard, updated pendant lighting in the kitchen, automated window shade in the kitchen window above the sink, and a new water heater. The spacious primary suite opens to a private balcony with a newly painted Trex deck offering stunning views. The ensuite bathroom has been updated with new quartz countertops, fixtures, shower tile and trim, and new medicine cabinets. It also includes a large soaking tub, dual sinks, and a generous linen closet. The garage offers excellently built-in cabinets, a workbench, and plenty of storage space. Additional features include front and rear automatic sprinkler systems, proximity to award-winning schools, and 24-hour roaming security patrol.

25512 Wilde Avenue, Stevenson Ranch

$1,235,000
5 Beds ⋅ 3 Baths ⋅ SR25106368 MLS ⋅ Closed Status
Stay cool in the pool this summer and party… This stunning Pacific Ranch Estates home in Stevenson Ranch, has many rare features… Framed by majestic mountain views from practically every window, mature growth trees and the beauty of nature, this home combines intimacy with spacious functionality and flexibility, perfect for entertaining guests and family. Upgrades include custom stone flooring, granite slab countertops and backsplash, a larger kitchen island, upgraded Bosch dishwasher and dual stainless steel Professional Viking convection ovens. Gallery-grade and decorative lighting help accent every focal point. This 5 TRUE bedrooms, 3 full baths home features the convenience of a main floor bedroom with a full bath perfect for guests or multi-generational living plus a versatile bonus room that is currently being utilized as an elegant formal dining room but with endless possibilities. The vast Primary Suite features a spectacular vaulted ceiling, a generous retreat area, spacious walk-in closet, separate dressing areas with double vanities, an upsized oval soaking tub and separate shower. This home also has the luxury of a larger wider lot with low maintenance landscaping, two spacious patios, a hand-built BBQ island and a gorgeous stacked-stone Pebble Tec pool with an oversized spa and a waterfall! This home benefits from a whole house fan, a thermostat-controlled attic fan and dual a/c units both helping to control energy costs while enjoying proximity to award winning schools, convenient to shopping, restaurants and freeway access - no Mello Roos and low HOA, don't delay… call for an appointment for a private showing to see this property today!

25415 Verne Court, Stevenson Ranch

$1,230,000
4 Beds ⋅ 4 Baths ⋅ SR26039663 MLS ⋅ Closed Status
Set on a premium view lot in Stevenson Ranch, this 4-bedroom, 3.5-bath home offers 2,600+ sq ft of bright, functional living space designed for everyday comfort and effortless entertaining. High ceilings and an open layout create a natural flow, with expansive windows bringing in light and framing the surrounding mountain and city views. The kitchen anchors the home with a center island, double ovens, ample cabinetry, opening directly to the family room with fireplace. A formal dining room provides additional space for hosting, while a downstairs bedroom adds flexibility for guests, multigenerational living, or a dedicated office. Upstairs, a large versatile loft offers space for relaxing or entertaining. The primary suite features a private balcony with sweeping views, a spacious en-suite bath with dual vanities, soaking tub, separate shower, and closet. Two additional bedrooms and two full bathrooms complete the upper level, offering comfort and functionality. Step outside to a backyard designed to capture the setting—featuring a private pool and spa alongside expansive, unobstructed city and mountain views that create a striking backdrop for relaxing or entertaining. Additional highlights include paid solar, 3 car garage, and a laundry room with sink. Located close to shopping, restaurants, schools, parks, and easy freeway access, this home offers a balanced lifestyle in one of Stevenson Ranch’s most desirable communities.

26024 Ohara Lane, Stevenson Ranch

$1,225,000
4 Beds ⋅ 3 Baths ⋅ 26830257 MLS ⋅ Closed Status
Welcome to 25656 Lewis Way, where everyday living feels like a getaway. Set on a beautifully maintained street in one of Stevenson Ranch's most desirable neighborhoods, this exceptional pool home offers a rare blend of comfort, privacy, plus timeless appeal. From the moment you arrive, the inviting curb appeal with lush landscaping creates a sense of warmth plus belonging. A charming covered entry welcomes guests with a tranquil fountain surrounded by bamboo, creating a peaceful first impression before stepping inside. Rich Kempas hardwood floors, spacious living areas, soaring ceilings, plus an open functional floor plan provide the perfect backdrop for quiet evenings, holiday celebrations, or memorable gatherings. The thoughtfully designed kitchen features upgraded stainless steel appliances, a subway tile backsplash, farmhouse sink, abundant cabinetry, plus views of the backyard that make entertaining effortless. The versatile layout is designed for both comfort plus functionality. Upstairs, three bedrooms provide a private retreat from the main living spaces, including a spacious primary suite featuring a well-appointed en-suite bath with soaking tub, separate shower, plus generous closet space. A loft area offers flexibility for a media room, home office, reading lounge, fitness space, or play area. Step outside to discover the true heart of the home. Surrounded by mature palms, vibrant landscaping, a beautiful Japanese maple tree, plus exceptional privacy, the backyard is a private retreat designed to be enjoyed throughout the year. Lounge beside the PebbleTec pool, gather around the gas fire pit on cool evenings, unwind to the soothing sounds of the water features, host weekend barbecues, or simply relax beneath the California sky. Every space has been thoughtfully designed to encourage connection, relaxation, plus lasting memories. The flexible floor plan offers room to gather, room to retreat, plus spaces that adapt to the way you live. Natural light fills the home while thoughtful design creates an inviting atmosphere from morning coffee to evening conversations.Located near parks, recreation, shopping, dining, plus highly regarded local schools, 25656 Lewis Way presents an exceptional opportunity to enjoy the Stevenson Ranch lifestyle. Complete with a three-car garage, beautifully maintained grounds, resort-inspired outdoor living, plus a setting that feels worlds away from the everyday, this is more than a home it's a place where life's best moments can unfold.

25656 Lewis Way, Stevenson Ranch

$1,220,000
4 Beds ⋅ 3 Baths ⋅ SR25197424 MLS ⋅ Closed Status
Welcome to this stunning Executive Home, perfectly positioned on a serene cul-de-sac in the highly sought after Upper Stevenson Ranch neighborhood. Walk in and experience nearly 3200 square feet of an open floor plan boasting 4 bedrooms and 2.5 baths. Experience cathedral ceilings, new wide planked vinyl flooring, new baseboards, new inviting interior paint selections, a gorgeous staircase and designer touches throughout. The kitchen has been updated with new tile floors, new quartz counters, freshly painted cabinetry in Pistachio adorned with new hardware, a beautiful new backsplash and a custom display cabinet with extra storage. The family room has a new custom built in media center with lots of storage accented by a cozy fireplace. The dining room is generous in size and is highlighted by a lovely chandelier. The powder bathroom has been updated with a new vanity and fixtures. Upstairs find the Primary Suite encompassing a huge walk in closet, romantic fireplace and a private balcony to enjoy the gorgeous views! The ensuite bath features two vanities, a large soaking tub and a separate walk in shower. The additional 3 bedrooms are all generous in size and have substantial closet space. The hall bath features a double vanity and a separate shower room. Step outside and find an incredibly private backyard with a relaxing covered patio and a huge grassy area for play. Don't miss the modern conveniences of a 3 car garage, recent repipe and upstairs laundry! Close to award winning schools, Richard Rioux Park, shopping and easy access to the freeways!
25614 Housman Place, Stevenson Ranch

$1,215,000
4 Beds ⋅ 3 Baths ⋅ 26633019 MLS ⋅ Closed Status
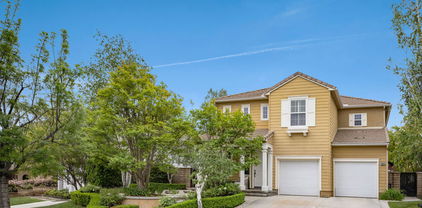
Welcome to 25614 Lewis Way in the highly desirable Upper Stevenson Ranch! This 4-bed, 3-bath family home features a bright, open floor plan, first-floor bedroom & den, and a second-floor primary suite with a luxury upgraded bath. Ultra-modern upgrades include a remodeled kitchen with high-end black-and-white finishes and upgraded appliances, upgraded bathrooms, and designer touches throughout. Entertain in style with a custom mini bar with beer dispenser & wine cooler or host outdoor gatherings at the backyard BBQ. Located on a quiet street less than a 5 minute walk to top-rated Stevenson Ranch Elementary School and close to parks, shopping, dining, and easy freeway access, this home perfectly blends modern luxury, comfort, and family-friendly living.

25614 Lewis Way, Stevenson Ranch

$1,207,000
4 Beds ⋅ 3 Baths ⋅ SR26020084 MLS ⋅ Closed Status
This exceptional, fully remodeled corner-lot residence offers refined living with a three-car garage and high-end finishes throughout. The interior is appointed with wide-plank hardwood laminate flooring, designer lighting, and two statement fireplaces accented by custom tile surrounds and rich wood mantels. The kitchen is a true centerpiece, featuring custom shaker cabinetry, quartz square-edge countertops, a island with undermount sink, and a full suite of brand-new stainless steel appliances, including the refrigerator. Each bathroom has been thoughtfully redesigned with luxury vanities, upgraded countertops, and modern fixtures. The spa-inspired primary suite showcases a dual-sink vanity, freestanding soaking tub, and a custom tile shower with frameless glass enclosure. Designed for both everyday living and entertaining, the private backyard retreat includes a covered patio, built-in BBQ with outdoor sink, and spa, creating a seamless indoor-outdoor lifestyle. Ideally located near premier dining, shopping, and amenities, this home offers the opportunity to fully enjoy the Stevenson Ranch lifestyle. Impeccably upgraded and move-in ready—sure to impress even the most discerning buyers.

25340 Irving, Stevenson Ranch

$1,200,000
4 Beds ⋅ 3 Baths ⋅ SR25216618 MLS ⋅ Closed Status
Welcome to this move-in-ready remodeled gem in the heart of Stevenson Ranch, offering nearly 2,600 square feet with 4 bedrooms and 3 bathrooms. You’ll love the open floor plan with soaring ceilings, abundant natural light, and newer energy-efficient windows. The remodeled kitchen is gorgeous, a true gathering spot with tons of quartz countertop space, a large center island, built-in fridge, and double ovens. Step outside to your own private retreat with incredible mountain views, a sparkling pool and spa, and a shady covered patio perfect for relaxing or entertaining. Upstairs, the primary suite features a cozy fireplace, sitting area, walk-in closet, and remodeled bath with soaking tub, shower, and quartz vanity, while a first-floor bedroom and bath are ideal for guests or a home office. Updates include beautifully remodeled bathrooms and a striking new front door, plus the convenience of a 3-car garage, very low HOA, and close proximity to top schools, parks, shopping, and freeway access.

25514 Baker Place, Stevenson Ranch

$1,199,000
5 Beds ⋅ 3 Baths ⋅ SR25126586 MLS ⋅ Closed Status
Welcome to this stunning Executive Pool home nestled in the prestigious upper Stevenson Ranch neighborhood, located along a beautiful street lined with oversized cascading lots. From the moment you arrive, the home’s striking curb appeal draws you in, featuring lush landscaping, an expansive driveway, and a sprawling front lawn. Encompassing nearly 3,000 square feet, this home offers five spacious bedrooms, three bathrooms (including one on the main floor), elegant formal living and dining rooms, family room, upstairs laundry room, and an office nook. Step inside to find dramatic vaulted ceilings, newer interior paint, a blend of rich wood and sleek tile flooring, newer carpeting, and an abundance of windows that flood the space with tons of light. The upgraded kitchen features newer shaker cabinetry, granite countertops, stainless steel smart appliances, large center island, a charming breakfast nook, walk-in pantry, and a built-in buffet with matching granite surfaces. The adjacent dining area showcases lovely views of the backyard. The expansive family room offers the perfect space for gatherings, featuring a fireplace and seamless access to your entertainer’s backyard. Upstairs, the generously sized primary suite is a luxurious retreat, with views of the surrounding landscape, dual walk-in closets with custom built-ins, and a spa-like ensuite bath offering dual vanities, upgraded cabinetry, an oversized soaking tub, and a separate walk-in shower. Secondary bedrooms are well-sized, each with ample closet space. The shared hall bath includes dual sinks, upgraded cabinetry and a private shower room. Step outside to your own resort-style backyard on an impressive 10,000+ sq ft lot, complete with a spacious patio, inviting pool and spa accented with gorgeous flagstone, and large side yards ideal for a pet run or additional play area. Multiple relaxing sitting areas provide the perfect setting to unwind on warm California evenings. Additional features include: a solar energy system, Tesla Power Wall, and a three-car garage. Ideally located near Richard Rioux Park, award-winning schools, shopping, restaurants and convenient freeway access.

25815 Forsythe Way, Stevenson Ranch

$1,180,000
5 Beds ⋅ 3 Baths ⋅ SR26078797 MLS ⋅ Closed Status
Welcome to this beautifully renovated, turnkey home nestled in the heart of Stevenson Ranch on a quiet cul-de-sac, offering privacy, stunning views, and a truly tranquil setting. This bright and airy residence features soaring vaulted ceilings and abundant natural light, creating an open and inviting atmosphere throughout. Thoughtfully updated, the home showcases new luxury vinyl plank flooring, fresh interior paint, updated baseboards, and stylish new light fixtures that bring a modern, cohesive feel. The kitchen features updated Caesarstone countertops, while all three full bathrooms have been tastefully remodeled to reflect both comfort and contemporary design. New windows throughout—including a new sliding door in the primary bedroom—enhance both natural light and energy efficiency. The flexible floor plan offers four spacious bedrooms upstairs plus an additional bedroom downstairs which is currently used as an office. Or use it as a bonus room or workout room. Downstairs also has a full bath perfect for guests or inlaws. The primary suite includes a walk-in closet and a private Trex deck—perfect for enjoying a cup of coffee on peaceful mornings and taking in the views. Step outside to your private entertainer’s backyard, complete with a custom Pebble Tec saltwater pool and spa, an in-ground fire pit, and mature landscaping that provides beauty and seclusion. Enjoy sun-filled mornings and shaded afternoons in this tranquil outdoor setting—ideal for both relaxing and hosting. Additional highlights include 30 fully paid-for solar panels, a new water heater, and a three-car garage with enclosed overhead storage. This home seamlessly blends modern upgrades, comfort, and exceptional indoor-outdoor living—ready for you to move in and enjoy.

25654 Shaw, Stevenson Ranch

$1,175,000
4 Beds ⋅ 3 Baths ⋅ SR26049848 MLS ⋅ Closed Status
Beautifully situated at the end of a quiet cul-de-sac in Stevenson Ranch, this exceptional home sits on an expansive over 12,000 sq ft lot, offering privacy and a stunning backyard with a sparking pool and spa. The light filled interior features an open floorplan with a spacious family room with fireplace, formal living room and dining room. There is a convenient downstairs bedroom currently used as an office, along with a full bathroom on the main level-ideal for guests or multigenerational living. The kitchen is beautifully updated with stainless appliances, quartz countertops, and crisp white cabinetry. Upstairs you'll find three bedrooms and two bathrooms. The primary suite has a large bathroom with two sinks and a separate tub and shower. Also, included off the primary suite is a private deck overlooking the incredibly lush backyard. Additional highlights are plantation shutters throughout-on many windows, a finished 3 car garage with cabinetry and ROOM IN THE EXTRA LARGE DRIVEWAY FOR SEVERAL CARS. There is a separate laundry room with cabinets. Conveniently located close to shopping, freeway and award winning schools, this home offers the perfect blend of comfort, privacy, and location.

25603 Shaw, Stevenson Ranch

$1,174,000
4 Beds ⋅ 3 Baths ⋅ SR26115609 MLS ⋅ Closed Status
Experience elevated living in this beautiful VIEW home located in the highly sought after neighborhood of Stevenson Ranch. Offering over 2,500 square feet of thoughtfully designed living space, this home features 4 bedrooms, 3 baths, a spacious bonus/game room that can easily function as a fifth bedroom or home theater, formal living and dining spaces, and an inviting family room designed for both everyday comfort and effortless entertaining. Filled with natural light, the open concept floor plan showcases sweeping views from nearly every room along with sophisticated finishes throughout, including rich ebony tile flooring, new lush carpeting, oversized baseboards, plantation shutters, designer lighting, and a timeless neutral palette. The chef’s kitchen is both functional and refined, appointed with granite countertops, stainless steel appliances, a center island, freshly painted cabinetry with glass display accents, and views of the backyard and surrounding mountains. The main level offers a generously sized guest bedroom, lovely bath with shower and convenient indoor laundry room. Upstairs, the expansive primary suite serves as a private retreat, complete with a large walk in closet and breathtaking views. The recently renovated spa inspired bath features dual vanities, an oversized freestanding soaking tub, and a large frameless walk in shower. Two additional secondary bedrooms are connected by a Jack-and-Jill bath, while the oversized bonus room provides flexible living space ideal for a media room, playroom, office, or optional fifth bedroom. Step outside to a serene backyard designed for relaxation and entertaining, featuring an expansive patio, lush grassy area, and tranquil outdoor setting framed by scenic vistas. Additional highlights include a desirable 3-car attached garage and close proximity to award-winning schools, parks, shopping, and dining.

26448 Beecher Lane, Stevenson Ranch

$1,170,000
4 Beds ⋅ 4 Baths ⋅ SR25114385 MLS ⋅ Closed Status
Experience Luxury Living In This Beautifully Crafted Executive Home Nestled In The Heart Of Stevenson Ranch! Spanning nearly 3,500 square feet, this 4 bedroom 4 bathroom beautifully appointed home offers an ideal blend of sophistication and functionality. The thoughtfully designed floor plan features wood flooring throughout the main level, complemented by formal living and dining rooms . At the heart of the home is an expansive, updated kitchen with abundant cabinetry and counter space, seamlessly opening to the inviting family room adorned with a cozy fireplace, perfect for both relaxed evenings and stylish entertaining. Upstairs, a spacious loft provides versatile space for a second family room, home theater, office, or playroom. The luxurious primary suite is a true retreat, showcasing mountain views, a spa-inspired ensuite bath, and dual walk-in closets. Walk outside to a generous backyard, ideal for outdoor entertaining or enjoying peaceful evenings. This home also includes a well-sized laundry room and an attached 3-car garage. Located close to parks, award-winning schools, shopping, and dining, this turn-key home presents an exceptional opportunity to own in one of Santa Clarita Valley’s most sought-after neighborhoods.

26520 Thackery Lane, Stevenson Ranch

$1,165,000
4 Beds ⋅ 3 Baths ⋅ SR26063679 MLS ⋅ Closed Status
Stunning two-story home in desirable Stevenson Ranch featuring 4 bedrooms and 3 bathrooms, including a convenient downstairs bedroom and full bath. Offering approximately 2,698 sq ft of living space on a 5,656 sq ft lot, this beautifully remodeled home (2017) showcases a custom wrought iron entry door, high-gloss porcelain flooring, recessed lighting, and a formal living room with cathedral ceilings. The gourmet kitchen features a center island, granite countertops, custom cabinetry, and opens to the family room with fireplace and sliding glass doors leading to a landscaped backyard. Upstairs offers laminate wood flooring throughout, a bright primary suite with walk-in closet, and a spacious bathroom with dual sinks and walk-in shower. Secondary bedrooms are generously sized with ample closet space. Additional features include a separate laundry room with top-of-the-line washer and dryer, a security alarm system, and an attached 3-car garage with tiled flooring and built-in workstation.

25724 Lewis Way, Stevenson Ranch

$1,160,000
5 Beds ⋅ 4 Baths ⋅ SR25223827 MLS ⋅ Closed Status
Welcome to this beautifully appointed 5-Bedrooms, 4-Bathrooms. The Residence is located in one of the most sought-after communities in the Stevenson Ranch Comminity, From its elegant architectural details to its resort-style backyard, this home offers the perfect blend of sophistication, comfort and functionality. Step into a grand entryway that flows into a step-down living room featuring soaring ceilings, plantation shutters, and custom floor molding. Adjacent is the formal dining room, complete with crown molding and a graceful archway ideal for entertaining.The heart of the home is the light-filled chef’s kitchen, boasting white cabinetry, granite countertops, an island with breakfast bar, double ovens, recessed lighting, and a cozy breakfast nook. The kitchen opens to a spacious family room with a raised-hearth fireplace, built-in media niche, and views of the backyard oasis.The main level also features a private guest bedroom and full bath perfect for multi-generational living or a home office plus a well-appointed laundry room with sink and storage. Upstairs, you'll find a versatile loft area, three spacious secondary bedrooms, and three additional full baths. The luxurious primary suite is a true retreat, offering double-door entry, dual vanities, soaking tub, separate walk-in shower, and generous closet space. Step outside and enjoy your own personal resort. The backyard is an entertainer’s dream, showcasing a stone-accented pool and spa, stamped concrete patio, and lush surroundings all set against a tranquil and scenic backdrop perfect for soaking up the sun. Car enthusiasts and storage lovers alike will appreciate the spacious 2-car garage with durable epoxy flooring, offering both function and style. In addition EV car charger inside the garage. This is more than a home, it's a lifestyle. Don’t miss your opportunity to own this exceptional property in prestigious Stevenson Ranch.

26505 Thackery Lane, Stevenson Ranch

$1,150,000
5 Beds ⋅ 4 Baths ⋅ SR26107746 MLS ⋅ Closed Status
Welcome to one of the most impressive homes in the highly sought-after community of Stevenson Ranch — where timeless design, thoughtful upgrades, and resort-style living come together beautifully. From the moment you arrive, the pride of ownership is undeniable with custom paver stone driveway and walkways, manicured curb appeal, and elegant architectural presence. Inside, the expansive open-concept layout offers the perfect blend of sophistication and everyday comfort. Recent upgrades elevate the home throughout, including stunning remodeled primary bathrooms, beautiful new wood-like flooring upstairs, custom designer paint, and a spectacular newer pool that transforms the backyard into your own private retreat. Owned solar adds tremendous value and energy efficiency. The chef’s kitchen is designed for both entertaining and functionality with granite countertops, full granite backsplash, upgraded maple cabinetry, center island with breakfast bar, recessed lighting, dining area, and French doors leading to the backyard oasis. The adjacent family room features a cozy fireplace with raised hearth, built-in media niche, ceiling fan, and custom shutters that continue throughout the home. A downstairs bedroom with adjacent full bath provides flexibility for guests, multi-generational living, or a private office. Upstairs, rich flooring carries through the hallways and leads to an expansive primary suite featuring a spa-inspired remodeled bathroom, oversized walk-in closet, dual vanities, soaking tub, and large walk-in shower. Additional secondary bedrooms offer walk-in closets, including a junior suite with its own en-suite bath, plus a Jack-and-Jill layout and upstairs tech center with breathtaking mountain views. Additional highlights include crown molding, high baseboards, two-zone HVAC with Nest thermostats, abundant garage built-ins, and exceptional storage throughout. The backyard is truly an entertainer’s dream with a gorgeous custom pool, outdoor BBQ area, firepit, and room to relax or host year-round under the beautiful Santa Clarita Valley skies. Located in the heart of Stevenson Ranch, residents enjoy award-winning schools, quick access to the 5 freeway, nearby shopping and dining, scenic hiking trails, parks, and one of the most desirable lifestyles in all of Los Angeles County. This is the kind of home buyers wait for — upgraded, move-in ready, and designed to impress.

26525 Thackery Lane, Stevenson Ranch

$1,150,000
5 Beds ⋅ 3 Baths ⋅ 26666879 MLS ⋅ Closed Status
Welcome to this stunning residence situated within the highly sought-after gated community of Westridge in Valencia. Upon entry, you are greeted by soaring double-height ceilings and an abundance of natural light that flows effortlessly throughout the home, creating a warm and inviting atmosphere. This spacious floor plan features 5 bedrooms and 3 full bathrooms, including a desirable downstairs bedroom, currently used as a den and a full bath perfect for guests or multi-generational living. The open-concept design connects the formal dining room, cozy family room, and chef's kitchen, making it ideal for entertaining. The white and bright kitchen is beautifully appointed with a large island, built-in refrigerator, dishwasher, and custom cabinetry with pull-out drawers. French doors open to a private backyard retreat featuring a sparkling pool, tranquil fountains, and a large patio space designed for effortless indoor-outdoor living. Additional highlights include hardwood flooring, wood shutters, crown molding, a pre-hardwired security system, a downstairs laundry room with washer and dryer, and a spacious 2-car garage with direct entrance. Enjoy resort-style amenities including two Jr. Olympic-size pools, spas, a clubhouse, parks, tennis courts, basketball courts, and BBQ areas all with no Mello Roos and a low HOA. Located within walking distance to top-rated schools, golf at The Oaks Club, shops, dining, and just minutes from the 5 Freeway, this home truly has it all.

26841 Greenleaf Court, Stevenson Ranch

Based on information from California Regional Multiple Listing Service, Inc. as of . This information is for your personal, non-commercial use and may not be used for any purpose other than to identify prospective properties you may be interested in purchasing. Display of MLS data is usually deemed reliable but is NOT guaranteed accurate by the MLS. Buyers are responsible for verifying the accuracy of all information and should investigate the data themselves or retain appropriate professionals. Information from sources other than the Listing Agent may have been included in the MLS data. Unless otherwise specified in writing, Broker/Agent has not and will not verify any information obtained from other sources. The Broker/Agent providing the information contained herein may or may not have been the Listing and/or Selling Agent.