Refine Search
Sort by
$254,900
2 Beds 2 Baths IV25197223 MLS Active Status
Welcome to this charming 2-bedroom, 2- full bath manufactured home on a permanent foundation, located in a peaceful, pet-friendly community. Designed for comfort and convenience, this home features a spacious family room, formal dining room, living room, a bonus room that can be used for many things, and a separate laundry room. Step outside and enjoy two large patios, perfect for entertaining, relaxing, or simply taking in the serene surroundings. The property also includes a two-car garage and a lovely yard. Residents also enjoy access to a clubhouse with plenty of activities, a refreshing community pool, and a spa, creating a vibrant and welcoming neighborhood atmosphere. Don't miss your chance to own this home in an amazing community.

1228 Yellowood Drive, Hemet

$1,795,000
6 Beds 6 Baths SR25191968 MLS Active Status
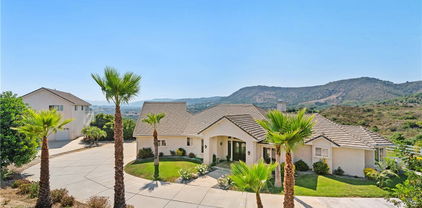
Welcome to luxurious lakeside living at this sprawling masterpiece in the amenity rich community of Canyon Lake! As you enter you will be in awe at the sight of the vaulted ceilings and jaw dropping lake views through the soaring windows offering an abundance of natural light. The first level of the home is designed for entertaining with expansive family and living rooms, along with a large bar offering the same dramatic lake views. Those in the kitchen will not be left out as it is adjacent to the bar and the family room, with direct access to the back patio overlooking the swimming pool and the lake. The primary suite also offers lake views along with a walk in closet, and a massive bathroom complete with a shower, bathtub, fireplace, linen storage and a private water closet. This level of the home includes two additional bedrooms with ensuite bathrooms, a guest bedroom, a guest bathroom and an indoor laundry room. This home does not end there! Downstairs off the pool deck you will find a game room complete with a bar and a bathroom, in addition to two more guest rooms and a jack and jill bathroom. Wander around the backyard and you will find a jacuzzi, a pool with a swim up bar, direct access to the shoreline of Canyon Lake, and multiple terraces offering great views of the annual 4th of July fireworks show. Lastly, the three car garage has been upgraded to include epoxy floor and premium garage doors for added curb appeal. Residents of this incredible community can take advantage of the recreational lake for wakeboarding, water skiing, swimming, paddle boarding, fishing, and more. Additional amenities include the Lighthouse Restaurant, swimming pool, tennis courts, pickleball courts, golf course, equestrian center, baseball fields, waterfront campground, and numerous parks, all of which are accessible by golf cart friendly streets. Seize the opportunity to capture your own “Little Bit Of Paradise” and schedule your private showing today!

22001 Loch Lomond Drive, Canyon Lake

$1,675,000
4 Beds 5 Baths SW25186150 MLS Active Status
Welcome to this exceptional 4,048 sq. ft. home, fully renovated and situated on a sprawling 3.28-acre lot in the prestigious Canyon Lake Estates. This exclusive community boasts only 18 acreage estates, offering both privacy and luxury living with no close neighbors. Featuring 4 spacious bedrooms and 4.5 bathrooms, this home is designed for comfort and elegance. Two master suites—one on each floor—provide convenience, while the additional two bedrooms come with their own private bathrooms, ensuring privacy for all family members or guests. The heart of the home is the gourmet kitchen, perfect for entertaining. It includes two sinks, two dishwashers, and a 48" built-in refrigerator, catering to the needs of any chef. The home also offers a formal dining area, a cozy reading room, and a dedicated office space, ensuring ample room for both relaxation and productivity. The property’s unique layout includes two living rooms, one on each floor, allowing for versatile living spaces. The front yard features an oversized driveway and RV parking, providing plenty of room for all your recreational vehicles and toys. Included in the price is a 46-panel, fully paid-off solar system grandfathered into Net Metering 2.0, delivering long-term energy savings and locked-in utility credits no longer available under current programs. Step outside to breathtaking views from both stories, overlooking serene Canyon Lake. What sets this property apart from the rest in Canyon Lake Estates is its rare combination of spectacular views and flat land suitable for building. While most homes in the Estates either have a view with no flat land or flat land with no view, this home offers the best of both worlds. The expansive flat areas are perfect for building additional structures, a pool, or sport courts, while the gently rolling hills present an ideal opportunity to grow a vineyard. Zoned for horses and other animals, there is ample space to build a barn, stables, and horse arenas. An easement at the bottom of the parcel offers flexible access and a multitude of options for use. Whether you envision a tranquil retreat or an active lifestyle, this property can accommodate it all. This unique home combines luxury, functionality, and the beauty of nature, making it a rare find in the coveted Canyon Lake Estates. Don’t miss the opportunity to own a piece of this exclusive community with some of the best views, ultimate privacy, and versatile land options available.

30990 Blackhorse Drive, Canyon Lake

$104,500
1 Beds 1 Baths SW25162695 MLS Active Status
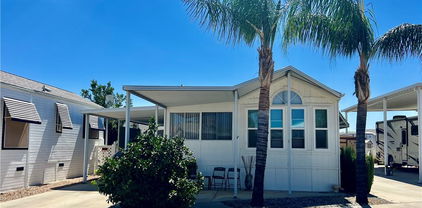
Welcome to Mountain Shadows, a luxury gated 55+ resort community where you own the land—no space rent—and enjoy a lifestyle defined by comfort, convenience, and connection. This impeccably maintained 2004 residence is ideally positioned on a desirable corner lot, offering enhanced privacy with no neighbor on one side and direct access to a tranquil greenbelt setting. The home’s light-filled interior showcases an open-concept design, creating an inviting space for both everyday living and effortless entertaining. Thoughtfully upgraded, the home features rich wood flooring, dual-pane windows, recessed lighting, and central air and heat for year-round comfort. The well-appointed kitchen is both functional and stylish, complete with a propane stove, built-in microwave, refrigerator, and abundant cabinetry—including secure storage for added peace of mind. Step outside to a serene, low-maintenance outdoor environment highlighted by tasteful xeriscape landscaping and an insulated shed, perfect for additional storage or hobby space. The home’s prime location places you just moments from the community’s beautifully appointed clubhouses and resort-style amenities. Residents of Mountain Shadows enjoy a vibrant, active lifestyle with access to a sparkling pool, relaxing spa, and a full calendar of social events designed to foster connection and community. With a low HOA of $293/month covering water, sewer, trash, basic cable, and internet, this property offers exceptional value in a premier setting. Ideally situated near Temecula’s renowned wineries, Old Town, shopping, and medical facilities, this is resort living at its finest. Home is located in a LOW TAX area. Schedule your private tour today and don't miss this beautiful oasis.

1295 S Cawston Avenue Unit 143, Hemet

$114,500
1 Beds 1 Baths SW25131464 MLS Active Status
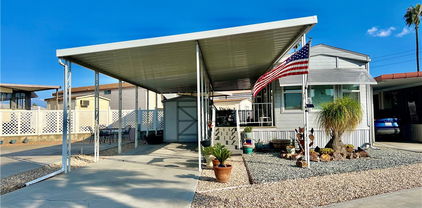
PRICE REDUCED! OWN YOUR LAND! Welcome home to Mt Shadows RV Resort 55+ gated community. Beautiful 1995 park model approx 600 sq ft of living space. Covered front and back patios with enclosed vinyl fencing in the backyard great for entertaining. Front door entrance to the enclosed patio room could be used as a den or second bedroom. The Park model has vaulted ceilings, Ceiling fans and shows light and bright with neutral laminate wood flooring throughout. Kitchen open to living & dining room with propane gas stove, garbage disposal, refrigerator included. Master bedroom has extra built-in storage cabinets & mirrored wardrobe closet doors. Bathroom has shower/tub combo with extra linen cabinet. Low maintenance landscaping & orange tree. Storage shed is improved with washer and dryer included. Two clubhouses to choose from with lots o amenities including heated salt water pool, spas, indoor & outdoor kitchens, auditorium, billiard room, shuffleboard, gyms, laundry facilities, restrooms & showers, horse shoe pit, corn hole, ping pong tables & more. LOW TAXES & HOA FEES of approx 292.00 x month "ONLY" includes water, sewer, trash, basic cable & internet. Retirement at it's finest!

1295 S Cawston Avenue Unit 422, Hemet

$543,600
4 Beds 3 Baths OC25090805 MLS Active Status
Absolutely Gorgeous!! This amazing two-story LAKE view home is the epitome of turnkey. The home is nestled in the stellar and highly coveted community of Shore Pointe which provides relaxed style living and beautiful aesthetics. The curb side appeal of this home is phenomenal with its landscaping and attention to detail. The stunning backyard is huge, serene, and an entertainer's delight. It has room for a pool and spa, kids & pets to play, and parents to entertain and BBQ. It truly is a blank canvas ready for your imagination to run wild. The home is equally amazing and meticulously cared for. Pride of ownership permeates every facet of this house as it boasts many upgrades and amenities such as; bright and open floor plan, stunning vinyl, tile, and new carpet flooring, tall baseboards, tall ceilings, recessed lighting, ceiling fans, plantation shutters, huge open kitchen with quartz countertops and full custom backsplash, spacious full pantry, lots of cabinets, super nice stainless steel appliances, fireplace, full bedroom and bathroom downstairs, spacious loft, large bedrooms with full closets, ideal master bedroom with huge walk-in closet, 2 car garage, and so much more. Words and pictures can never convey the beauty this home and community have to offer, come and see for yourself!!

29435 Falling Leaf Drive, Lake Elsinore

$119,500
1 Beds 1 Baths SW24192000 MLS Active Status
PRICE REDUCED! OWN YOUR LAND! Desired Mountain Shadows RV Resort 55+ Gated Community. Beautiful Castle 1989 Park Model Approx 400 Sq Ft of Living Space. Full Length Covered Patio Is Great for Enjoying Your Favorite Morning or Afternoon Beverage. Enter Through the Sliding Glass Doors to the Open Floor Plan Kitchen with Full Size Refrigerator, Free Standing Propane Stove, Microwave, Garbage Disposal & Lots of Extra Cabinetry & Custom Pull Out Drawers. Open To the Living & Dining Room with Built-In Hutch. The Master Bedroom Has Mirrored Wardrobe Closet Doors. Bathroom Has Vanity & Shower Tub Combo. Newer Interior Paint, Laminate Wood Flooring, Mini Split AC/Heating Unit & Electric Hot Water Heater. Improved Storage Shed Has Washer & Dryer Included. The Land Is an Oversized "A" Lot Approx 2614 Sq Ft. Covered Carport & Low Maintenance Landscaping. Two Clubhouses to Choose from with Lots of Amenities Including Heated Saltwater Pool, Spas, Indoor & Outdoor Kitchens, Auditorium, Billiard Room, Shuffleboard, Gyms, Laundry Facilities, Restrooms & Showers, Horseshoe Pit, Corn Hole, Ping Pong Tables & More. LOW TAXES & HOA FEES Of Approx $293.00 "ONLY" A Month Includes Water, Sewer, Trash Basic Cable & Internet. Turnkey & Move in Ready! Retirement At Its Finest!

1295 S Cawston Avenue Unit 175, Hemet

$2,095,000
4 Beds 4 Baths SW24146001 MLS Active Status
PRICE REDUCTION. This property is located on almost 10 acres in the desirable De Luz community with a 3955 sq.ft. main house plus a 931 sq.ft. detached guest house. Both homes have amazing views and breathtaking sunsets including views of the local Cross Creek golf course. Other features include a swimming pool and spa, an organic avocado and citrus grove, family orchard, a huge RV garage and a great location with an easy drive to town. The custom built main home has 12ft. high ceilings in the entry with 10ft. ceilings throughout. Features throughout the main house includes wood flooring, custom quality crown molding,built in cabinets and was specifically designed to enjoy the views from almost every room providing lots of natural light throughout. The well designed kitchen includes a large island, granite countertops, newer appliances including double ovens and a sub zero refrigerator plus lots of cabinetry and storage and a walk in pantry. The comfortable family room features a custom built fireplace encased by built in cabinets on either side. The huge private master suite overlooks and opens to the landscaped fenced backyard and pool and spa area. There is a lovely separate formal living room and dining room plus an office with built in cabinets and book shelves. The 4th bedroom with an en suite bathroom is upstairs. Other features include a new water filtration system, newer AC units plus central vac system. The guest house was built in 2006. It features a living room, totally self contained kitchen, one bedroom plus a bonus room that could be used as a second bedroom plus a full bathroom. It also has an outdoor enclosed living area with surrounding glass windows where you can enjoy amazing views and breathtaking sunsets.It has its own laundry facilities located downstairs in the 40x30 ft. RV garage that also has a workshop area and attic storage. The certified organic grove includes a variety of trees including avocados, Kara Kara oranges, pink lemons, and tangerines with almost 5 acres of land to plant a vineyard or add to the grove. Also enjoy a family orchard and vegetable garden including lemons, berries, apples, nectarines, pears, red and sweet onions and tomatoes. The property is completely fenced with a custom gate. A leased solar system for both homes. The main home has a 3 car garage plus there is lots of parking space. This property offers a great lifestyle and location close to the city of Temecula Old town and Wine Country to also enjoy.

23505 Carancho Road, Temecula

Based on information from California Regional Multiple Listing Service, Inc. as of . This information is for your personal, non-commercial use and may not be used for any purpose other than to identify prospective properties you may be interested in purchasing. Display of MLS data is usually deemed reliable but is NOT guaranteed accurate by the MLS. Buyers are responsible for verifying the accuracy of all information and should investigate the data themselves or retain appropriate professionals. Information from sources other than the Listing Agent may have been included in the MLS data. Unless otherwise specified in writing, Broker/Agent has not and will not verify any information obtained from other sources. The Broker/Agent providing the information contained herein may or may not have been the Listing and/or Selling Agent.