Refine Search
Sort by
$1,048,000
3 Beds 2 Baths SW26077945 MLS Active Status
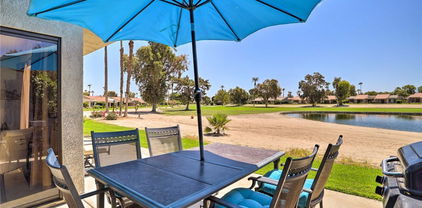
MOTIVATED SELLER – Seller Will Consider an Interest Rate Buy-Down! **2.75% VA ASSUMABLE LOAN AVAILABLE** Welcome to lakefront living at its finest in the exclusive, 24-hour guard-gated community of Canyon Lake. Perfectly positioned on a prime East Bay lot near the channel, 22835 Water View offers an exceptional blend of comfort, lifestyle, and panoramic water views. This beautifully maintained single-story residence features approx 1,870 sq.ft. of living space with 3 bedrooms and 2 bathrooms, designed for both relaxed everyday living and effortless entertaining. The open layout is complemented by a cozy wood-burning fireplace, creating a warm and inviting atmosphere. The remodeled primary bathroom features a new window, bidet toilet, and a large seamless walk-in shower for a spa-like experience. Step outside to your private backyard retreat, where an upper-level flat yard showcases a sparkling pool and spa with a solar-powered heater and three tranquil waterfalls. The expansive covered patio, complete with ceiling fans and TV wiring, sets the stage for year-round outdoor enjoyment—all framed by stunning lake views. This home also offers the perfect seat to Canyon Lake’s spectacular annual Fourth of July fireworks show, visible right from your own property. For boating enthusiasts, the property has been approved for a brand-new $38,000 covered dock with a lift, offering direct access to the lake. Additional highlights include a spacious 2-car garage with 220V, dual driveways (including RV parking), and upgraded attic insulation with added plywood flooring for extra storage. As a resident of Canyon Lake, you’ll enjoy access to an unmatched array of amenities, including a private 525-acre lake, premier waterskiing and wakeboarding, an 18-hole SCGA-rated golf course, lakefront pool and clubhouse, pickleball and tennis courts, parks, beaches, campgrounds, and a vibrant calendar of community events with over 50 clubs. This is more than a home—it’s a lifestyle.

22835 Water View Drive, Canyon Lake

$1,599,000
5 Beds 4 Baths WS26072941 MLS Active Status
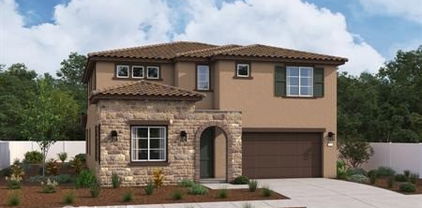
Welcome to 4116 Dakota Dr, a beautifully updated home nestled in one of Moorpark’s most desirable gated communities. This inviting residence blends modern comfort with timeless style, offering a bright, open layout perfect for both everyday living and entertaining. The home features spacious, light filled living areas with soaring ceilings and large windows that create an airy, welcoming atmosphere. The updated kitchen includes quartz countertops, ample cabinetry, and a seamless flow into the dining and family spaces. Each bedroom offers generous space, with both a bedroom and a dedicated office conveniently located downstairs—each featuring its own private bathroom. Upstairs, the additional bedrooms continue the spacious feel, while the primary suite serves as a serene retreat with its private bath and abundant closet space. A versatile loft adds even more flexibility, perfect for a home gym, playroom, or man cave. Step outside to a beautiful, private backyard designed for relaxation, outdoor dining, or enjoying the California sunshine. An attached garage and thoughtful storage throughout the home add to its everyday convenience. Situated in a peaceful, upscale neighborhood, this property offers easy access to top rated Moorpark schools, parks, hiking trails, shopping, dining, and quick access to freeway connections.

4116 Dakota Drive, Moorpark

$599,900
3 Beds 3 Baths 219145984DA MLS Active Status
Discover this impeccably maintained, move-in-ready Venice model in the desirable Indian Springs community. Offering 1,898 sq. ft. of comfortable living space, this popular floor plan features 3 spacious bedrooms and 3 bathrooms, including a private attached casita with its own entrance, courtyard views, and ensuite bath--perfect for guests, a home office, or a quiet retreat.Enjoy stunning panoramic mountain and sunset views from your north-facing backyard, ideally positioned along the 4th fairway of the Big Rock at Indian Springs Golf Course. The outdoor living space includes two covered patios and an extended concrete patio area, creating the perfect setting for relaxing or entertaining against a breathtaking desert backdrop.Inside, the home is beautifully maintained and decorated to reflect a relaxed desert lifestyle. The kitchen overlooks the golf course and mountain vistas, making everyday living feel like a getaway.Indian Springs Country Club offers exceptional amenities, including the popular Big Rock Pub & Golf Course @ Indian Springs--known for great food, live music, and quality golf at reasonable rates. The low HOA fee covers front yard landscaping, cable TV/internet, 24/7 staffed entry, and access to two Residents Clubs featuring heated pools, hot tubs, and fitness centers. Rentals must be 30 days or longer; short-term vacation rentals are not permitted.Light, bright, and airy--this is a fantastic opportunity to own a golf course home in the heart of the desert. Don't miss it!

80346 Green Hills Drive, Indio

$799,990
3 Beds 2 Baths IG26073174 MLS Active Status
Welcome to our highly sought after Abbey single story floorplan, offering 3 bedrooms and 2 bathrooms in the desirable Bedford master community. This thoughtfully designed home features an open-concept layout with 10 foot ceilings and a bright airy great room, perfect for both everyday living and entertaining. Enjoy hardwood laminate flooring throughout the main living areas, complimented by designer upgrades including quartz countertops, upgraded cabinetry and 8 foot interior doors that add to the home's elevated feel. The gourmet kitchen is equipped with a stainless steel hood and modern finishes that blend style and functionality. Located within the gated Bedford master community, residents enjoy access to resort-style amenities, including clubhouse, pools, parks, walking trails and more. This home combines comfort, style and convenience in one of the area's most desirable communities.

3714 Leafgreen Road, Corona

$1,225,000
4 Beds 3 Baths 219145825DA MLS Active Status
If you're searching for 'The Best of Indian Springs,' you've just found it! Designed for exceptional indoor-outdoor living and effortless entertaining, this stunning residence offers 2,719 square feet, 4 bedrooms, 3 bathrooms, and a spacious 3-car garage--highlighted by one of the largest and most impressive resort-style backyards in the community.From the moment you enter, you're welcomed by beautiful luxury vinyl flooring and an expansive great room that seamlessly blends comfort and style. Oversized, upgraded double sliding glass doors open wide to a truly spectacular covered patio--creating the perfect flow between indoor and outdoor living.The open-concept kitchen is built to impress, featuring a large center island, slab granite countertops, stainless steel appliances, and an oversized walk-in pantry. It connects effortlessly to the dining area, complete with a versatile dining/pool table--ideal for entertaining guests or enjoying memorable gatherings.Step outside and experience what truly sets this home apart. The backyard is a private resort--offering more functional living space outdoors than inside. Enjoy a custom PebbleTec pool with beach entry, play ledge, swim-up stools, cascading waterfall, and an elevated spa with its own observation deck--perfect for relaxing evenings under the desert sky.Multiple outdoor living areas invite you to unwind, including an oversized fire feature lounge, tranquil water features, and a fully equipped covered patio with built-in BBQ, dining area, infrared heaters, and a large-screen TV--creating the ultimate year-round entertainment space.The primary suite is a private retreat, generously sized with serene views of the pool and outdoor living areas. The spa-inspired bathroom and expansive custom walk-in closet complete a space designed for comfort and luxury. Three additional bedrooms are thoughtfully positioned at the front of the home, offering privacy and flexibility for family and guests.This is a rare opportunity to own one of Indian Springs' most exceptional homes--meticulously upgraded, beautifully maintained, and designed to elevate everyday living.Come experience it in person--this one truly stands apart.

45829 Meadow Lake Drive, Indio

$579,999
2 Beds 2 Baths IG26071729 MLS Active Status
Need credits for closing costs? Seller willing to pay! Condo #61! Step into this bright fully Upgraded Condo with 2 bed, 2 bath condo. Inside, you'll love the new vinyl flooring throughout and stunning quartz countertops that add a modern, elegant touch to the beautifully updated interior in the gated Casa Emperador community with resort-style amenities including a pool, tennis/pickleball courts, clubhouse, and lush green spaces. Perfect for first-time buyers AND investors, this home builds equity from day one, and with available low or zero-down financing programs, owning your dream Anaheim home has never been easier. VA Loans offers ZERO Down!! HOA Covers lawn maintenance, roof, gate community and more! Don't miss out: location, upgrades, and value all in one! Some pictures may contain virtual staging. All information deemed reliable but not guaranteed. Buyers are advised to independently verify all aspects of the property

2011 W Katella, Anaheim

$778,880
2 Beds 3 Baths PW26066276 MLS Active Status
FINAL TWO BEDROOM PLAN AT THIS COMMUNITY! Home Builder is offering up to $20,000 in credits towards interest rate buydown or closing costs through their approved lender. Smell the fresh paint plus new flooring and all new everything await you at this GATED TOWNHOME community in Stanton. Close to Rodeo 39 and centrally located by the 22 Freeway. Two primary bedrooms with direct access bathrooms plus a 1/2 bath off the spacious great room. This plan 2B is an open concept design with an island in the kitchen and private deck. Plus stainless steel dishwasher and gas range. Each primary features walk-in-closets, direct access bathrooms and a convenient laundry area. Built with state of the art technology, high speed wiring throughout, plus new appliances, cabinets and flooring. SOLAR PANELS INCLUDED IN PRICE! This gated community will have three unique parks for homeowners to enjoy including a private dog park! Photos are of the models.

29 Bigsby Drive, Stanton

$459,000
3 Beds 3 Baths 219145077DA MLS Active Status
Welcome to resort-style living in the highly sought-after 55+ community of Heritage Palms! This beautifully updated and move-in ready home offers a rare and spacious 3-bedroom, 3-bathroom floor plan with approximately 1,884 sq. ft. of bright, open living space.Step inside to discover fresh interior and exterior paint, stylish new LVP flooring throughout, updated lighting and ceiling fans, and soaring ceilings accented with elegant crown molding. The expansive great room creates the perfect space for both relaxing and entertaining, complete with a cozy fireplace and seamless flow into the dining area and kitchen.The kitchen is well-appointed with stainless steel appliances, ample cabinetry, and great functionality for everyday living. Thoughtfully designed, the layout offers excellent privacy with the primary suite set apart from the two guest bedrooms--ideal for hosting visitors.Outside, enjoy newly refreshed landscaping and a lush green backyard--perfect for morning coffee, pets, or simply unwinding in your own private space. The oversized 2-car garage also includes dedicated golf cart parking and a second refrigerator for added convenience.Living in Heritage Palms means enjoying an active, resort-style lifestyle with access to an 18-hole championship golf course, tennis and pickleball courts, indoor and outdoor pools, spas, fitness center, clubhouse, dining, and a full calendar of social activities.

80578 Hoylake Drive, Indio

$465,000
3 Beds 2 Baths 219144822DA MLS Active Status
Welcome to the Prestwick Model -- one of the few of its kind built in Heritage Palms Country Club. With 2,200 sq. ft. of living space, this home offers a great layout with 3 bedrooms, 2 bathrooms, and a versatile den that works perfectly as a home office, hobby room, or extra space for guests. As you step inside, you'll find a bright living and dining area that's perfect for hosting friends and family. The spacious great room, complete with a cozy fireplace, is a wonderful spot to relax and unwind. The open kitchen offers plenty of cabinetry and counter space, a center island, and a breakfast nook that's just right for morning coffee or casual meals. Luxury vinyl and tile flooring run through the main living areas, while one of the guest bedrooms features comfortable carpeting. Custom window coverings, including silhouettes and shutters, add a nice touch of style throughout the home. The primary suite is a peaceful retreat with a large walk-in closet and an ensuite bathroom featuring a soaking tub and walk-in shower. Two guest bedrooms are located nearby and share an updated bathroom with a modern walk-in shower. The den provides additional flexible space for guests, an office, crafts, or whatever fits your lifestyle. This home also includes several thoughtful upgrades such as a newer water heater, updated AC and furnace, ceiling fans throughout, and an air-conditioned two-car garage. Step outside and you'll find beautifully landscaped front and back yards designed with easy-care desert landscaping and artificial turf. The gated front patio, along with the paver driveway and patios, adds great curb appeal. Out back, the private yard feels like your own little oasis with a spa, a partially covered patio, and plenty of room to relax or entertain.Living in Heritage Palms Country Club means enjoying resort-style amenities including an 18-hole championship golf course, indoor and outdoor pools, fitness center, tennis and pickleball courts, and an active clubhouse with dining and social events throughout the year. And you're just minutes from the great shopping, dining, and entertainment the Coachella Valley has to offer.

43784 Royal St George Drive, Indio

$450,000
3 Beds 2 Baths 219144420DA MLS Active Status
Welcome to this beautifully maintained 2-bedroom, 2-bath home with a den in the highly desirable 55+ community of Heritage Palms Country Club, on one of the largest lots in the community. With a private backyard and stunning mountain views, this home blends comfort, privacy, and resort-style living.Enter the open floor plan overlooking the quiet backyard and mountains. The kitchen features granite tile countertops, stainless steel appliances, double oven, and a spacious dining nook. Open to the living room, it creates an inviting space for everyday living and entertaining.The primary suite features a bay window with mountain views, a large walk-in closet, and an en-suite bathroom with granite shower and countertops. The second bedroom is separated from the primary, providing guest privacy. The den offers flexible space for an office, hobby room, or extra sleeping area for guests.Enjoy the peaceful backyard--ideal for relaxing, entertaining, or space for pets to roam.Additional highlights include a large laundry room and two-car garage.As a resident, you'll enjoy Heritage Palms' resort-style amenities: 18-hole golf, tennis and pickleball courts, pools and spas, fitness center, clubhouse, grill room, billiards, card rooms, social clubs, and more.

80592 Hoylake Drive, Indio

$445,000
2 Beds 2 Baths 219144398DA MLS Active Status
Welcome to this 1,917 sq. ft. Newport Model located in Heritage Palms Country Club, perfectly situated on Glen Eagles Court, a quiet and private cul-de-sac in a highly sought-after location. This thoughtfully designed home offers 2 bedrooms, 2 bathrooms, plus a versatile den that can easily serve as a home office, guest room, hobby space, or media room--providing flexibility to fit your lifestyle. At the heart of the home is the chef's kitchen, featuring granite countertops, abundant cabinetry, and generous counter space, making it perfect for everyday cooking or entertaining guests. Just off the kitchen is an expanded laundry room with a utility sink and direct access to the garage, adding both convenience and functionality. The spacious primary suite offers a relaxing retreat with direct access to the back patio, a walk-in shower, soaking tub, and a large walk-in closet. The guest bedroom is comfortably located with easy access to the guest bathroom, complete with a walk-in shower, providing privacy and comfort for visiting family and friends. Step outside and enjoy the extended covered patio, perfect for relaxing or entertaining while taking in mountain views. The private backyard is beautifully landscaped and features mature fruit trees, creating a peaceful outdoor setting that captures the essence of desert living. Additional features include newly painted interior, plantation shutters throughout, ceiling fans, and a blend of tile flooring and carpeting for both style and comfort. The home also includes an expanded two-car garage with abundant storage space, along with a separate golf cart garage--ideal for golf enthusiasts. As a resident of Heritage Palms, you'll enjoy access to an array of resort-style amenities, including an 18-hole championship golf course, tennis and pickleball courts, indoor and outdoor pools, a full-service restaurant and bar, a fully equipped fitness center with group classes, and a welcoming clubhouse. Conveniently located near shopping, dining, Old Town La Quinta, and scenic hiking trails, this home offers the perfect blend of comfort, convenience, and an active desert lifestyle. Don't miss this opportunity to own a beautiful home in one of the desert's premier active communities.

80456 Glen Eagles Court, Indio

$439,000
2 Beds 2 Baths RS26048389 MLS Active Status
BACK ON THE MARKET! Insurance rate buy-down opportunity! Welcome to this beautifully renovated two-bedroom, two-bath townhouse in the city of Compton. As you enter, you’re greeted by elegant flooring, recessed lighting, and a spacious living room that flows into the dining area. The kitchen features stainless steel appliances, white shaker cabinets, and sleek quartz countertops, creating a modern and functional space. The first-floor guest bathroom includes a washer and dryer hookup along with ample cabinet storage. Upstairs, you’ll find two generously sized bedrooms with plenty of closet space and a full bathroom. The home also includes a detached two-car garage. The Forest Park community offers a large swimming pool and controlled access for added comfort and convenience. Situated toward the rear of the complex, this townhouse provides a quiet setting with added privacy.

159 S Wilmington Unit F, Compton

$80,888
2 Beds 2 Baths CV26040698 MLS Active Status
Recent Price Improvement – Lowest Priced Unit. Welcome to one of the best values in Perris. This updated 2-bedroom, 2-bath manufactured home offers modern upgrades, affordability, and a desirable community lifestyle, making it an excellent opportunity for owner-occupants, retirees, or downsizers. Renovations completed in 2022 include new laminate flooring throughout, a fully remodeled kitchen with quartz countertops, soft-close cabinetry and drawers, updated fixtures, and a newer stove. The open-concept living area features a mini-split system providing efficient year-round heating and cooling. Both bathrooms have also been upgraded with modern vanities for a clean contemporary feel. This is one of the lowest-priced mobile homes currently available in Perris and includes affordable space rent. Residents of Perris Lake Village enjoy a well-maintained community with amenities including gated electronic access, clubhouse, swimming pool and spa, recreation center with full kitchen and fireplace, basketball court, playground, on-site laundromat, guest parking, and RV storage This is a rare opportunity to own a renovated home in an amenity-rich community at an entry-level price point.

350 E San Jacinto Unit 133, Perris

$18,999,999
7 Beds 10 Baths PW26034454 MLS Active Status
The Crown Jewel of Puerto Banus: A Once-in-a-Generation Frontline Masterpiece. For the first time since its inception, the most significant penthouse in Puerto Banus, Spain is available for acquisition. This "unicorn" property represents the pinnacle of Mediterranean living, offering an unprecedented 1,000 m² of interior living space complemented by over 1,100 m² of expansive, sun-drenched terraces. Designed for the world-class entertainer, the residence features a private rooftop oasis complete with a swimming pool, spa, and sauna. Every corner of this architectural marvel offers a visual feast, with sweeping, unobstructed views stretching from the iconic La Concha mountain to the coast of Morocco. Located in the port’s most prestigious building of Marbella, Spain with 24-hour elite security, the estate includes five underground parking spaces and two independent staff studios. While the property requires modern upgrades, it has been priced strategically to allow the new owner to create a bespoke masterpiece. This is not just a home; it is a legacy.

602 Ave Jose Banus, Marbella, Other

$405,000
2 Beds 2 Baths CV26031576 MLS Active Status
Welcome to this beautifully maintained single story, 2-bedroom, 2 bath home located within a secure, gated family community. This charming residence features an open concept living area that flows effortlessly into the remodeled kitchen. The seller thoughtfully removed a wall to create a more spacious layout and updated the kitchen with newer cabinets and countertops. The primary bedroom offers a dual sink vanity, soaking tub, separate walk-in shower, and a walk-in closet. The secondary bedroom also includes its own walk in closet and convenient access to a separate bathroom. Additional highlights include a cozy fireplace, an individual laundry area, and an attached two car garage. Residents enjoy a variety of community amenities, including a clubhouse, pool, spa, BBQ area, and controlled entry access.

2330 Juneberry, Hemet

$3,899,000
6 Beds 7 Baths OC26016098 MLS Active Status
YOU DON'T WANT TO MISS THIS ONE!!! Nestled within the privately gated Falcon View Estates—one of Orange County’s best-kept secrets—this stunning 5,903 sq. ft. custom estate is perched atop a 13,680 sq. ft. cul-de-sac lot, offering unmatched privacy, luxury, and sweeping mountain views. As one of only six custom-built residences in this secluded 42-acre enclave, this home delivers an extraordinary level of exclusivity and sophistication. Designed for both grand entertaining and everyday comfort, this six-bedroom, seven-bath masterpiece boasts extensive designer upgrades throughout. The show-stopping primary suite which is downstairs is a true private sanctuary—featuring a spacious bedroom with its own sitting area, a warm natural fireplace, direct backyard and pool access, dual walk-in closets, and a spa-inspired primary bath. An additional bedroom with its own bath is located on the first floor, making this home ideal for multi-generational living or a luxurious guest retreat. The gourmet chef’s kitchen flows seamlessly into the dramatic, high-ceilinged family and dining room, where walls of windows frame panoramic views of the sparkling pool and rolling hills. Upstairs, an expansive media room is purpose-built for entertainment, complete with a custom cherry-and-quartz bar, kitchenette, and French doors that open to a covered balcony with hillside vistas. A four-car attached garage (882 sq. ft.) with epoxy floors and sectional steel doors provides ample space for your vehicles and storage needs. Recent upgrades include a fully paid solar system, fresh interior and exterior paint, new pebble-tech pool resurfacing with high-efficiency heater, brand-new hardwood flooring on both levels, updated bathrooms with quartz counters and modern fixtures, and custom wood shutters throughout. Beyond the home’s luxurious interior, enjoy direct access to Whiting Ranch Regional Park and Cleveland National Forest, where hiking, mountain biking, and equestrian adventures await. The rare low-density development of Falcon View Estates ensures lasting exclusivity while maintaining convenient access to SR-241, just minutes away—offering seamless connectivity to all of Orange County. This is more than a home—it is a private retreat, thoughtfully designed and meticulously upgraded for those who demand the very best. Schedule a showing today and experience the perfect blend of luxury, privacy, and nature.

18041 Merlin Road, Silverado

$385,000
1 Beds 1 Baths AR25282288 MLS Active Status
Discover the perfect urban retreat at Savoy Condominiums (100 S Alameda St, Unit 120), nestled at the exciting crossroads of Downtown LA's Arts District and Little Tokyo. Live surrounded by vibrant street art murals that turn warehouse walls into galleries, craft breweries like Angel City, and acclaimed dining spots such as Bestia (renowned for handmade pastas and rustic Italian vibes), Girl & the Goat, Bavel, and Manuela. In Little Tokyo, explore the charming Japanese Village Plaza, savor authentic ramen at Daikokuya or fresh sushi, and visit cultural gems like the Japanese American National Museum. The Little Tokyo/Arts District Metro station is right across the street for effortless access to the rest of DTLA. Inside this inviting condo, enjoy an open and airy floor plan with elegant hardwood flooring, sleek granite countertops, stainless steel appliances, a spacious master bedroom featuring a walk-in closet, in-unit washer/dryer, and a private patio ideal for morning coffee or evening relaxation. Elevate your lifestyle with Savoy's resort-style amenities: a sparkling pool and spa amid lush courtyards with fountains and bamboo gardens, multiple barbecue areas, a state-of-the-art fitness center, private screening room, business and conference centers, welcoming clubhouse with billiards and catering kitchen, peaceful library, and a breathtaking rooftop deck boasting panoramic Downtown LA skyline views. The unit includes one assigned gated parking space, additional guest parking, and 24-hour security for ultimate convenience and peace of mind. Property is for lease as well.

100 S Alameda Street Unit 120, Los Angeles

$550,000
1 Beds 1 Baths CV25279930 MLS Active Status
REMODELED PLATINUM TRIANGLE CONDO! TOP FLOOR! CITY VIEW! TWO PARKING SPACES! STORAGE ROOM! Stunning condo where elegance meets convenience. This home has wonderful city views and boasts prime access to parking, an elevator, and storage, making it a true gem in the community. This unit comes with two parking spaces and a storage room. Step inside this delightful 784 square foot home, adorned with exquisite porcelain flooring that flows seamlessly throughout. The living space is bathed in nourishing natural light from large glass French doors that invite you to unwind on your private balcony. Enjoy evenings in your cozy living area, equipped with a large flat-screen TV, offers a perfect spot for relaxation. The modern kitchen features sleek white high-gloss cabinets with stylish brass hardware, a state-of-the-art pull-down brass faucet, and quartz countertops with elegant bar seating illuminated by beautiful LED pendant lights. With newer stainless-steel appliances and a new garbage disposal, every meal can be crafted with ease. Retreat to the spacious primary bedroom, designed for comfort with ample space for a king-sized bed. Revel in the grandeur of a lovely hanging light fixture and a generous walk-in closet that caters to all your storage needs. The updated bathroom features an updated sink with a touch-sensitive lighting mirror, Alexa speaker, a glass walk-in shower adorned with a stone mosaic floor, and Italian slate tiles. This home is complete with an efficiently designed laundry closet, accommodating new full-sized washer and dryer, and new shelving for perfect organization witth new tempered glass doors giving it a classy look. The entire home is freshly painted and impeccably cleaned, this residence is move-in ready! Enjoy the amenities of the Stadium Lofts Community including Water, Trash, Free Wi-Fi, AMPLE GUEST PARKING, Electric Car Charging, clubhouse, a sparkling pool and spa, a fully equipped gym with a Peloton room, a sauna, indoor lounges, and outdoor BBQ areas perfect for entertaining. Enjoy the vibrant local lifestyle, with top attractions like Angel Stadium, The Grove, Disneyland, and the Honda Center all at your doorstep, along with a plethora of dining and shopping options. Convenient freeway access to the 5 and 57 freeways ensures that everything you need is close to home. Do not miss the chance to call this exquisite abode your home!

1801 E Katella Unit 4005, Anaheim

$389,000
3 Beds 2 Baths 219139052DA MLS Active Status
Exceptional value in Heritage Palms! This spacious 3-bedroom, 2-bath home offers 2,079 sq. ft. with a highly desirable open floor plan, soaring ceilings, and abundant natural light. The thoughtfully designed split-bedroom layout provides privacy for the primary suite while offering comfortable accommodations for guests or a home office.One of the home's standout features is the oversized backyard--an uncommon find in the community--complete with an extended patio and plenty of space to create your own private outdoor retreat. With great bones and an attractive floor plan, this home offers an outstanding opportunity to make it your own.Ideally located on the desirable south side of Heritage Palms, you'll enjoy convenient access to the clubhouse and the community's exceptional resort-style amenities, including an 18-hole championship golf course, tennis and pickleball courts, indoor and outdoor pools and spas, fitness center, grill room, billiards, card rooms, and an active social calendar.This short sale is subject to lender approval and represents one of the best opportunities currently available in Heritage Palms for a home of this size. Don't miss your chance to own in one of the Coachella Valley's premier 55+ golf communities at an exceptional value.

80296 Royal Dornoch Drive, Indio

$846,428
3 Beds 2 Baths IG25257843 MLS Active Status
It is single story time....a splendid 3 bedroom, 2 bath home featuring an open spacious floor plan and is ready to move in now! Once you enter this home, you feel the light and welcoming upgrades throughout including maple light brown stained cabinetry with matte-black hardware, self-closing hinges, with kitchen quartz countertops, full backsplash and GE stainless steel appliances. The 10' ceilings and 8' interior doors give the appearance of the open-flow of this floor plan. The primary bath includes dual sinks, floor to ceiling tile-in shower with a separate soaking tub. The hardwood waterproof Mohawk laminate flooring in the main living areas, entry and hallways, are just a few of the many upgrades this home has to offer. An 11-Panel Solar Purchase all Included with a Tesla Battery Back-up! Located in the gated community of Bedford, you won't be disappointed.

3816 Leafgreen Road, Corona

$959,990
5 Beds 4 Baths IG25034772 MLS Active Status
Welcome to the Aveline – A Stunning 2-Story Home Designed for Modern Living. Step inside and be greeted by a stylish study office, perfect for working from home or quiet moments. As you move further, you’ll discover a bright and airy open-concept floor plan, seamlessly connecting the gourmet kitchen, cozy living room, and elegant dining area – ideal for entertaining or everyday living. The first floor features a spacious primary bedroom retreat, complete with a private ensuite bathroom for ultimate convenience. A chic half bath is also available, thoughtfully placed for guests. Upstairs, you’ll find a second primary suite, offering flexibility for multi-generational living or guests. The spacious loft provides endless possibilities, whether it’s a play area, media room, or relaxation zone. Three additional bedrooms ensure plenty of space for family, hobbies, or a home gym. The Aveline is more than a home – it’s a lifestyle. Come see for yourself and imagine the possibilities!

2933 Bridgetide Road, Corona

Based on information from California Regional Multiple Listing Service, Inc. as of . This information is for your personal, non-commercial use and may not be used for any purpose other than to identify prospective properties you may be interested in purchasing. Display of MLS data is usually deemed reliable but is NOT guaranteed accurate by the MLS. Buyers are responsible for verifying the accuracy of all information and should investigate the data themselves or retain appropriate professionals. Information from sources other than the Listing Agent may have been included in the MLS data. Unless otherwise specified in writing, Broker/Agent has not and will not verify any information obtained from other sources. The Broker/Agent providing the information contained herein may or may not have been the Listing and/or Selling Agent.