Refine Search
Sort by
$465,900
3 Beds 3 Baths PTP2505596 MLS Active Status
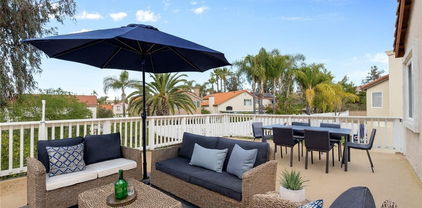
Welcome to this stunning and meticulously maintained turnkey townhouse nestled in the highly desirable North Oaks neighborhood of Murrieta. From the moment you step inside, you’ll be welcomed by a cool and inviting Tommy Bahama-inspired interior—perfect for those who appreciate relaxed, stylish living with a touch of coastal charm. This home is ideally located just minutes away from award-winning Murrieta schools, a variety of shopping centers, restaurants, parks, and offers easy access to the 215 freeway—making commuting and daily errands a breeze. Step inside to a bright and open floor plan that offers a spacious and comfortable living area, ideal for both relaxing and entertaining. The well-appointed kitchen is a true centerpiece, featuring sleek granite countertops, ample cabinetry, and a functional layout that opens directly into the living room—allowing you to stay connected with family or guests while preparing meals. The main living space is enhanced with beautiful newer hard surface flooring, adding a modern and durable touch to the home’s overall warmth and style. A large sliding glass door brings in plenty of natural light and leads you to your private outdoor patio yard—an ideal space for outdoor dining, pets, or just enjoying the sunshine. The yard is finished with easy-care artificial turf, giving you the look and feel of grass without the maintenance. Upstairs, you’ll find a generously sized primary suite complete with its own private en-suite bathroom and a spacious walk-in closet. It’s the perfect retreat after a long day. Two additional bedrooms offer flexibility for family, guests, or even a home office—each featuring newer carpet for a cozy and comfortable feel. With its move-in-ready condition, tasteful upgrades, and prime location, this home is an excellent opportunity for first-time buyers, growing families, or those looking to downsize without sacrificing style or convenience. Don’t miss your chance to make this North Oaks gem your new home!

27494 Hazelhurst Street Unit 2, Murrieta
$175,000
2 Beds 2 Baths SW25162791 MLS Active Status
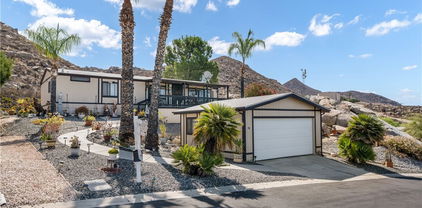
Move-In Ready 2-Bedroom Home with Mountain Views and Rare 2-Car Garage! Enjoy peaceful living in this beautifully maintained 2-bedroom, 2-bath mobile home, ideally situated in one of the best locations within the park. Backing up to the scenic hills and mountains, this home offers a private, tranquil setting with breathtaking natural views right from your backyard. Inside, you’ll find a bright and spacious layout with a comfortable living area, a well-appointed kitchen, and two generously sized bedrooms. A standout feature of this home is the rare attached 2-car garage—one of the few in the entire park—offering extra storage and secure parking that’s hard to find in this community. Located in a quiet, desirable area of the park, you’ll enjoy both privacy and easy access to community amenities, shopping, dining, and more.

1536 S State Street Unit 233, Hemet

$635,000
4 Beds 2 Baths SW25140872 MLS Active Under Contract Status
Welcome to 45586 Rainbow Canyon Road! Located in highly-desirable south Temecula, this single level floorplan offers nearly 1,800 square feet with a formal living room/dining room combo; upgraded kitchen and attached family room; a large primary suite with retreat; 3 comfortably-sized junior bedrooms; 2 updated bathrooms; an individual laundry room; and a 2-car garage. Interior features include new flooring; new paint; plantation shutters; a cozy, brick fireplace; and custom fixtures and touches! Plus, the recently installed solar system uses the sun's power which is a cost savings for the lucky homeowner! The large front porch is very inviting and a great place to enjoy beautiful mornings and peaceful evenings. And, the possibilities are endless with the expansive backyard! Maybe an entertainer's paradise with pool, spa, and an outdoor kitchen!? Or, how about planting your favorite vegetable or wildflower garden!? The Rainbow Canyon Village community has a low tax base, the HOA fee is affordable, and the neighborhood park and walking trails are nearby. Located close to freeway, award winning schools, local shopping centers, and Temecula's well-known attractions...Pechanga Casino, Old Town, Promenade Mall, and Southern California's famous wineries and vineyards! Call for an appointment today! (Tax information incorrectly lists 3 bedrooms. Home has 4 bedrooms.)

45586 Rainbow Canyon Road, Temecula

$588,000
2 Beds 3 Baths TR25134136 MLS Active Status
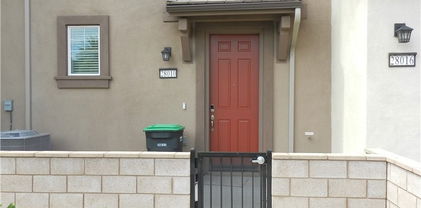
DON'T MISS OUT!!! This nearly new, 3-level townhome in desirable Temecula at Sultana Heirloom farms won't last long. Featuring 2 spacious bedrooms and 2.5 modern bathrooms, this home offers a bright and open layout with a central kitchen island perfect for entertaining. Moreover, this energy-efficient home comes equipped with a fully owned solar system, helping you save significantly on utility bills. Enjoy outdoor amenities designed for the whole family and take advantage of the included full suite of appliances - refrigerator, stove, microwave, dishwasher, washer and dryer. Enjoy the convenience of an attached 2-car garage and quick access to the nearby park. Located just minutes from top-rated restaurants, and strip mall, and in the highly acclaimed Temecula Valley Unified School District, known for its award-winning schools.

28010 Melrose Drive, Temecula

$483,500
3 Beds 3 Baths OC25133602 MLS Active Under Contract Status
BANK APPROVED SHORT SALE— lender has already signed off on list price, streamlining the path to close. One or more photos have been virtually staged. Nestled on one of the largest cul-de-sac lots in McSweeny Farms (15,246 sq ft), this beautiful Richmond American Lapis plan (3 bedrooms, flex space, and a loft) offers a rare opportunity to create your dream backyard oasis! With a huge, blank-slate yard, the possibilities are endless. Plus, enjoy the added benefit of PAID solar panels, helping to lower electricity costs, increase home value, and promote environmental sustainability. Inside, the main floor features a flexible space that can be tailored to your needs, a welcoming great room, and a spacious dining area that seamlessly connects to a chef-inspired corner kitchen with a center island and walk-in pantry. Upstairs, a large loft provides extra living space, while the convenient upstairs laundry room adds ease to daily chores. The luxurious owner’s suite offers a generous walk-in closet, and both secondary bedrooms also include their own walk-in closets. Enjoy exclusive access to a host of community amenities, including the impressive 18,000 square foot Red Barn Clubhouse with a gym and basketball court, a resort-style pool and spa, 24-hour security patrol, an outdoor amphitheater, community garden, dog parks, and playgrounds—making this neighborhood the perfect place to call home! Conveniently located minutes from local shopping, schools, restaurants and stores.

3072 Charger Court, Hemet

$3,849,000
7 Beds 8 Baths SW25111800 MLS Active Status
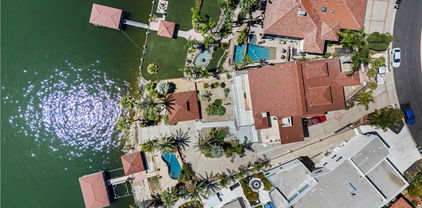
Exquisite Canyon Lake Waterfront Estate – 7 Beds, 8 Baths, Private Dock & Launch Welcome to your dream lakefront retreat in the heart of Canyon Lake. This approximately 9,500 sq ft waterfront estate sits prominently on the main body of water, offering panoramic views, exceptional privacy, and direct lake access. Currently in the final stages of a complete remodel, this extraordinary 7-bedroom, 8-bathroom home presents a rare opportunity for buyers to personalize the finishing touches to their taste. The layout is ideal for multigenerational living or entertaining, with each of the three levels featuring its own private entrance and laundry room. At the heart of the home is a brand-new gourmet kitchen with top-of-the-line appliances, an oversized butler’s pantry, and a luxurious built-in 3-in-1 refrigeration system—combining wine storage, standard refrigeration, and freezer with precision climate control. Step outside and experience resort-style living with a private pool, oversized dock, private boat launch, and a rare boat house—one of Canyon Lake’s most sought-after amenities. This estate blends luxury, space, and lake life perfectly—and now, with the remodel still in progress, you have the unique chance to make this remarkable property truly your own.

22262 San Joaquin Drive W, Canyon Lake

$672,000
4 Beds 3 Baths CV25072785 MLS Active Under Contract Status
APPROVED SHORT SALE! Welcome to this beautifully upgraded two-story home tucked away at the end of a quiet cul-de-sac in the sought-after Paseo Del Sol community! Featuring a spacious open floor plan and thoughtful updates throughout, this home truly has it all. Step inside to soaring vaulted ceilings and a bright, inviting living room. The remodeled kitchen is a showstopper, complete with sleek granite countertops, stainless steel appliances, and a seamless flow into the dining area—perfect for entertaining. A convenient half bath, laundry room, and a bonus room with custom built-in cabinetry add function and style to the main level. Upstairs, the private primary suite is your personal retreat, featuring direct access to a large deck overlooking the park—ideal for morning coffee or unwinding at sunset. The spa-like en suite bath offers dual vanities, a soaking tub, separate shower, and a spacious walk-in closet. Three additional bedrooms and a full bath with dual sinks complete the second floor. Outside your door, enjoy resort-style living with Paseo Del Sol’s incredible amenities: two sparkling pools, clubhouse, scenic walking trails, and multiple parks. All this, plus close proximity to award-winning schools, shopping, Pechanga Resort Casino, and Temecula’s world-famous wineries. Don’t miss the chance to call this exceptional home yours—schedule your private tour today! Some photos have been digitally staged to showcase this home’s full potential.

32865 Naples Court, Temecula

$639,999
3 Beds 3 Baths SW25035775 MLS Active Status
Welcome to this desirable single story, turnkey, beautifully upgraded 3-bedroom, 2-bath home featuring an oversized powder room with pedestal sink. The long, inviting entryway leads into a bright and spacious open-concept layout accented by engineered wood flooring and soft, neutral carpeting in the bedrooms—creating a warm, comfortable feel throughout. Natural light pours into every corner, highlighting the many builder upgrades that truly must be seen to be appreciated. The gourmet kitchen is the heart of the home, showcasing crisp white cabinetry, a large walk-in pantry, butler’s pantry, expansive island with breakfast bar, granite countertops, and upgraded stainless steel appliances including, a gas cooktop, double ovens, microwave, and dishwasher. The dining area flows seamlessly into the kitchen and spacious family room, making this home ideal for both everyday living and effortless entertaining. Ceiling fans in every room add comfort year-round. Retreat to the generously sized primary suite, complete with a spa-inspired custom shower. Additional features include an oversized laundry room, high ceilings give the home that beautiful larger than life feeling, and bonus the solar is paid in full. Step outside to enjoy the private backyard with built-in patio, low-maintenance astro-turf, and a side yard perfect for a dog run. The back yard is fully enclosed for added privacy. Residents enjoy access to walking and biking trails, nearby parks, and breathtaking mountain views right from the front door. This home truly has it all—don’t miss it!

32359 Peters Street, Menifee

Based on information from California Regional Multiple Listing Service, Inc. as of . This information is for your personal, non-commercial use and may not be used for any purpose other than to identify prospective properties you may be interested in purchasing. Display of MLS data is usually deemed reliable but is NOT guaranteed accurate by the MLS. Buyers are responsible for verifying the accuracy of all information and should investigate the data themselves or retain appropriate professionals. Information from sources other than the Listing Agent may have been included in the MLS data. Unless otherwise specified in writing, Broker/Agent has not and will not verify any information obtained from other sources. The Broker/Agent providing the information contained herein may or may not have been the Listing and/or Selling Agent.