Refine Search
Sort by
$1,738,000
7 Beds 5 Baths TR25188371 MLS Active Status
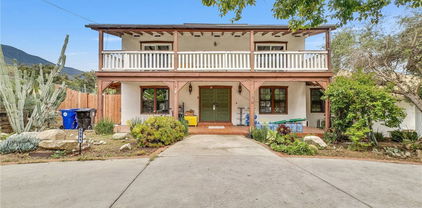
Main House plus NEW ADU on a 19,600 sq ft lot! No HOA, No Mello-Roos. Ideal for multi-generational living or live one and rent one out. If for rental income, it's estimated rent is about $6,700. Exceptional multi-dwelling estate. 1,200 sq ft 2025 built Double entrance door ADU with 10 ft ceiling, 3 bedrooms, 2 bath, modern European cabinetry, panorama windows, pay-off Tesla solar panels, EV charger outlet and 2 car extra size garage. Whether used for rental income, in-laws, guests, or a home office, this space offers endless possibilities. Main house has 4 bedrooms and 3 baths and 2,579 square feet of living area, a cement tile roof and a 3-car garage. 1 bedroom and 1 bathroom downstairs. The entry opens to the formal living room and separate dining room with vaulted ceiling. The kitchen offers ample cabinet and counter space plus eat-in kitchen area. The family room is open to kitchen and features a cozy fireplace. There is a separate laundry room downstairs with upper storage cabinets. Upstairs you will find the primary bedroom with double closets and en-suite bath with separate tub and shower. The third and fourth bedrooms share a hall bath with double basins and tub-shower combination. There is patio sun room on the rear of the house. Block walled rear yard features an in-ground pool and spa and lattice covered patio with brick accents. The lot is cross fenced with two storage sheds on site plus gated RV Parking! 2 houses have its own individual electrician meter and house number. Rare opportunity to own a truly multi-functional and luxurious compound in prime Rancho Cucamonga!

13548 Smokestone Street, Rancho Cucamonga
$2,999,000
5 Beds 6 Baths CV25003007 MLS Active Status
*** Beautiful mansion located in 24-hours Guard-Gated Community, Haven View Estates, foothills of Rancho Cucamonga. This home is a must see! Upon entering this magnificent and lovely home, you will see dual staircases with upgraded wrought iron. Stunning plantation style shutters throughout. Marble floors throughout except wood floors in office, high-end carpet in all bedrooms and princess suite/bonus room. Travertine flooring located in all of the secondary bathrooms. This home boasts a guest bedroom on-suite with walk-in closet & bathroom located on the first floor. A large executive sized office; formal living room, formal dining room, and a must see large GREAT room with a wood-burning fireplace. Gourmet kitchen is a must see which has dual dishwashers, dual ovens, oversized stainless steel Kitchen Aid refrigerator; 6 burner-stove with a grill; Indoor laundry room. Second story offers a massive master suite with a large outdoor-balcony, master bedroom offers a gas fireplace, seating area, his & her separate closets; his & her separate bathrooms located within the master suite. Oversized jacuzzi tub, Dual head large walk-in shower with bench; separate vanity area. The additional 4 bedrooms are spacious and incorporate their own separate bathrooms located within each bedroom. Upstairs you will find a Princess Suite/Bonus Room which can be used as an additional bedroom. Balconies off master-suite & a balcony located off secondary front-facing bedroom upstairs. ***

11090 Hiddentrail Drive, Rancho Cucamonga

Based on information from California Regional Multiple Listing Service, Inc. as of . This information is for your personal, non-commercial use and may not be used for any purpose other than to identify prospective properties you may be interested in purchasing. Display of MLS data is usually deemed reliable but is NOT guaranteed accurate by the MLS. Buyers are responsible for verifying the accuracy of all information and should investigate the data themselves or retain appropriate professionals. Information from sources other than the Listing Agent may have been included in the MLS data. Unless otherwise specified in writing, Broker/Agent has not and will not verify any information obtained from other sources. The Broker/Agent providing the information contained herein may or may not have been the Listing and/or Selling Agent.