Refine Search
Sort by
$135,800
1 Beds 1 Baths SW26060272 MLS Active Status
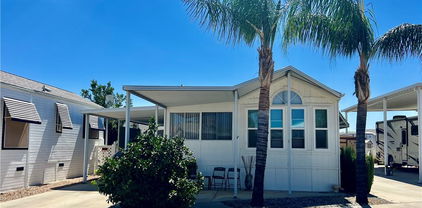
Welcome home to this charming and well-maintained property offering comfort, convenience, and easy living. A spacious, covered front porch invites you to relax and enjoy the peaceful surroundings, while the covered parking area and dedicated shed provide added functionality and storage. The exterior features low-maintenance landscaping accented by beautiful citrus trees, all enclosed with classic white lattice fencing for added charm and privacy. Step inside to a light-filled interior enhanced by two solar tube skylights that create a bright and welcoming atmosphere. The expansive California room offers versatile living space—perfect for entertaining, a home office, extra bedroom or an additional lounge area. Your gourmet chef is sure to enjoy the kitchen, thoughtfully designed with light-colored cabinetry, white solid-surface countertops, and matching white appliances, including a propane range with a built-in microwave above. Ample cabinet space ensures plenty of storage for all your needs. Step outside to the spacious shed with Full sized Washer and Dryer as well as so much more storage for your treasured items. The main living area is spacious and inviting, featuring large windows, a ceiling fan, and elegant plantation shutters throughout the home for both style and functionality. Ideally located just three houses away from the community clubhouse, swimming pool, and hot tub, you’ll enjoy access to a wide range of activities and amenities offered year-round. Take in breathtaking sunsets and serene views of the Big Bear mountain range, all from within this welcoming and beautifully maintained community. Mountain Shadows Resort offers a vibrant, resort-style lifestyle with amenities that include a pool, spa, clubhouse, and a full calendar of social activities such as community dinners, dances, and Saturday breakfasts—there’s always something to look forward to. The HOA of $293/month adds tremendous value, covering water, sewer, trash, internet, and basic cable for added convenience and ease. Whether you're looking for a weekend escape or a full-time 365 day retreat, this is your opportunity to own in a scenic, secure, and amenity-rich community. Don’t miss out on this beautiful oasis.

1295 S Cawston Unit 245, Hemet

$125,000
1 Beds 1 Baths SW26050941 MLS Active Status
OWN YOUR LAND! Large “A” Lot in a Quiet Cul-de-Sac. Located in a desirable 55+ gated senior community, this well-maintained 1-bedroom, 1-bathroom home sits on a spacious lot and features a covered carport with an extended driveway that accommodates up to 3 cars. The main entrance is a beautiful French door installed only last year. Interior highlights include laminated vinyl flooring throughout, a bright living room with window coverings, and a functional kitchen with a 4-burner gas range, microwave, and refrigerator. Window AC on both the bedroom and the living room. The primary bedroom offers mirrored closet doors and direct access to the open patio. The bathroom includes a shower/tub combo, newer toilet, and additional storage cabinets. The backyard is lined with well-maintained bushes, providing privacy from the community walking trail. A storage shed with electrical (updated 2 years ago)offers space for hobbies, crafts, or a home office. Low HOA includes water, sewer, trash, basic cable, internet, and clubhouse amenities (pool, spa, BBQ area, kitchen/ banquet facilities, gym, library, and various recreational game rooms). Conveniently located near shopping, restaurants, medical facilities, and casinos. Incredible view of the San Jacinto mountains. This is extremely affordable retirement living!!

1385 Frontier Avenue, San Jacinto

$698,900
3 Beds 3 Baths SW26057223 MLS Active Status
Highly unusual single story with TWO primary suites on a cul-de-sac in the desirable Temeku Hills community. This well-maintained single-story home offers a spacious open floor plan and huge covered patio. House is Eligible for ZERO money down - 100% loan financing!!!!! The kitchen features a center island, abundant counter space, and a casual eat-in area, and opens directly to the great room with fireplace, creating a comfortable space for everyday living and entertaining. The great room also provides access to the backyard and a full-length Alumawood covered patio with ceiling fans, ideal for outdoor dining and relaxation. In addition to the great room, the home offers a separate living and dining room combination with large windows that provide abundant natural light. One of the primary suites functions as a junior suite with its own private bathroom featuring a tub and shower combination. The main primary bedroom includes a sliding door to the backyard for added privacy and convenience, along with a spacious bathroom featuring dual sinks, a separate shower and soaking tub, and a large walk-in closet. A third bedroom and additional full bathroom provide flexibility for guests, family members, or a home office.Situated at the top of a quiet cul-de-sac, the property has been well cared for and offers a peaceful residential setting. Residents enjoy access to the many amenities of the Temeku Hills community, along with a convenient location near shopping, the Promenade mall, restaurants, and Temecula’s renowned wineries. The property also benefits from lower taxes and easy freeway acccess.

41451 Royal Dornoch Court, Temecula

$114,500
1 Beds 1 Baths SW26056939 MLS Active Status
MOVE-IN READY and Wheelchair Accessible! Welcome home to the beautiful gated 55+ resort community of Mountain Shadows, where you OWN the land beneath your home with NO space rent. This charming park model home has been thoughtfully updated and is ready for its next owner. Enjoy peace of mind with a brand new GENERAC generator. The GENERAC generator provides continuous electricity even when there are days long outages. Home also has a NEW HVAC central air and heat, and new flooring throughout this efficient home. The light and bright interior features an open floor plan where natural light cascades through the home, creating a warm and inviting atmosphere. The spacious California Room has new laminate flooring, offering incredible flexibility. Whether you envision an extra bedroom, craft room, office, or hobby space, this versatile area allows you to design it to suit your lifestyle. The home features hard flooring throughout with comfortable carpet in the bedroom. The kitchen has been beautifully refreshed with brand new granite countertops, newer appliances, and a newer dishwasher, making it perfect for cooking and entertaining. There is SO much storage in this well designed floorplan. Step outside to enjoy the nicely manicured, drought-tolerant landscaping and a shed with electricity, Washer and Dryer and shelving, ideal for tools, hobbies, or extra storage. Location is everything, and this home delivers! It is wonderfully situated just steps from the clubhouse, pool area, and laundry facilities. The vibrant Mountain Shadows community offers resort-style amenities including a pool, spa, clubhouse, community dinners, dances, and the ever-popular Saturday breakfasts. With an HOA of $292/month covering water, sewer, trash, basic cable, and internet, this gated and secure community provides both comfort and convenience. Come experience the relaxed resort lifestyle—this scenic oasis awaits you!

1295 S Cawston Avenue Unit 87, Hemet

$949,999
4 Beds 3 Baths IV26055214 MLS Active Status
This truly one-of-a-kind Lake Elsinore property offers a rare blend of luxury upgrades, equestrian amenities, privacy, and breathtaking natural surroundings. Situated on 1.22 acres, this beautifully recently upgraded 4 bedroom, 3 bathroom home with 3 natural gas fireplaces offers approximately 3,002 square feet of living space, providing both comfort and versatility. Inside, the home features a completely remodeled kitchen with all quartz countertops, a large center island, and a dedicated coffee bar, creating the perfect space for everyday living, entertaining, and gourmet cooking. The home has a Puragain whole house water filtration system and energy-efficient dual pane windows throughout. The outdoor setting is nothing short of spectacular. The professionally landscaped grounds are filled with vibrant flowers, mature trees, and thoughtfully designed outdoor spaces that create a peaceful, resort-like environment. Enjoy warm Southern California days in the sparkling saltwater pool and jacuzzi with pebble tech surfaces. Gather with friends around the natural gas BBQ island or the firepit, or relax while taking in the scenic surroundings with waterfalls. For equestrian enthusiasts, the property offers a large, flat lower area ideal for horses, complete with a mare motel and private access road, providing functionality and space rarely found in this area. Adding to the appeal, the home sits at the end of the street with only one neighbor, offering additional privacy and open views. As you arrive, you’re welcomed by beautiful hill views coming up the street and lake views looking down, creating a truly special setting. With its size, privacy, upgrades, outdoor amenities, and equestrian potential, this exceptional property offers a lifestyle opportunity that is truly rare in Lake Elsinore. Located in a desirable area of Lake Elsinore at the base of the beautiful Ortega Mountains and conveniently accessible to the 15 Freeway, commuting and everyday travel remain easy while still enjoying the peaceful, rural atmosphere this part of Lake Elsinore is known for. Properties in this area are highly sought after for their scenic surroundings and combination of larger usable lots just minutes away from schools, parks, shopping, dining, and major routes, offering a rare opportunity to enjoy the best of country-style living with modern convenience.

14395 Amorose, Lake Elsinore

$365,000
3 Beds 2 Baths SW26054943 MLS Active Status
Back on Market, no fault to seller! Beautiful Turnkey Home! Rare large model, 3 bedroom, 2 bathroom home located in the desirable 55+ gated community of The Estates of Rancho San Jacinto! This well-maintained 1,720 sq ft home and shows pride of ownership throughout. Convenient upgrades such as pull-out pot shelves in the kitchen, a new shower door, garage door and a newer HVAC system for added comfort. Neutral paint throughout and ready to make your own. Residents enjoy wonderful community amenities including a gated entrance, sparkling pool, clubhouse, and beautifully maintained landscaping. The spacious backyard features a comfortable patio with plenty of room to relax or entertain. Schedule your viewing today!

817 Perla Court, San Jacinto

$199,900
2 Beds 2 Baths SW26054106 MLS Active Status
YOU OWN THE LAND!! NO LAND LEASE! LOW HOA!! HIGHLAND PALMS MH ESTATES 55+ SENIOR GOLF COURSE COMMUNITY! Beautifully maintained home located on a large corner lot. Enjoy your favorite morning or afternoon beverage from the covered porch with views of the mountains. Enter from the covered front porch to a large living room shows light and bright with neutral color carpeting, kitchen with breakfast bar, light cabinetry, white stove & microwave and laminate wood flooring open to dining area with built-in hutch, 2 bedroom 2 bathrooms, master bedroom with mirrored wardrobe closet doors, master bathroom with vanity sink, separate step in shower stall & garden tub, guest bedroom with built-in cabinetry & drawers, jack & jill bathroom with vanity sink & shower/tub combo and entrance to the indoor laundry room. Enclosed garage area with garage door and opener easy access to the home and lots of extra storage. low maintenance landscaping with brick planters, lemon & orange tree. The Highland Palms Community offers a 9-hole executive golf course, RV Parking, clubhouse with pool/spa, sauna, exercise room, gaming & banquet rooms all included in the monthly HOA fee of approx 135.00 X month. Great location near freeways, shopping and restaurants. RETIREMENT AT IT'S FINEST!

30615 Arenga Palm, Homeland

$472,000
3 Beds 3 Baths PTP2601726 MLS Active Status
Freshly painted throughout from baseboards to ceilings in beautiful neutral colors and pure white semi-gloss trim! We heard you and the bold blue is gone! Pro photo update to come. See this move in ready home today! **This Beautiful Condo located in the extremely well-kept Casabella Community is the ideal home!** Spanning 1,696 square feet, this beautifully designed 2-story, 3-bedroom, 2.5-bathroom condo offers a perfect blend of comfort, style, and convenience. It features an oversized 2- car garage, along with a host of premium amenities. Upon entry, you're greeted by a spacious, open-concept living area that seamlessly connects the dining area, large kitchen, living room, and a cathedral ceiling stairwell to the upstairs bedrooms. The large downstairs living area is complete with access to the attached oversized 2-car garage and sliding glass door to a large low-maintenance private outdoor patio area. The spacious eat in kitchen/dining area boasts tons of gorgeous oak cabinets, chef's kitchen counter-space, a large pantry, bar top island, stainless steel appliances, lots of windows, and plenty of room for a large dining table. You’ll enjoy the modern open concept of the first floor living space with a large family room featuring a cozy fireplace and entertainment area. A generously sized closet and guest bathroom complete the bottom floor. Upstairs there are 3 spacious carpeted bedrooms with ceiling fans and hallway, with 2 bedrooms sharing a full size tiled bathroom as well as a separate tiled laundry space with included washer/dryer. The master suite is a genuine retreat, featuring a private tiled bathroom with double vanity sinks, a spa-style tub, separate shower, walk-in closet, and a beautiful 180-degree 2nd floor view. A private fenced yard with paver flooring is the perfect space for a pet, children to play, or outdoor entertaining! The immaculately well-kept, managed, and guarded 204 dwelling private Casabella community amenities include a family park, pool, and clubhouse! Nestled in a prime location, this home is close to shopping, a local sports park, and award-winning Temecula schools. Enjoy serene master-suite views of a setback hilltop complete with fitness trail only blocks-away. This is the perfect combination of suburban living with a touch of rural charm.

31771 Biagio Way, Winchester

$1,329,000
5 Beds 3 Baths SB26048375 MLS Active Status
An incredible opportunity just got even better with a $120,000 price improvement — don't miss this gorgeous 5-bedroom, 3-bathroom waterfront home located in the beautiful gated community of Canyon Lake. Tucked away at the end of a quiet cul-de-sac, this split-level residence offers direct water access with its own private dock, creating the perfect setting for lake living. The home has been thoughtfully upgraded throughout and features a remodeled kitchen with granite countertops, high-end stainless steel appliances, and an induction cooktop, along with upgraded bathrooms, recessed lighting, wood laminate flooring, a water filtration system, mechanical water softener, reverse osmosis system, and an updated HVAC system. Additional highlights include new fully paid solar panels with a Tesla battery system, providing energy efficiency and long-term savings. As an added bonus, the fishing boat can be included in the sale price, allowing the next owner to fully enjoy the Canyon Lake lifestyle from day one. The home can also be sold furnished, offering a truly turnkey opportunity.

22373 Boating, Canyon Lake

$349,000
3 Beds 2 Baths SW26047105 MLS Active Status
Welcome to 2892 Peach Tree, a beautifully maintained residence nestled in the 55+ community of Seven Hills — an established neighborhood known for its peaceful surroundings, and convenient access to everyday amenities. From the moment you arrive, the long driveway and well-kept exterior set the tone for a home that has been thoughtfully cared for. Step inside and you’re immediately greeted by soaring ceilings and an abundance of natural light streaming through numerous windows, creating an airy and inviting atmosphere throughout. This versatile floorplan offers three bedrooms, with one currently serving as a hobby room/office — ideal for remote work, creative space, or guest accommodations. The layout is both functional and flexible, featuring a separate living room and family room connected by a striking dual-sided fireplace that adds warmth and architectural interest to both spaces. An additional den adjacent to the family room provides even more flexibility — perfect for a reading nook, media room, or secondary workspace. The kitchen is designed for connection and convenience, opening directly to the family room so you can entertain effortlessly while staying part of the conversation. Whether hosting gatherings or enjoying quiet evenings at home, the flow of this property supports both. Retreat to the spacious primary suite, where the bathroom features a relaxing sunken soaking tub, creating a private, spa-like experience. An indoor laundry room with built-in storage cabinets enhances daily functionality and organization. Step outside to your covered patio overlooking the tranquil setting of “Lake Maybe” and a beautifully maintained backyard complete with a decorative fountain. This outdoor space offers the perfect balance of serenity and usability — ideal for morning coffee, evening sunsets, or weekend get-togethers. Living in Seven Hills means enjoying close proximity to golf, parks, shopping centers, dining options, and convenient commuter access — all while residing in one of Hemet’s most established communities.

2892 Peach Tree, Hemet

$85,000
2 Beds 2 Baths IV26045445 MLS Active Status
****REDUCED****REDUCED****REDUCED****Discover your dream retirement retreat in the heart of Colonial Country Club — a fully renovated, move-in ready 2-bedroom, 2-bath home plus bonus room at 601 N Kirby St #499, Hemet, CA. From the moment you walk in you’ll notice the quality updates: rich new vinyl plank flooring, bright recessed lighting, and freshly painted interiors that create a fresh, modern canvas. The kitchen is a showpiece with quartz countertops, updated cabinetry, and brand-new stove and dishwasher — perfect for entertaining or effortless everyday living. Relax in spa-inspired bathrooms featuring dual sinks and a luxurious jacuzzi tub, and enjoy year-round comfort with ceiling fans that include remote controls. This home isn’t just about finishes — it’s about lifestyle. Situated in a welcoming 55+ community, you’ll have access to an 18-hole golf course, pickleball courts, pool & spa, fitness center, shuffleboard, billiards, ballroom and card rooms, plus an on-site hair salon. Friendly neighbors, abundant activities, and well-maintained grounds make staying active and social easy. Pets are welcome, adding to the homey, inclusive atmosphere. Whether you’re downsizing or seeking a vibrant community with resort-style amenities, this property blends modern comfort with an active, social lifestyle. A rare find — schedule a visit and experience why this one feels like home.

601 N Kirby Street Unit 499, Hemet

$99,900
2 Beds 2 Baths SW26033913 MLS Active Status
Welcome to the desired Mountain View Estates an age qualified 55+ senior park. Beautiful views of the San Jacinto mountains & park like setting. Move in ready 1987 Canterbury MH manufactured by Golden West Homes 2 bedroom with a den could be a third bedroom, 2 bathrooms. Enter the front door to the large living room & dining room with a built-in lighted hutch. Kitchen has new refrigerator (INCLUDED) & new freestanding gas range & oven, breakfast bar & lots of built-in cabinetry and open to the family room. Large master bedroom with wardrobe closet. Master bathroom has a vanity sink & shower/tub combo. Guest bedroom has a wardrobe closet. Guest bathroom with vanity sink & shower/tub combo. Indoor laundry room & direct access to the full-length covered carport. One large storage shed improved and lots of extra storage. Home features many upgrades, new carpeting, laminate wood flooring & plumbing. Mountain View Estates features a resort style pool & spa. The clubhouse features several amenities & recreational activities and has lots of social gatherings. Great location close to the clubhouse. Call today for your private showing!!

24600 Mountain Avenue Unit 138, Hemet

$1,099,000
4 Beds 3 Baths SW26031019 MLS Active Under Contract Status
WATERFRONT-PRIVATE DOCK • MASSIVE COVERED DECKS • ENDLESS LAKE VIEWS- AND THE SELLERS HAVE UPDATED THE PAINT IN THE MAIN DOWNSTAIRS LIVING SPACES and GAME ROOM. Experience the waterfront lifestyle you've been dreaming of. Located on a quiet cul-de-sac in one of Canyon Lake's most desirable waterfront locations, this custom 4-bedroom, 3-bath home offers approximately 2,502 square feet of living space, stunning lake views, a private dock with boat lift, expansive entertaining spaces, a game room, deep garage, Jacuzzi, and direct access to the boating, fishing, and resort-style living that make Canyon Lake so special. From the moment you arrive, the brick-paved driveway, peaceful pond views, and inviting front porch create a warm welcome. Inside, the thoughtfully designed floor plan features a spacious living room with an updated wood-burning fireplace, formal dining area, and an updated kitchen with granite countertops, custom cabinetry, abundant storage, and beautiful water views. Large windows and direct access to the expansive covered deck create seamless indoor-outdoor living and entertaining. The main level includes a bedroom and full bathroom featuring a walk-in shower with convenient exterior access from the side yard—perfect for rinsing off after a day of boating, fishing, paddleboarding, kayaking, or enjoying the lake. Upstairs, the oversized game room opens to a private balcony overlooking the water, creating the perfect setting for morning coffee, sunset cocktails, family gatherings, or simply relaxing while taking in the view. One of the home's most impressive features is the enormous covered waterfront deck, offering exceptional space for outdoor dining, entertaining, and enjoying year-round lake views. Below, your private dock with boat lift and approximately 8' x 40' storage area provides easy access to endless waterfront adventures while offering plenty of room for all your lake toys and equipment. Additional features include a deep approximately 600-square-foot garage (approximately 20' x 30'), custom full-screen garage door, flat driveway, downstairs laundry area, convenient upstairs laundry chute, Jacuzzi, and abundant storage throughout the home. Known by the owners as a favorite bass fishing location where fish spawn seasonally and turtles frequently sunbathe nearby, this property offers a front-row seat to the natural beauty and recreation that make Canyon Lake living so unique.

30103 Boat Haven, Canyon Lake

$389,000
3 Beds 2 Baths SW26019300 MLS Active Under Contract Status
REDUCED PRICE for a QUICK SALE! EXCEPTIONAL VALUE! Beautifully remodeled, move-in ready single-story 3bd 2ba home in the desirable 55+ Community. Originally remodeled as the seller's own future retirement home (not as a flip) the improvements reflect thoughtful planning & quality workmanship. Offering a rare and versatile floor plan, this light-filled home provides outstanding flexibility for guests, hobbies, office, or caregiver living. The oversized primary bedroom and adjoining bedroom create an ideal private suite with space for a sitting area, office, or separate sleeping quarters. The flexible floor plan may offer the possibility of adding a hallway door to create a more private two-bedroom wing. The third bedroom is located on the opposite side of the home with convenient washbasin & wall closet, providing excellent separation for guests, hobbies, or extended living needs. With NO INTERIOR STEPS, this inviting home offers a bright, airy open floor plan featuring elegant arched entryways, a spacious living and dining room, plus a separate family room with French doors opening to the covered backyard patio. Remodeled kitchen features white soft-close cabinetry, granite countertops, stainless steel appliances include a gas range, microwave and dishwasher, double-door wall pantry, recessed lighting, and an updated sink and faucet. The remodeled bathroom(s) updated white cabinetry, granite countertops, modern fixtures, newer toilet, and a low step-in shower designed for comfort and convenience. Major improvements (per seller) include a NEWER ROOF & VENTS, Lennox HVAC system, updated windows, flooring, interior paint, 200-amp electrical panel, 40-gallon water heater, upgraded sewer line, raised-panel interior doors, indoor laundry area, and garage improvements. Enjoy the large, fully fenced backyard with covered front and rear patios, attractive hardscape, cement walkways, drip irrigation, attached storage room, and plenty of space for gardening or entertaining. Additional features include ceiling fans, with gas or electric dryer hookups, a spacious two-car garage with roll-up door, and a flat driveway for easy access. Residents enjoy the outstanding amenities of the Sun City Civic Association, including pools, fitness center, clubs, and year-round social activities, all with LOW HOA DUES and LOW PROPERTY TAXES. located near shopping, restaurants, medical offices, hospitals + easy access to the 215 Freeway.

28737 Pebble Beach Drive, Menifee

$139,000
1 Beds 1 Baths SW25276491 MLS Active Status
Welcome to this well-maintained fully furnished home located at 1295 S. Cawston Avenue, Space 205, in Hemet. This is a 55+ Community! This home is a LAND-OWNED property which offers an excellent opportunity for buyers seeking ownership without space rent and is available for immediate move-in. The home features a functional layout with comfortable living spaces and natural light throughout. Conveniently located near shopping, dining, medical facilities, and major roadways, this property provides both accessibility and everyday convenience. Ideal for a primary residence or a low-maintenance lifestyle in an established Hemet community. Buyer to verify all information including HOA, community rules, and property details.

1295 205 S Cawston, Hemet

$599,995
3 Beds 2 Baths OC25276751 MLS Active Status
YOU READY TO BE THE KING OF YOUR OWN HILL??? BEAUTIFUL MOUNTAIN VIEWS!!! WELCOME TO THE BEAUTIFUL CANYON LAKE COMMUNITY!!! THIS ELEVATED AND PRIVATE PROPERTY IS THE ENTERTAINERS DREAM HOME!!! Features Include: Private Guarded Gated Community, Gigantic 10,000+ Lot with Upgrades Galore, Private Backyard with Covered Patio and Fireplace, Custom Brick Hardscaping with Built-In BBQ along with a Putting Green, Inside There are High Cathedral Ceilings with Recessed Lighting, Scraped Ceilings, Beautiful Wood Laminate Flooring Throughout, Spacious Front Room with Cozy Fireplace, Upgraded Kitchen with Stainless Steel Appliances, Generous Dining Area, Dual Pane Windows Throughout, Ice Cold Air Conditioning and Forced Heating, Large Primary Bedroom with Attached Bathroom, Upgraded Primary Bathroom with Dual Vanity Along with a Beautiful Tile Shower, Spacious Bedrooms, Upgraded Panel Doors, Indoor Laundry Room, All Electric Appliances, Attached 2 Car Garage with Direct Access, Gigantic Driveway with Room for Cars, RV, Boats, and All the Toys, Low HOA Gives Access to Associated Pool, Tennis Courts, Basketball Courts, Lake, and Discounted Green Fees at Canyon Lake Golf Course and Country Club, Close to Everything; Lake, Shopping, Restaurants, Hiking Trails, Amenities, and Golf Course. COME AND ENJOY THE CANYON LAKE LIFESTYLE!!!

23856 Outrigger, Canyon Lake

$115,000
1 Beds 1 Baths SW25257407 MLS Active Status
PRICE REDUCED!! OWN THE LAND! Located in Heritage Ranch highly desirable gated 55+ senior community. Enter the Laytin 1986 home into the living room and delight in its beautiful bright open floor plan & laminate wood flooring throughout. Kitchen open to the dining room with full size refrigerator, free standing electric stove & lots of cabinetry. Bathroom has shower tub combo & vanity area. The Large bedroom has its own entrance/exit. Enjoy a morning or afternoon beverage from your covered porch with stunning views of the mountains. Concrete driveway is big enough for 2 cars along with an improved spacious storage shed WASHER & DRYER INCLUDED. This is resort living at its best, The spacious home offers peace and tranquility and the opportunity to have great gatherings with family and friends. Don’t miss out the opportunity to own this beauty! This property is located near restaurants, grocery shopping, clinics and college. WATER, TRASH, BASIC CABLE TV and INTERNET INCLUDED in HOA monthly fee of approx. $227.00 & LOW TAXES. Community features included POOL, Jacuzzi, walking trails, billiards, shuffleboard, clubhouse, laundry facilities and MORE!! MINUTES From SOBOBA CASINO, DIAMOND VALLEY LAKE, and the 10 FWY, A fantastic opportunity that will not be available for long. Call today for your private appointment to view this amazing property.

1417 Western, San Jacinto

$79,900
1 Beds 1 Baths SW25237603 MLS Active Status
PRICE REDUCED! OWN YOUR LAND! Desired Mountain Shadows RV Resort 55+ Gated Community. 2004 Woodland Trailer Approx 400 Sq Ft Of Living Space. Covered Carport With A Patio Area Great For Enjoying Your Favorite Morning Or Afternoon Beverage. Enter Through The Sliding Glass Doors To The Open Floor Plan. Kitchen With Full Size Refrigerator, Free Standing Propane Stove & Lots Of Extra Cabinetry. Open To The Living Area. The Master Bedroom Has Wardrobe Closet Doors, Ceiling Fan & Newer Laminate Wood Flooring. Bathroom Has Vanity & Shower Tub Combo. Indoor Stackable Washer & Dryer Included. Newer Interior Paint, Laminate Wood Flooring, Wall Window AC Unit & Propane Wall Heater. Covered Carport & Low Maintenance Landscaping. Two Clubhouses To Choose From With Lots of Amenities Including Heated Saltwater Pool, Spas, Indoor & Outdoor Kitchens, Auditorium, Billiard Room, Shuffleboard, Gyms, Laundry Facilities, Restrooms & Showers, Horseshoe Pit, Corn Hole, Ping Pong Tables & More. LOW TAXES & HOA FEES Of Approx $292.00 "ONLY" A Month Includes Water, Sewer, Trash Basic Cable & Internet. Turnkey & Move In Ready! Retirement At It's Finest!

1295 S Cawston Unit 75, Hemet

$75,000
1 Beds 2 Baths SW25233173 MLS Active Status
PRICE REDUCED!! OWN YOUR LOT! Desired Mt Shadows RV Resort Gated 55+ Senior Community. Oversized "A" Lot Approx 2,614 Sq Ft. Affordable, Cute & Cozy Needs TLC 1994 Fifth Wheel with Enclosed Patio Room Attached Currently Used As A Bedroom & Family Room With Separate Commode Area & Extra Refrigerator And Access To the Backyard. Kitchen With Light Cabinetry & Breakfast Nook, Bathroom Has Shower Stall & Commode. Bedroom With Wardrobe Closet & Built-In Cabinetry. Two Clubhouses To Choose From Close To Clubhouse Two With Lots Of Amenities Including Heated Salt Water Pool, Spas, Billiards, Shuffle Board, Picnic Areas, Large Community Kitchens, Exercise Rooms, Restrooms And Showers, Laundry Rooms, Horse Shoe Pit, Ping Pong Tables, Corn Hole And More. LOW TAXES & HOA FEES Of 292.00 X Month "ONLY" Includes Water, Sewer, Trash, Basic Cable & Internet. Retirement At It's Finest!

1295 S Cawston Unit 354, Hemet

$119,000
1 Beds 1 Baths SW25231220 MLS Active Status
PRICE REDUCED!! OWN YOUR LOT! Desired Mt Shadows RV Resort Gated 55+ Senior Community. Large "A" Lot Approx 2,178 Sq Ft. 1993 Park Model! The Full-Length Enclosed Patio Room Could Be Used As A Family Room, Den Or Second Bedroom. Kitchen With Propane Gas Cook & Oven, Microwave, Garbage Disposal & Lots Of Cabinets For Extra Storage, Wood Flooring Throughout Open To The Living Room With Custom Window Coverings. Enter The Bathroom From The Hallway Or Bedroom And Has A Step In Shower, Vanity Sink & Top To Bottom Linen Closet. Bedroom Has Mirrored Wardrobe Closet Doors & Built-In Cabinets & Ceiling Fan. Improved Storage Shed With Washer & Dryer. Back Yard With Vinyl Fencing At The Back Of The Property For Privacy & Fruit Trees. Covered Carport Could Park Two Vehicles. Two Clubhouses To Choose From One With Lots Of Amenities Including Heated Salt Water Pool, Spas, Billiards, Shuffle Board, Picnic Areas, Large Community Kitchens, Exercise Rooms, Restrooms And Showers, Laundry Rooms, Horse Shoe Pit, Ping Pong Tables, Corn Hole And More. LOW TAXES & HOA FEES Of 292.00 X Month "ONLY" Includes Water, Sewer, Trash, Basic Cable & Internet. Retirement At It's Finest!

1295 S Cawston Unit 496, Hemet

$250,000
2 Beds 2 Baths IG25153080 MLS Active Status
edroom, 2-bath home in Sierra Dawn Estates, a sought-after 55+ community where you own your land, is a must-see! Here’s what this home has to offer: Interior Highlights: • Spacious Living Room: Features a faux fireplace, ceiling fan, and brand-new carpet. • Formal Dining Room: Also boasts new carpet and a built-in hutch, adding a touch of elegance. • Kitchen: Updated with new vinyl flooring, conveniently located next to: • Family Room: Complete with a built-in bar and desk, perfect for entertaining or work-from-home flexibility. • Guest Bedroom: Generous size with new carpet, a ceiling fan, and a door leading to the large guest bathroom. • Primary Bedroom: Includes a large closet, ceiling fan, and new carpet, with an ensuite bathroom featuring a walk-in shower and a vanity area. Exterior Features: • Low-Maintenance Yard: Ideal for easy living. • Enclosed Storage Room & Shed: Additional storage options located at the end of the driveway. Community Amenities: Sierra Dawn Estates is rich in amenities, including: • 4 clubhouses • 5 pools and Jacuzzis • Sauna and exercise room • Pickleball and shuffleboard courts • A wide array of clubs and activities for an active social life Bonus: • Brand-new roof (December 2024) for added peace of mind. Don’t miss this opportunity to own in Sierra Dawn Estates. Schedule a viewing today! All information deemed reliable buyer to do their own due diligence and inspections.

1735 San Leandro Drive, Hemet

$1,795,000
6 Beds 6 Baths SR25191968 MLS Active Status
Welcome to luxurious lakeside living at this sprawling masterpiece in the amenity rich community of Canyon Lake! As you enter you will be in awe at the sight of the vaulted ceilings and jaw dropping lake views through the soaring windows offering an abundance of natural light. The first level of the home is designed for entertaining with expansive family and living rooms, along with a large bar offering the same dramatic lake views. Those in the kitchen will not be left out as it is adjacent to the bar and the family room, with direct access to the back patio overlooking the swimming pool and the lake. The primary suite also offers lake views along with a walk in closet, and a massive bathroom complete with a shower, bathtub, fireplace, linen storage and a private water closet. This level of the home includes two additional bedrooms with ensuite bathrooms, a guest bedroom, a guest bathroom and an indoor laundry room. This home does not end there! Downstairs off the pool deck you will find a game room complete with a bar and a bathroom, in addition to two more guest rooms and a jack and jill bathroom. Wander around the backyard and you will find a jacuzzi, a pool with a swim up bar, direct access to the shoreline of Canyon Lake, and multiple terraces offering great views of the annual 4th of July fireworks show. Lastly, the three car garage has been upgraded to include epoxy floor and premium garage doors for added curb appeal. Residents of this incredible community can take advantage of the recreational lake for wakeboarding, water skiing, swimming, paddle boarding, fishing, and more. Additional amenities include the Lighthouse Restaurant, swimming pool, tennis courts, pickleball courts, golf course, equestrian center, baseball fields, waterfront campground, and numerous parks, all of which are accessible by golf cart friendly streets. Seize the opportunity to capture your own “Little Bit Of Paradise” and schedule your private showing today!

22001 Loch Lomond Drive, Canyon Lake

$104,500
1 Beds 1 Baths SW25162695 MLS Active Status
Welcome to Mountain Shadows, a luxury gated 55+ resort community where you own the land—no space rent—and enjoy a lifestyle defined by comfort, convenience, and connection. This impeccably maintained 2004 residence is ideally positioned on a desirable corner lot, offering enhanced privacy with no neighbor on one side and direct access to a tranquil greenbelt setting. The home’s light-filled interior showcases an open-concept design, creating an inviting space for both everyday living and effortless entertaining. Thoughtfully upgraded, the home features rich wood flooring, dual-pane windows, recessed lighting, and central air and heat for year-round comfort. The well-appointed kitchen is both functional and stylish, complete with a propane stove, built-in microwave, refrigerator, and abundant cabinetry—including secure storage for added peace of mind. Step outside to a serene, low-maintenance outdoor environment highlighted by tasteful xeriscape landscaping and an insulated shed, perfect for additional storage or hobby space. The home’s prime location places you just moments from the community’s beautifully appointed clubhouses and resort-style amenities. Residents of Mountain Shadows enjoy a vibrant, active lifestyle with access to a sparkling pool, relaxing spa, and a full calendar of social events designed to foster connection and community. With a low HOA of $293/month covering water, sewer, trash, basic cable, and internet, this property offers exceptional value in a premier setting. Ideally situated near Temecula’s renowned wineries, Old Town, shopping, and medical facilities, this is resort living at its finest. Home is located in a LOW TAX area. Schedule your private tour today and don't miss this beautiful oasis.

1295 S Cawston Avenue Unit 143, Hemet

$114,500
1 Beds 1 Baths SW25131464 MLS Active Status
PRICE REDUCED! OWN YOUR LAND! Welcome home to Mt Shadows RV Resort 55+ gated community. Beautiful 1995 park model approx 600 sq ft of living space. Covered front and back patios with enclosed vinyl fencing in the backyard great for entertaining. Front door entrance to the enclosed patio room could be used as a den or second bedroom. The Park model has vaulted ceilings, Ceiling fans and shows light and bright with neutral laminate wood flooring throughout. Kitchen open to living & dining room with propane gas stove, garbage disposal, refrigerator included. Master bedroom has extra built-in storage cabinets & mirrored wardrobe closet doors. Bathroom has shower/tub combo with extra linen cabinet. Low maintenance landscaping & orange tree. Storage shed is improved with washer and dryer included. Two clubhouses to choose from with lots o amenities including heated salt water pool, spas, indoor & outdoor kitchens, auditorium, billiard room, shuffleboard, gyms, laundry facilities, restrooms & showers, horse shoe pit, corn hole, ping pong tables & more. LOW TAXES & HOA FEES of approx 292.00 x month "ONLY" includes water, sewer, trash, basic cable & internet. Retirement at it's finest!

1295 S Cawston Avenue Unit 422, Hemet

$215,000
2 Beds 2 Baths SW25087808 MLS Active Status
Back on the market. Buyer could not perform. Rarely available first floor unit in 50 unit Acacia Gardens complex. All ages are welcome. No carrying anything upstairs! So many new additions to this unit - new kitchen granite countertops, new kitchen sink, faucet, garbage disposal and lighting. The tub in the hall bathroom and the shower in the primary bathroom have been re-glazed, as have the two sinks and countertops in each bathroom; new faucets and new toilets have been installed in both bathrooms. New tile has been installed in both bathrooms, the kitchen and primary bedroom closets. Be the first to use the brand new stove, stainless steel refrigerator, dishwasher and range hood. The entire interior has been re-painted, with new carpeting, baseboards and blinds at the window and both sliders. There is even a new outdoor light fixture, illuminating the outdoor storage closet. The two car detached garage (#6) is a short walk from the unit. Both the front gate and the rear vehicle entry gate are secured. Acacia Gardens features a pool and gazebo, and is near the Hemet Valley Mall, restaurants and Bank of America. Your low HOA fee of $335.00 includes water, sewer and trash. Low tax rate keeps your monthly payment down. Seller will credit $5,000.00 towards buyer's closing costs.

2455 West Acacia Avenue, Hemet

Based on information from California Regional Multiple Listing Service, Inc. as of . This information is for your personal, non-commercial use and may not be used for any purpose other than to identify prospective properties you may be interested in purchasing. Display of MLS data is usually deemed reliable but is NOT guaranteed accurate by the MLS. Buyers are responsible for verifying the accuracy of all information and should investigate the data themselves or retain appropriate professionals. Information from sources other than the Listing Agent may have been included in the MLS data. Unless otherwise specified in writing, Broker/Agent has not and will not verify any information obtained from other sources. The Broker/Agent providing the information contained herein may or may not have been the Listing and/or Selling Agent.